Save
Ask
Tour
Hide
Share
$949,000
6 Days On Site

4163 Wolff Street
Denver, CO 80212

For Sale|Single Family Residence|Active
3
Beds
2
Total Baths
2
Full Baths
1,784
SqFt
$532
/SqFt
1891
Built
Subdivision:
Berkeley
County:
Denver
Call Now: (720) 802-9274
Is this the listing for you? We can help make it yours.
(720) 802-9274
4163 Wolff Street4163 Wolff Street4163 Wolff Street4163 Wolff Street
Save
Ask
Tour
Hide
Share

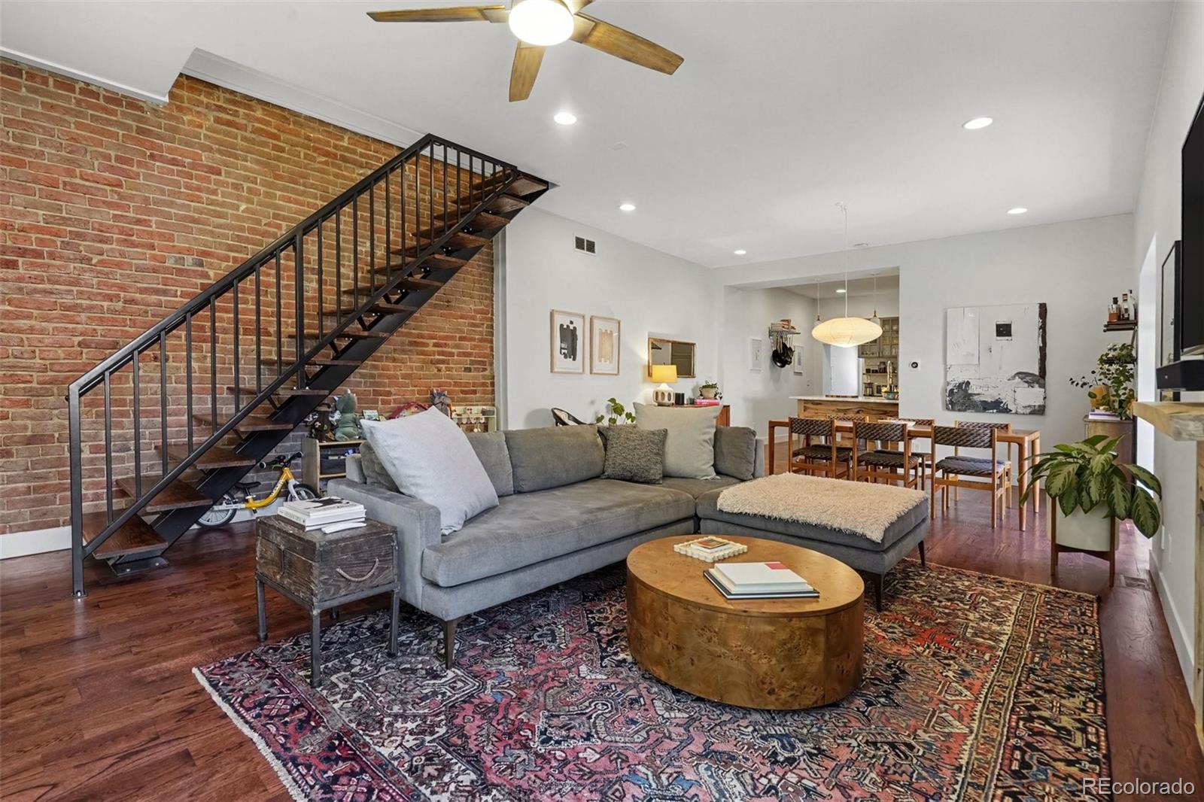
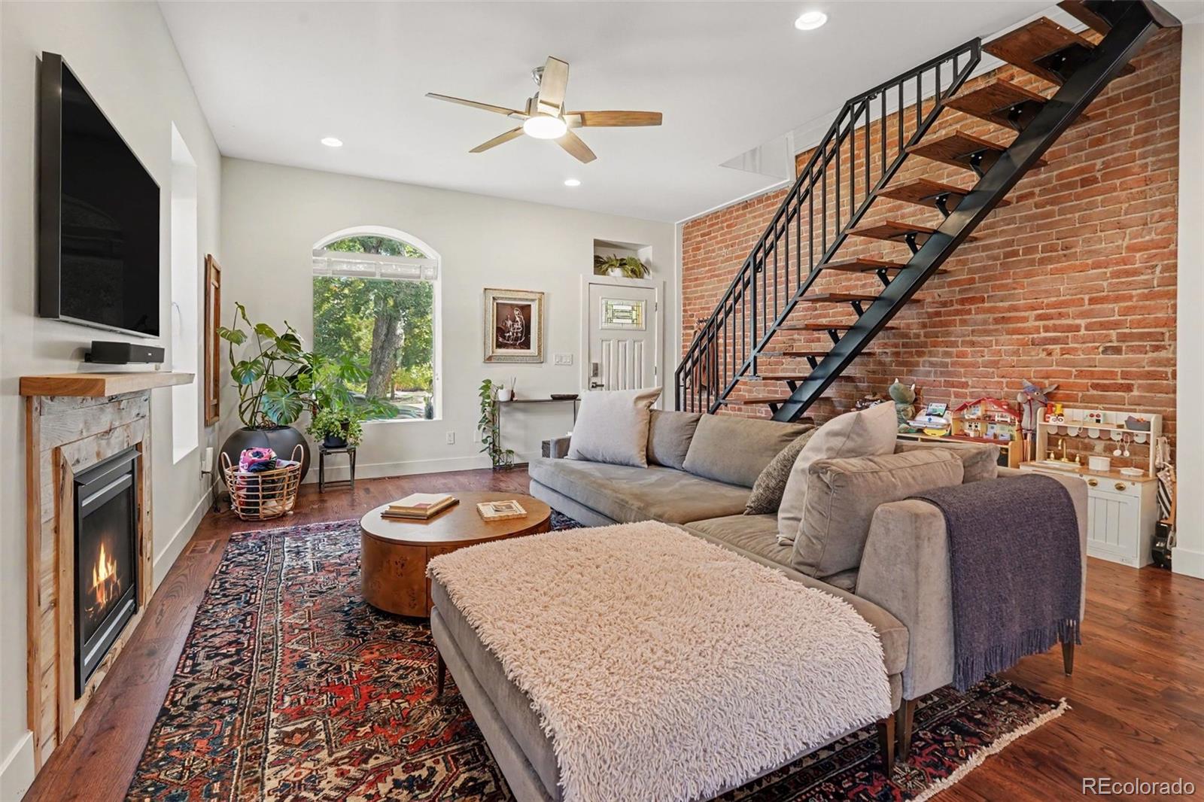
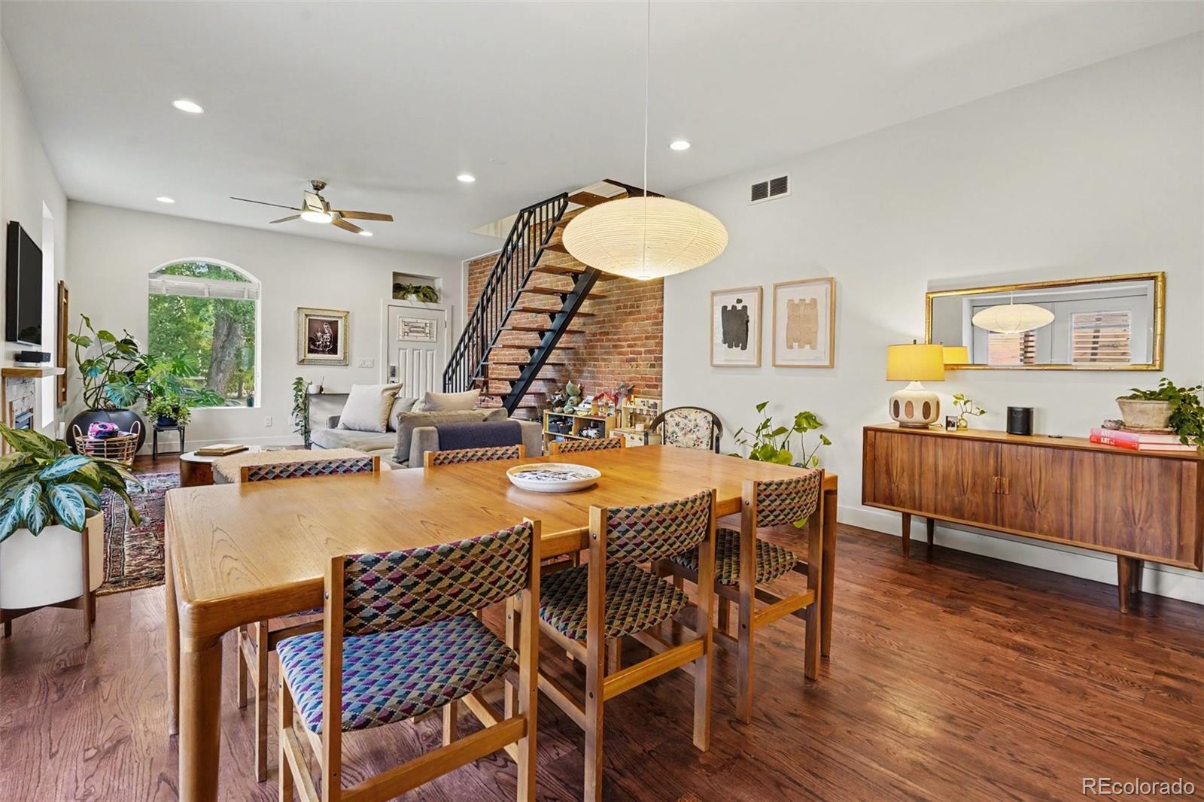
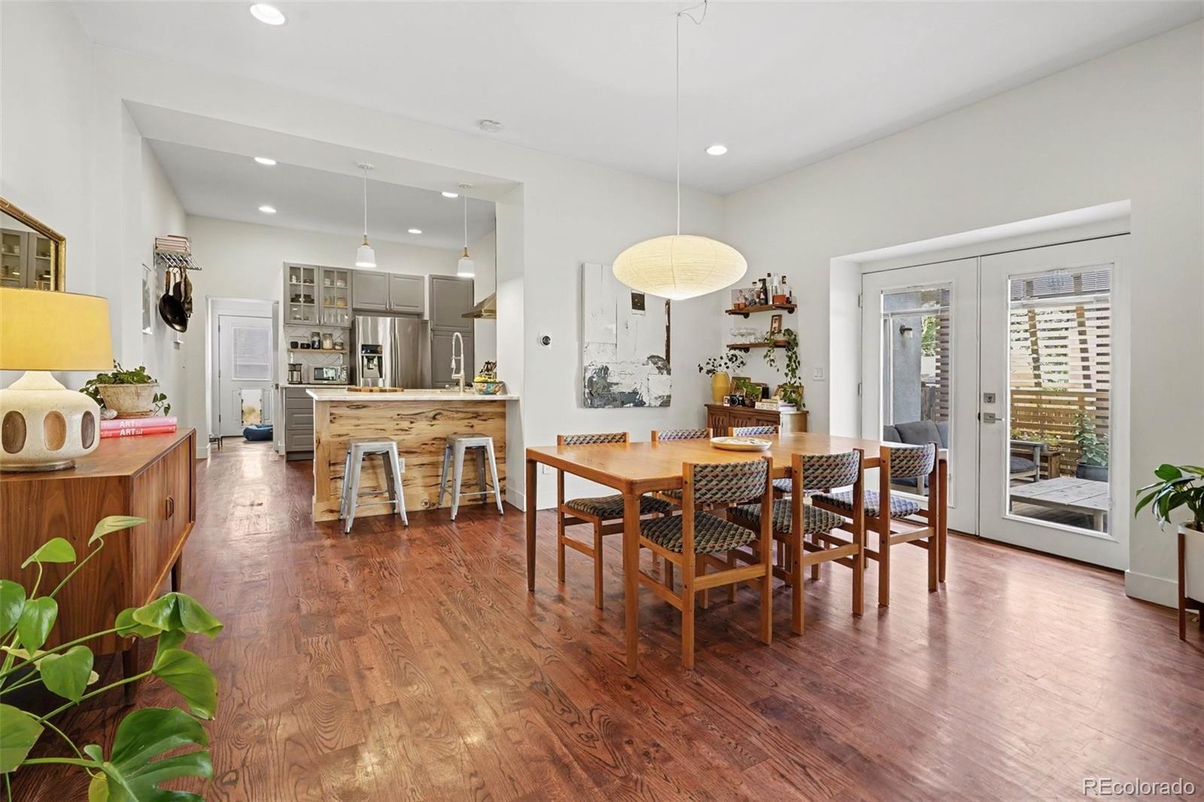
Welcome to this completely remodeled Berkeley stunner that perfectly blends classic Denver character with modern, high-end updates. Step inside to a bright, open-concept main level featuring updated flooring, contemporary finishes, and an effortless flow for everyday living and entertaining. The fully updated kitchen is a standout, equipped with sleek quartz countertops, custom cabinetry, and stainless steel appliances. Upstairs, you will find beautifully refreshed bedrooms and spa-inspired bathrooms designed for comfort and style. As a rare bonus in this vibrant neighborhood, the property features a brand new garage—providing secure parking, storage, or workspace solutions.Located just blocks away from Tennyson Street's popular shops, dining, and parks, this home offers an incredible Northwest Denver lifestyle. Move-in ready and waiting for its next chapter.

Save
Ask
Tour
Hide
Share
Listing Snapshot
Price 
$949,000
Days On Site 
6 Days
Bedrooms 
3
Inside Area (SqFt) 
1,784 sqft
Total Baths 
2
Full Baths 
2
Partial Baths 
N/A
Lot Size 
0.11 Acres
Year Built 
1891
MLS Number 
5753484
Status 
Active
Property Tax 
$5,130
HOA/Condo/Coop Fees 
N/A
Sq Ft Source 
Public Records
Friends & Family
Recent Activity
6 days agoListing updated with changes from the MLS
7 days agoListing first seen on site
General Features
Acres 
0.11
Direction Faces 
West
Garage 
Yes
Garage Spaces 
3
Levels 
Two
Parking 
Heated Garage
Parking Spaces 
3
Property Condition 
Updated/Remodeled
Property Sub Type 
Single Family Residence
SqFt Above 
1784
SqFt Total 
1784
Utilities 
Cable AvailableElectricity AvailableElectricity Connected
Water Source 
Public
Zoning 
U-SU-C1
Interior Features
Appliances 
CooktopDishwasherDisposalDryerFreezerMicrowaveOvenRangeRefrigeratorWasher
Cooling 
Central Air
Flooring 
Wood
Heating 
Forced Air
Interior 
High CeilingsOpen FloorplanPantryWalk-In Closet(s)
Main Level Bedrooms 
2
Window Features 
Double Pane Windows
Bathroom Full 
Level - UpperDescription - Master bathroom upstairs
Bedroom 
Level - Main
Save
Ask
Tour
Hide
Share
Exterior Features
Construction Details 
OtherStucco
Exterior 
Dog RunRain Gutters
Fencing 
FencedFull
Lot Features 
LevelSprinklers In FrontSprinklers In Rear
Patio And Porch 
Front Porch
Roof 
Membrane
Windows/Doors 
Double Pane Windows
Community Features
School District 
Denver 1
Financing Terms Available 
1031 ExchangeCashConventional
Roads 
Paved
Schools
School District
Denver 1
Elementary School
Centennial
Middle School
Skinner
High School
North
Listing courtesy of Your Castle Realty LLC [email protected]


The content relating to real estate for sale in this Web site comes in part from the Internet Data eXchange ("IDX") program of METROLIST, INC., DBA RECOLORADO real estate listings held by brokers other than Your Castle Realty LLC are marked with the IDX Logo. This information is being provided for the consumers' personal, non-commercial use and may not be used for any other purpose. All information subject to change and should be independently verified.

Neighborhood & Commute
Source: Walkscore
Save
Ask
Tour
Hide
Share