Save
Ask
Tour
Hide
Share
$585,000
93 Days On Site

101 Casper Drive
Lafayette, CO 80026

For Sale|Townhouse|Active
3
Beds
4
Total Baths
1
Full Bath
3
Partial Baths
2,180
SqFt
$268
/SqFt
2017
Built
Subdivision:
Coal Creek Village
County:
Boulder
Call Now: (720) 802-9274
Is this the listing for you? We can help make it yours.
(720) 802-9274
101 Casper Drive101 Casper Drive101 Casper Drive101 Casper Drive
Save
Ask
Tour
Hide
Share

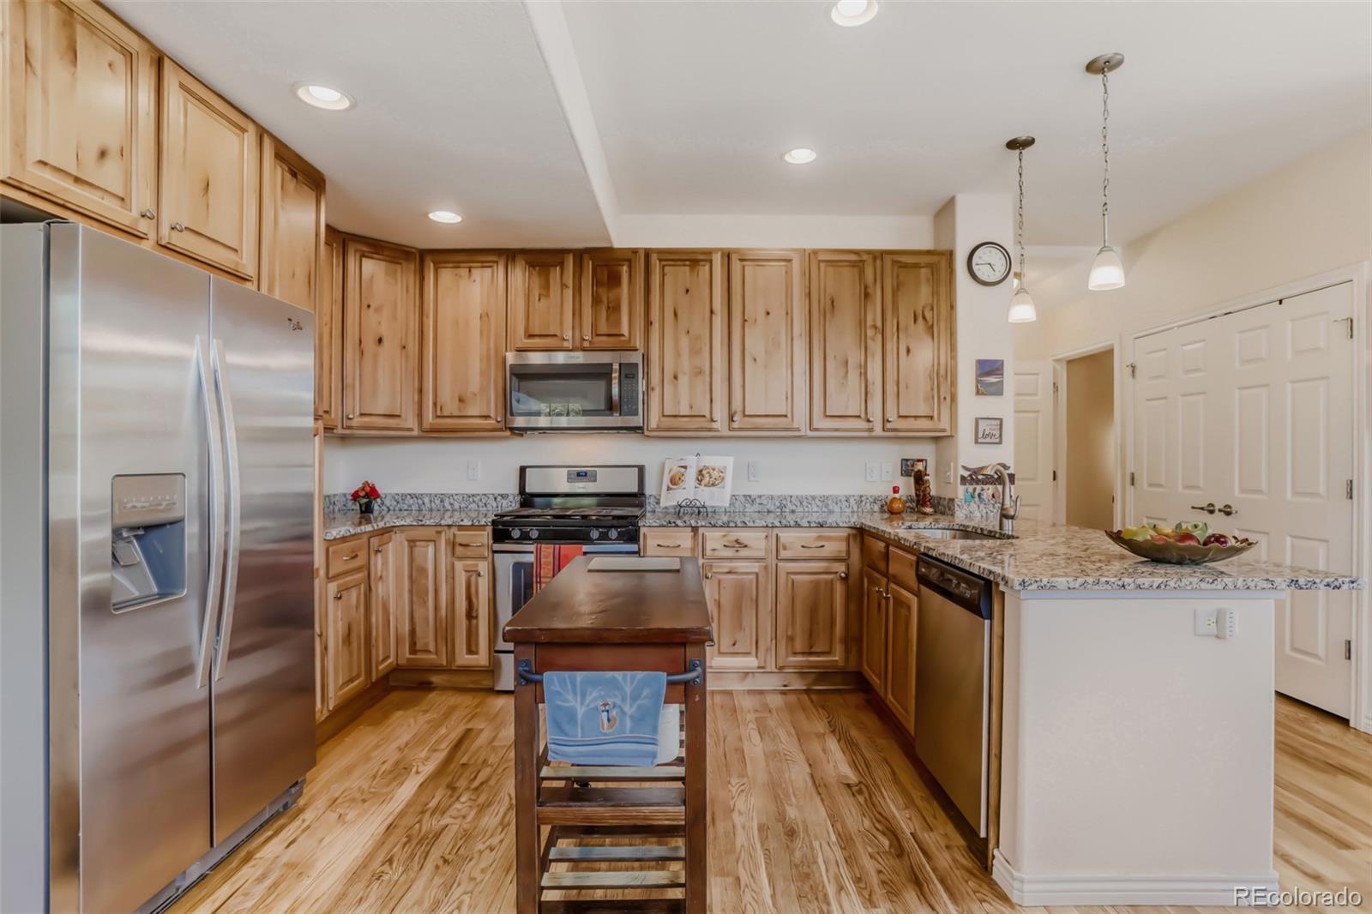
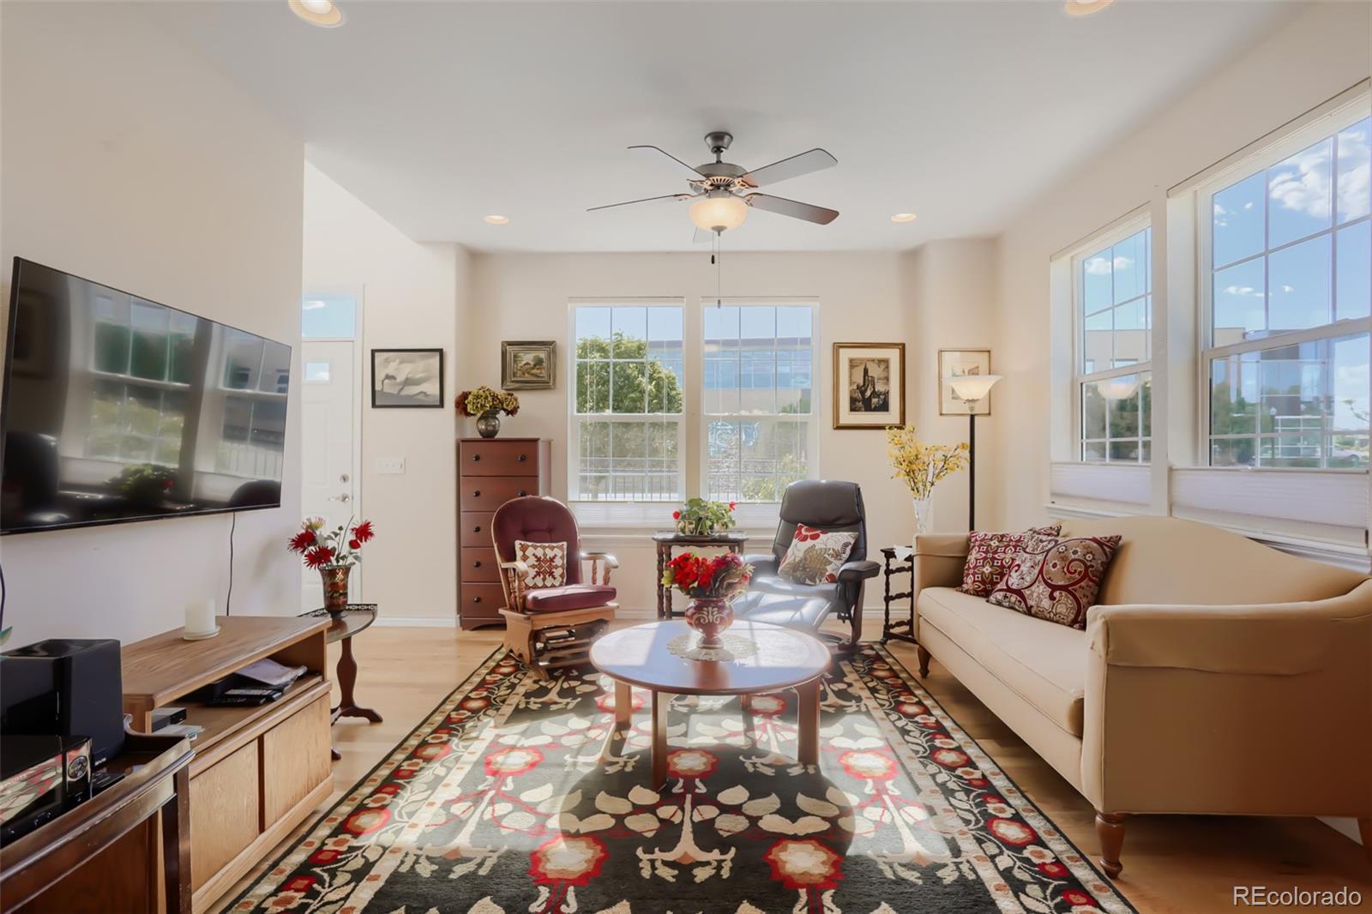
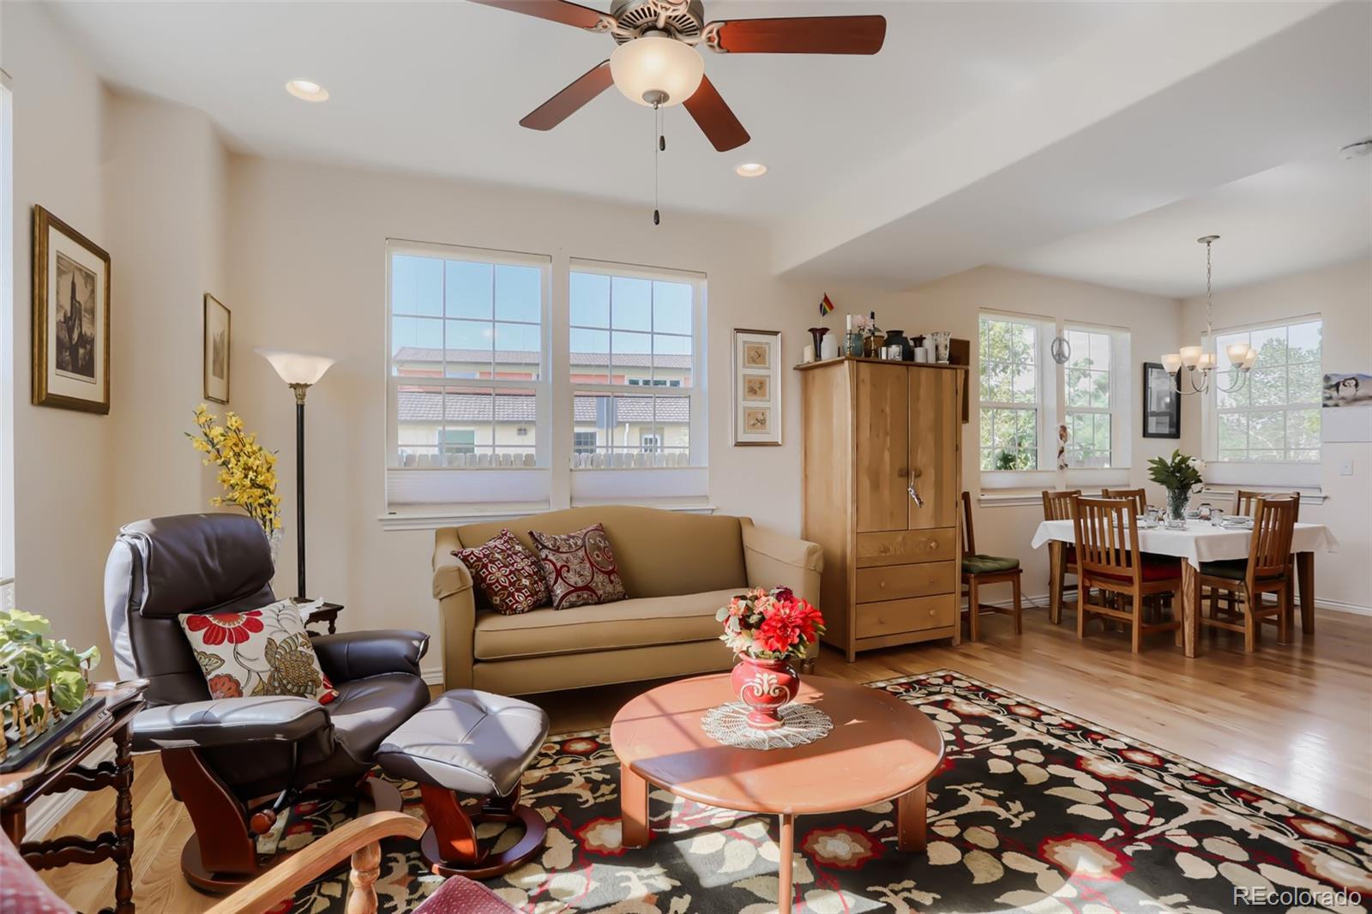
Enjoy maintenance-free living in this large,modern townhome featuring a main-floor primary suite and flexible living space. Imagine coming home to a beautifully designed home that offers the perfect balance of comfort,convenience and low-maintenance living—all in one of Lafayette's most desirable locations. With a thoughtfully designed floor plan,generous living space and a bathroom on every level,this home is ideal for those who want room to live,work,entertain and relax.One of the home's standout features is the spacious main-floor primary suite,complete with a private en-suite bath,offering the ease of main-level living without sacrificing space. The bright,open-concept living area flows effortlessly into the modern kitchen,creating a welcoming setting for everyday living and entertaining.Upstairs,you'll find two additional bedrooms and a full bath,providing comfortable space for family, guests or a dedicated home office. The professionally finished lower level truly sets this home apart. Featuring brand-new carpet, built-in shelving, a large flexible living area,a private bathroom and a closet,it's the perfect space for a media room,guest retreat, gym, hobby area or additional workspace—whatever best fits your lifestyle.Offering more finished living space than many comparable townhomes in this price range,this home delivers exceptional value without compromising on style or functionality. Whether you're a busy professional looking for an easy commute to Boulder,an empty nester ready to simplify without giving up space, or someone who appreciates a lock-and-leave lifestyle,you'll love everything this home has to offer.The maintenance-free side yard and 2-car garage add even more convenience,giving you outdoor space to enjoy without the upkeep and plenty of room for vehicles,storage and Colorado gear.Located just minutes from charming downtown Lafayette, you'll enjoy easy access to local restaurants, coffee shops, parks, trails, shopping and major commuter routes.

Save
Ask
Tour
Hide
Share
Listing Snapshot
Price 
$585,000
Days On Site 
93 Days
Bedrooms 
3
Inside Area (SqFt) 
2,180 sqft
Total Baths 
4
Full Baths 
1
Partial Baths 
3
Lot Size 
0.06 Acres
Year Built 
2017
MLS® Number 
5799891
Status 
Active
Property Tax 
$3,972
HOA/Condo/Coop Fees 
$519 monthly
Sq Ft Source 
Public Records
Friends & Family
Recent Activity
23 hours agoListing updated with changes from the MLS®
3 days agoPrice changed to $585,000
3 days agoStatus changed to Active
3 months agoListing first seen on site
General Features
Acres 
0.06
Attached Garage 
Yes
Garage 
Yes
Garage Spaces 
2
Levels 
Two
Parking 
AsphaltAttached
Parking Spaces 
2
Pets 
Cats OKDogs OK
Property Condition 
Updated/Remodeled
Property Sub Type 
Townhouse
Security 
Carbon Monoxide Detector(s)
Sewer 
Public Sewer
SqFt Above 
1543
SqFt Below 
637
SqFt Total 
2180
Style 
Contemporary
Utilities 
Natural Gas AvailableCable AvailableElectricity ConnectedNatural Gas Connected
Water Source 
Public
Interior Features
Appliances 
OvenConvection OvenDishwasherDisposalMicrowaveRangeRefrigeratorSelf Cleaning OvenTankless Water Heater
Basement 
FinishedFull
Cooling 
Ceiling Fan(s)Central Air
Flooring 
TileWood
Heating 
Forced Air
Interior 
Built-in FeaturesCeiling Fan(s)Granite CountersHigh CeilingsHigh Speed InternetWalk-In Closet(s)
Main Level Bedrooms 
1
Window Features 
Double Pane WindowsWindow CoveringsWindow Treatments
Bathroom Full 
Level - UpperDescription - beautiful tile, granite counter
Bathroom Half 
Level - MainDescription - tile, pedestal sink
Bathroom Three Quarter 
Level - MainDescription - granite counters, 2 sinks, nice tile accent, tile floor
Bedroom 
Level - UpperDescription - carpet, ceiling fan, walk in closet
Family Room 
Level - BasementDescription - fully finished basement with new carpet, built -in shelving
Great Room 
Level - MainDescription - hardwood floors, ceiling fan, up& ddown shades
Kitchen 
Level - MainDescription - hardwood floors, granite counters, 42" cabinets SS appliances
Save
Ask
Tour
Hide
Share
Exterior Features
Construction Details 
FrameWood Siding
Fencing 
FencedFull
Lot Features 
Corner LotCul-De-SacLandscapedNear Public TransitSprinklers In Front
Patio And Porch 
Patio
Roof 
Composition
Windows/Doors 
Double Pane WindowsWindow CoveringsWindow Treatments
Community Features
Accessibility Features 
Accessible EntranceAccessible Approach with RampAccessible BedroomAccessible Central Living AreaAccessible KitchenAccessible Washer/Dryer
Association Dues 
519
Financing Terms Available 
CashConventionalVA Loan
HOA Fee Frequency 
Monthly
Roads 
Paved
School District 
Boulder Valley RE 2
Schools
School District
Boulder Valley RE 2
Elementary School
Ryan
Middle School
Angevine
High School
Centaurus
Listing courtesy of Keller Williams Preferred Realty [email protected]


The content relating to real estate for sale in this Web site comes in part from the Internet Data eXchange ("IDX") program of METROLIST, INC., DBA RECOLORADO real estate listings held by brokers other than Keller Williams Preferred Realty are marked with the IDX Logo. This information is being provided for the consumers' personal, non-commercial use and may not be used for any other purpose. All information subject to change and should be independently verified.

Neighborhood & Commute
Source: Walkscore
Save
Ask
Tour
Hide
Share