Save
Ask
Tour
Hide
Share
$629,000
2 Days On Site

9786 Garrison Lane
Broomfield, CO 80021

For Sale|Single Family Residence|Active
3
Beds
4
Total Baths
2
Full Baths
2
Partial Baths
1,567
SqFt
$401
/SqFt
1979
Built
Subdivision:
Westbrook
County:
Jefferson
Call Now: (720) 802-9274
Is this the listing for you? We can help make it yours.
(720) 802-9274
9786 Garrison Lane9786 Garrison Lane9786 Garrison Lane9786 Garrison Lane
Save
Ask
Tour
Hide
Share

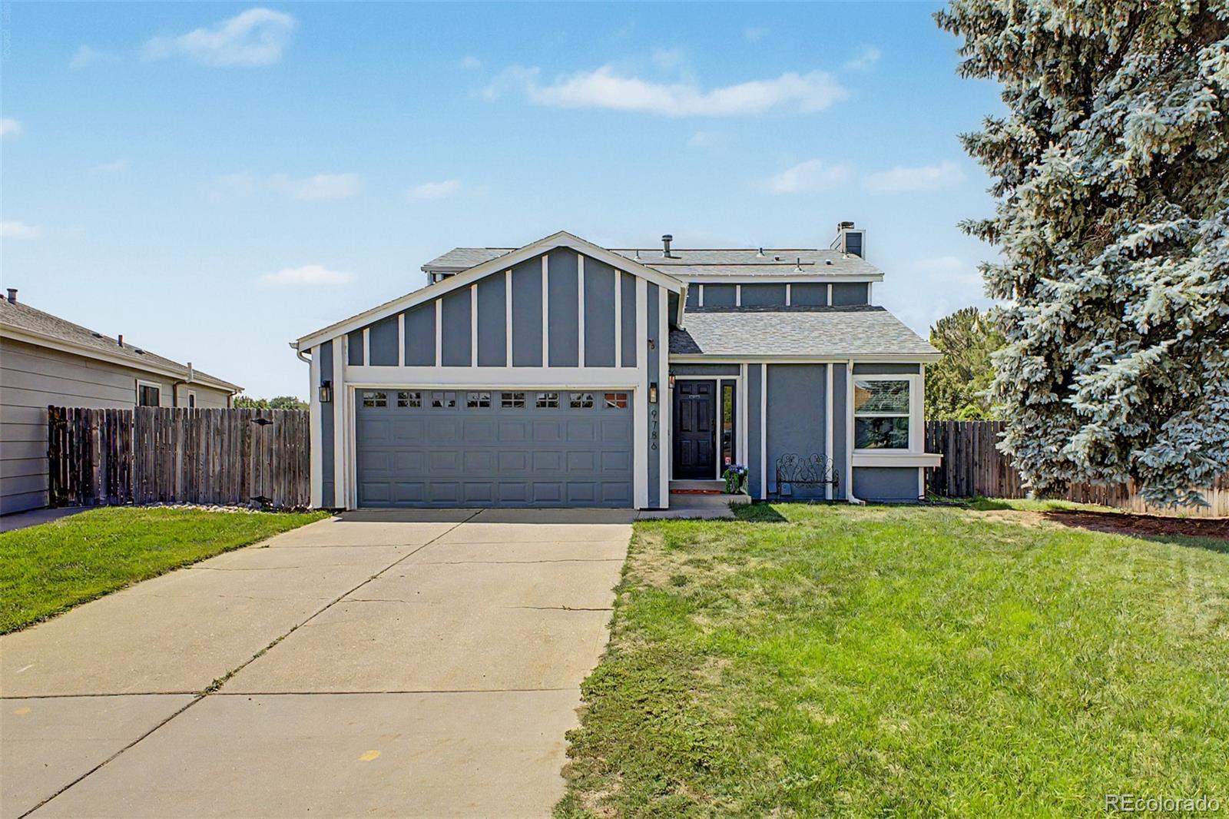
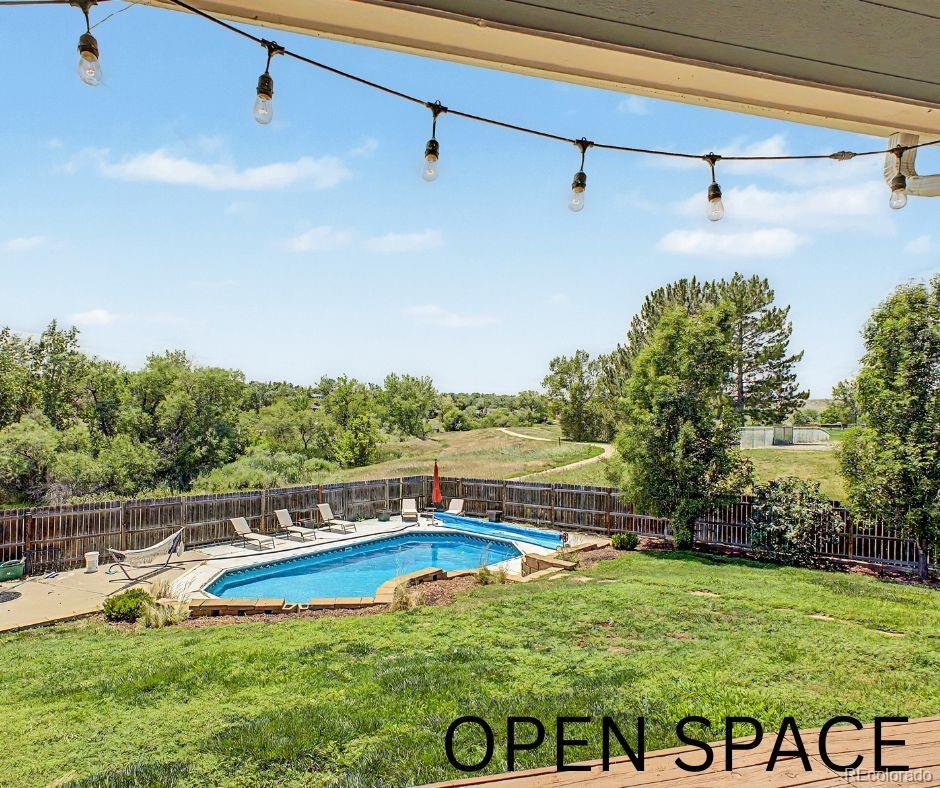
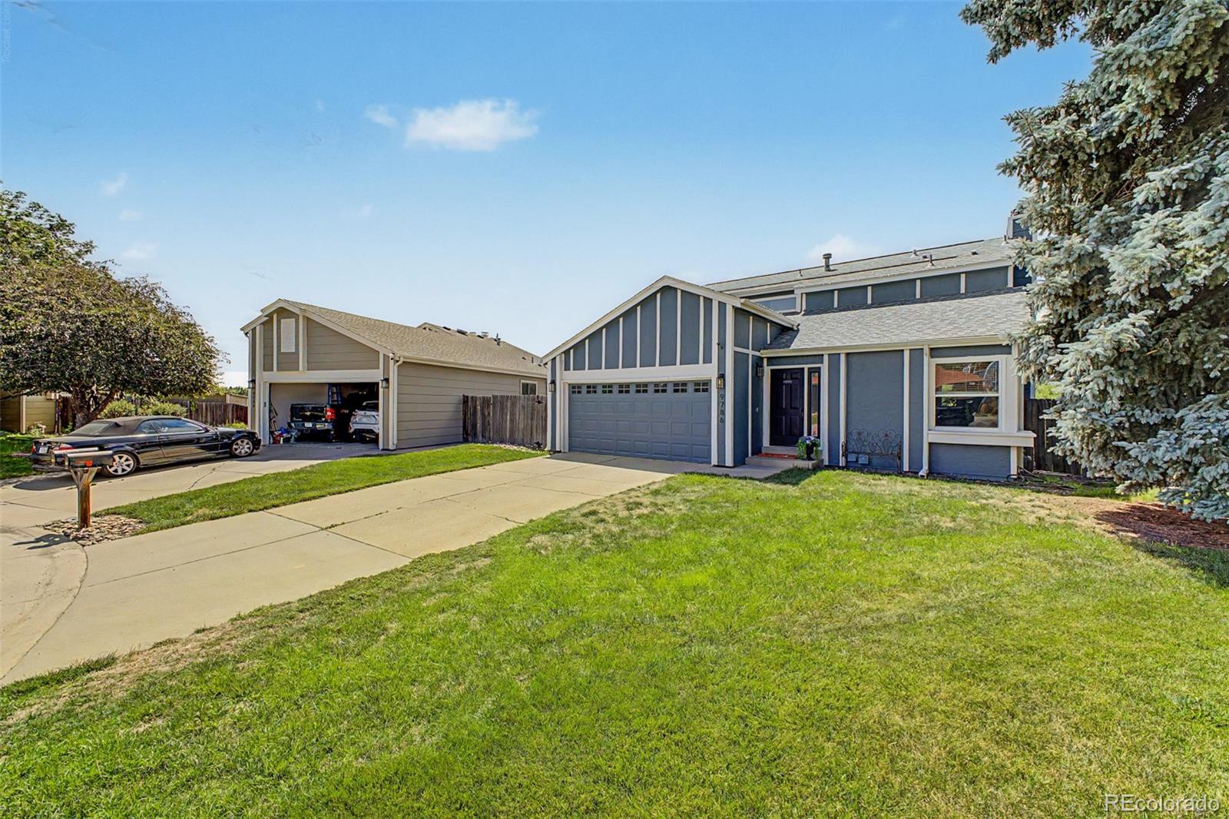
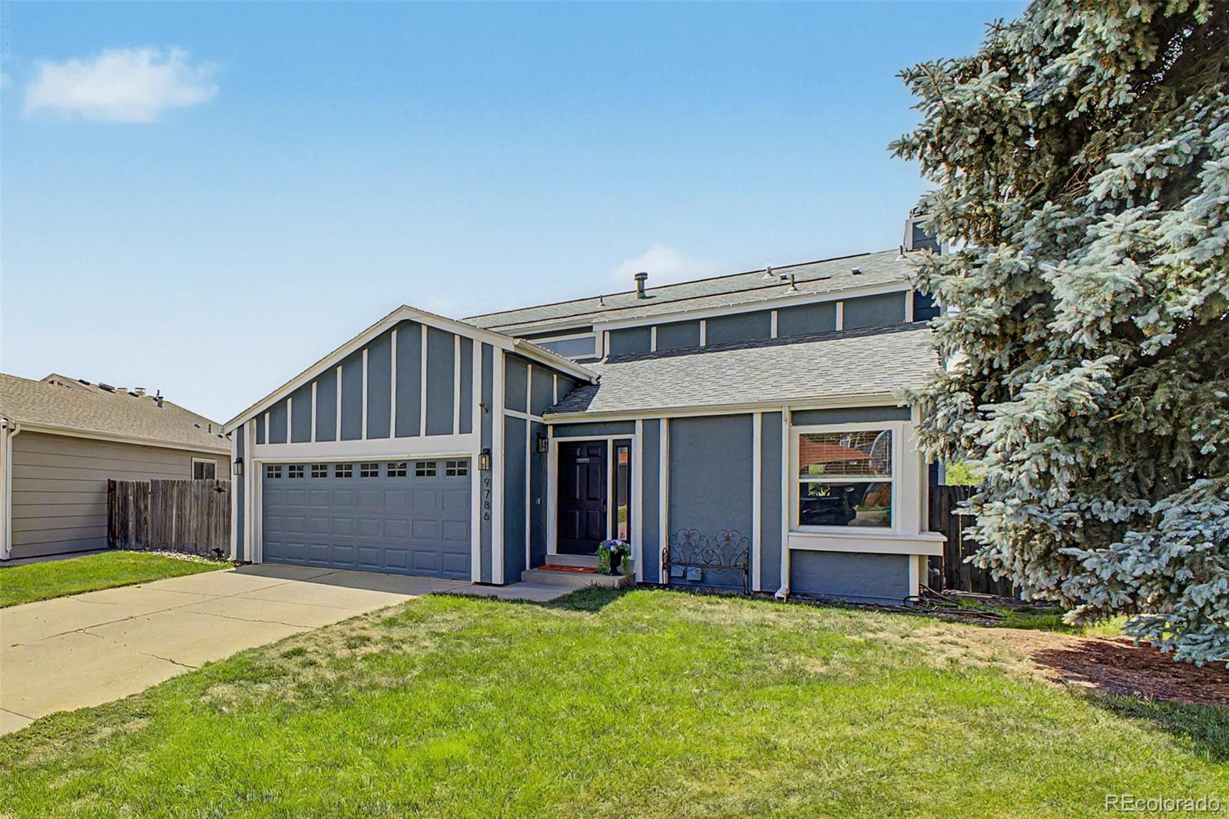
Rare find, NO HOA. No metro taxes. A perfect location in Westbrook this 3 bed 4 bath home that backs to open space with a private in ground heated pool and front range mountain views on a quiet Cul de Sac. Largest lot in the neighborhood for resort living right in your backyard. Owned Solar panel system for low utility bills. Upgrades include New Windows! and French Doors, New A/C with warranty, Fresh Exterior paint, updated Bathrooms, New LVP Flooring, Newer Roof and updated lighting Charming curb appeal, large front yard, 2 car garage with new garage door, and a welcoming front porch welcomes you. Inside you will find a spacious open concept dining & living area w/vaulted ceilings, solid wood floors on the main level and LVP flooring and wood on upper level. Continue into the cozy family room, showcasing a wood-burning fireplace to keep you warm during the cold winter months. The fabulous kitchen is equipped w/everything you need, ample wood cabinetry w/crown molding, granite countertops, mosaic tile backsplash, and SS appliances. Access the backyard through French doors to a covered deck perfect for entertaining. The updated main level powder room is perfect for guests. End your busy day in the primary suite, new LVP flooring, huge dual closets and a newly updated private bath with walk in shower for added comfort & convenience. Two additional bedrooms both with new LVP floors and a remodeled full bath finish off the upper level. The large unfinished basement can be easily converted into additional living space or simply used for storage! There is a finished bathroom and utility laundry room in the basement level. Lastly, the expansive backyard, the largest lot in the neighborhood, includes a covered patio, large deck, a convenient storage/pool shed, and a sparkling blue pool! The pool is an oasis in itself, think of all the fun parties you can throw. It all backs up to expansive open space with views of the front range mountains in the distance.

Save
Ask
Tour
Hide
Share
Listing Snapshot
Price 
$629,000
Days On Site 
2 Days
Bedrooms 
3
Inside Area (SqFt) 
1,567 sqft
Total Baths 
4
Full Baths 
2
Partial Baths 
2
Lot Size 
0.24 Acres
Year Built 
1979
MLS® Number 
5845777
Status 
Active
Property Tax 
$3,306
HOA/Condo/Coop Fees 
N/A
Sq Ft Source 
Public Records
Friends & Family
Recent Activity
yesterdayListing updated with changes from the MLS®
3 days agoListing first seen on site
General Features
Acres 
0.24
Attached Garage 
Yes
Direction Faces 
North
Foundation 
Slab
Garage 
Yes
Garage Spaces 
2
Levels 
Two
Parking 
ConcreteAttached
Parking Spaces 
2
Property Sub Type 
Single Family Residence
Security 
Smoke Detector(s)
Sewer 
Public Sewer
SqFt Above 
1567
SqFt Total 
2416
Style 
Traditional
Utilities 
Cable AvailableElectricity AvailableNatural Gas AvailablePhone Available
Water Source 
Public
Interior Features
Appliances 
DishwasherDisposalDryerMicrowaveRangeRefrigeratorWasher
Basement 
DaylightFullUnfinished
Cooling 
Central Air
Fireplace 
Yes
Fireplace Features 
Family RoomWood Burning
Fireplaces 
1
Flooring 
CarpetTileVinyl
Heating 
Forced AirNatural Gas
Interior 
Built-in FeaturesEat-in KitchenGranite CountersHigh Speed InternetVaulted Ceiling(s)
Laundry Features 
In Unit
Window Features 
Double Pane Windows
Bathroom Full 
Level - BasementDescription - Shower & Tub Combo
Bathroom Half 
Level - MainDescription - Newly Remodeled Powder Room
Bathroom Three Quarter 
Level - UpperDescription - glass door walk in shower, newly remodeled
Bedroom 
Level - UpperDescription - New LVP Flooring
Bonus Room 
Level - BasementDescription - Unfinished Basement
Dining Room 
Level - MainDescription - Casual Dining off Kitchen
Family Room 
Level - MainDescription - Fireplace, Wood Floors
Kitchen 
Level - MainDescription - Granite Counters, Stainless Appliances
Laundry 
Level - BasementDescription - Laundry with bonus storage
Living Room 
Level - MainDescription - staged as Formal Dining
Save
Ask
Tour
Hide
Share
Exterior Features
Construction Details 
FrameWood Siding
Exterior 
LightingPrivate YardRain Gutters
Fencing 
FencedFull
Lot Features 
SlopedCul-De-SacLandscapedSprinklers In FrontSprinklers In Rear
Patio And Porch 
CoveredDeckFront Porch
Pool Features 
Outdoor PoolPrivate
Private Pool 
Yes
Roof 
Composition
Windows/Doors 
Double Pane Windows
Community Features
Financing Terms Available 
CashConventionalFHAVA Loan
Roads 
Paved
School District 
Jefferson County R-1
Schools
School District
Jefferson County R-1
Elementary School
Lukas
Middle School
Wayne Carle
High School
Standley Lake
Listing courtesy of eXp Realty, LLC [email protected]


The content relating to real estate for sale in this Web site comes in part from the Internet Data eXchange ("IDX") program of METROLIST, INC., DBA RECOLORADO real estate listings held by brokers other than eXp Realty, LLC are marked with the IDX Logo. This information is being provided for the consumers' personal, non-commercial use and may not be used for any other purpose. All information subject to change and should be independently verified.

Neighborhood & Commute
Source: Walkscore
Save
Ask
Tour
Hide
Share