Save
Ask
Tour
Hide
Share
$800,000
4 Days On Site

2772 S Race Street
Denver, CO 80210

For Sale|Single Family Residence|Active Under Contract
5
Beds
3
Total Baths
1
Full Bath
2
Partial Baths
2,525
SqFt
$317
/SqFt
1956
Built
Subdivision:
Cherry Hills Vista
County:
Denver
Call Now: (720) 802-9274
Is this the listing for you? We can help make it yours.
(720) 802-9274
2772 S Race Street2772 S Race Street2772 S Race Street2772 S Race Street
Save
Ask
Tour
Hide
Share

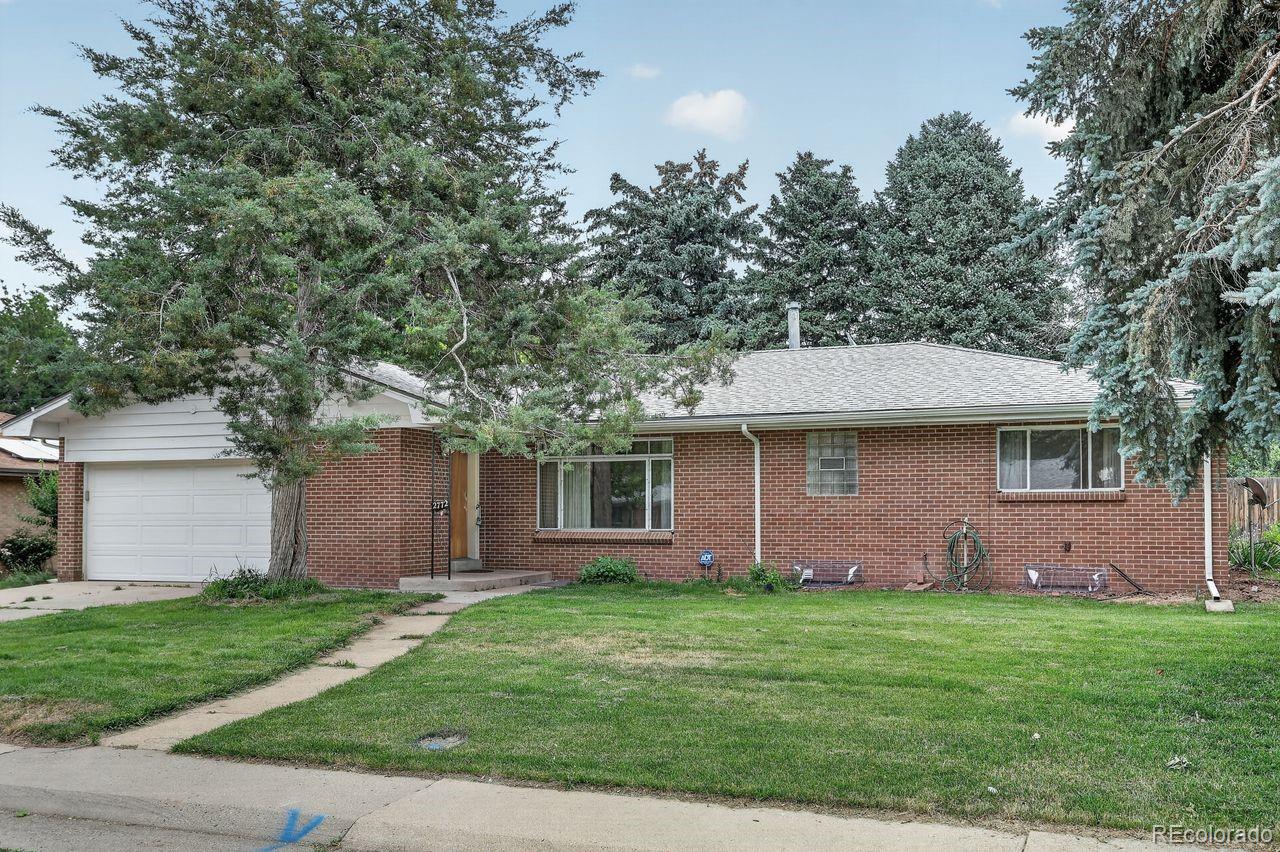
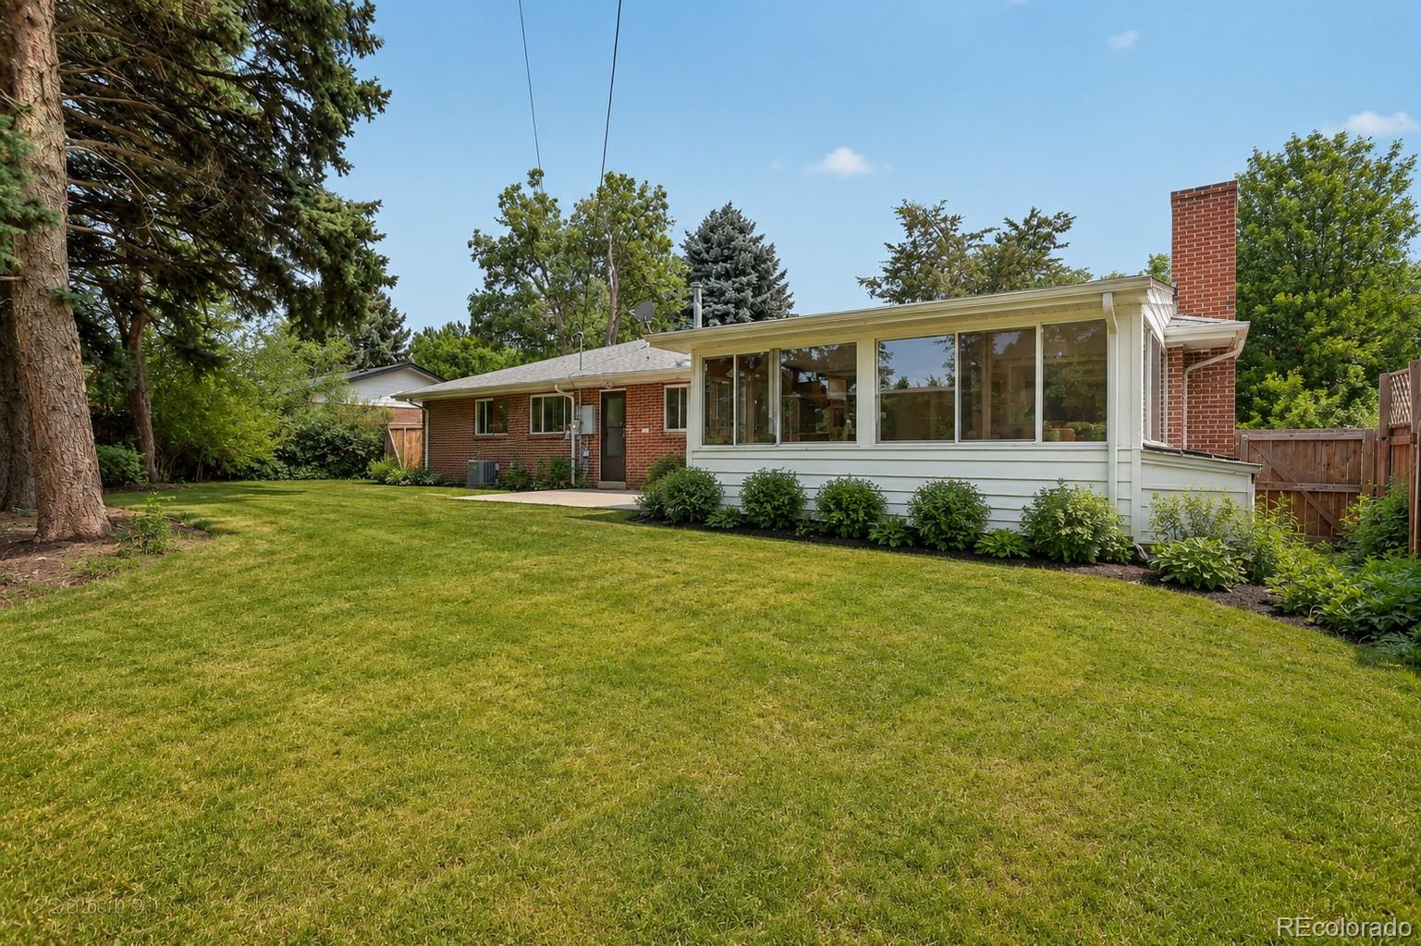
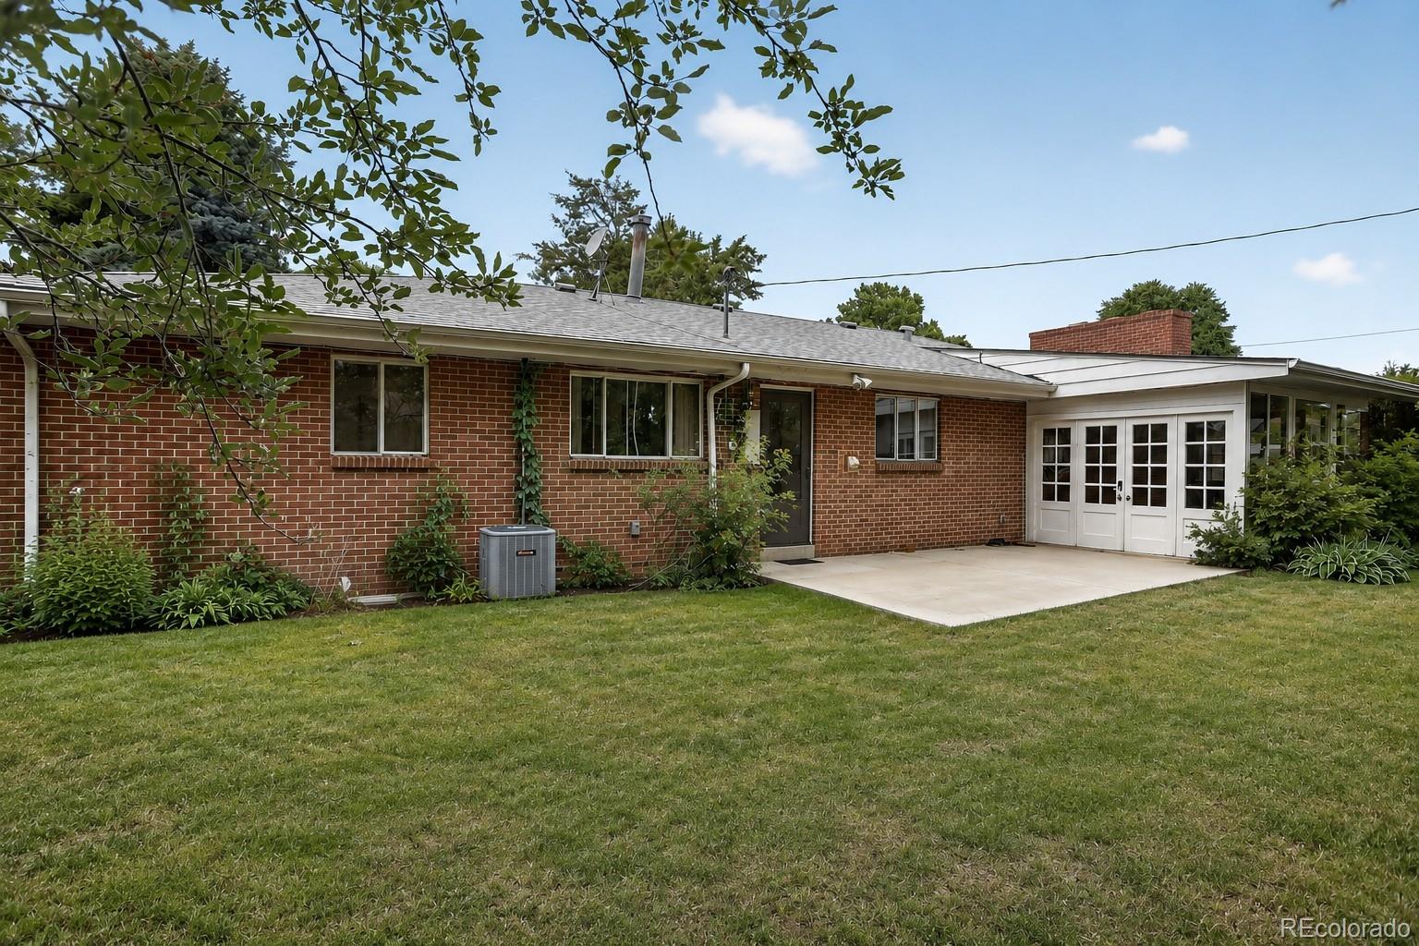
Welcome to this classic brick ranch nestled in one of Denver's established neighborhoods. Offering 2,661 square feet of living space, this spacious home features five bedrooms, two and one-half baths, and a functional floor plan ready for its next chapter. Built in 1956, the home has been well maintained over the years, with select updates already completed while much of the original character remains intact. Beautiful hardwood floors extend throughout the main level, and the family room features new luxury vinyl plank flooring, providing a fresh and comfortable gathering space. The attached two-car garage adds everyday convenience and additional storage.With generous living areas and a flexible layout, this property presents an outstanding opportunity for buyers looking to personalize a home to their own style and preferences. Whether you're planning cosmetic updates or a more extensive renovation, the solid brick construction and desirable floor plan provide an excellent foundation. Priced at $800,000, this is a rare opportunity to create your dream home while building equity in a sought-after Denver location. Bring your vision and make this classic ranch your own.

Save
Ask
Tour
Hide
Share
Listing Snapshot
Price 
$800,000
Days On Site 
4 Days
Bedrooms 
5
Inside Area (SqFt) 
2,525 sqft
Total Baths 
3
Full Baths 
1
Partial Baths 
2
Lot Size 
0.2 Acres
Year Built 
1956
MLS® Number 
5900173
Status 
Active Under Contract
Property Tax 
$4,524
HOA/Condo/Coop Fees 
N/A
Sq Ft Source 
Appraiser
Friends & Family
Recent Activity
yesterdayListing updated with changes from the MLS®
yesterdayStatus changed to Active Under Contract
5 days agoListing first seen on site
General Features
Acres 
0.2
Attached Garage 
Yes
Foundation 
Slab
Garage 
Yes
Garage Spaces 
2
Levels 
One
Parking 
ConcreteAttached
Parking Spaces 
2
Property Sub Type 
Single Family Residence
Security 
Carbon Monoxide Detector(s)Smoke Detector(s)
Sewer 
Public Sewer
SqFt Above 
1753
SqFt Below 
772
SqFt Total 
2661
Style 
Traditional
Utilities 
Natural Gas AvailableElectricity ConnectedNatural Gas Connected
Water Source 
Public
Zoning 
S-SU-D
Interior Features
Appliances 
CooktopDishwasherDouble OvenDryerGas Water HeaterRefrigeratorWasher
Basement 
Interior Entry
Cooling 
Central Air
Electric 
220 Volts
Fireplace 
Yes
Fireplace Features 
Family Room
Fireplaces 
1
Flooring 
TileVinylWood
Heating 
BaseboardHot Water
Interior 
Built-in FeaturesLaminate Counters
Laundry Features 
In Unit
Main Level Bedrooms 
3
Window Features 
Double Pane WindowsWindow CoveringsWindow Treatments
Bathroom Full 
Dimensions - 6 x 8Level - Basement
Bathroom Half 
Dimensions - 4 x 6Level - MainDescription - Main Floor 1/2 bath
Bathroom Three Quarter 
Dimensions - 9 x 12Level - MainDescription - Retro pink, walk-in shower
Bedroom 
Dimensions - 15 x 12Level - BasementDescription - Non-conforming, LVP flooring
Bonus Room 
Dimensions - 7 x 16Level - BasementDescription - LVP flooring
Family Room 
Dimensions - 17 x 12Level - MainDescription - Wood burning fireplace, opens to sunroom
Kitchen 
Dimensions - 17 x 12Level - MainDescription - Vinyl Counter tops, double oven, washer/dryer
Living Room 
Dimensions - 21 x 12Level - MainDescription - Hardwood floors
Sun Room 
Dimensions - 11 x 8Level - MainDescription - Opens to backyard
Save
Ask
Tour
Hide
Share
Exterior Features
Construction Details 
Brick
Exterior 
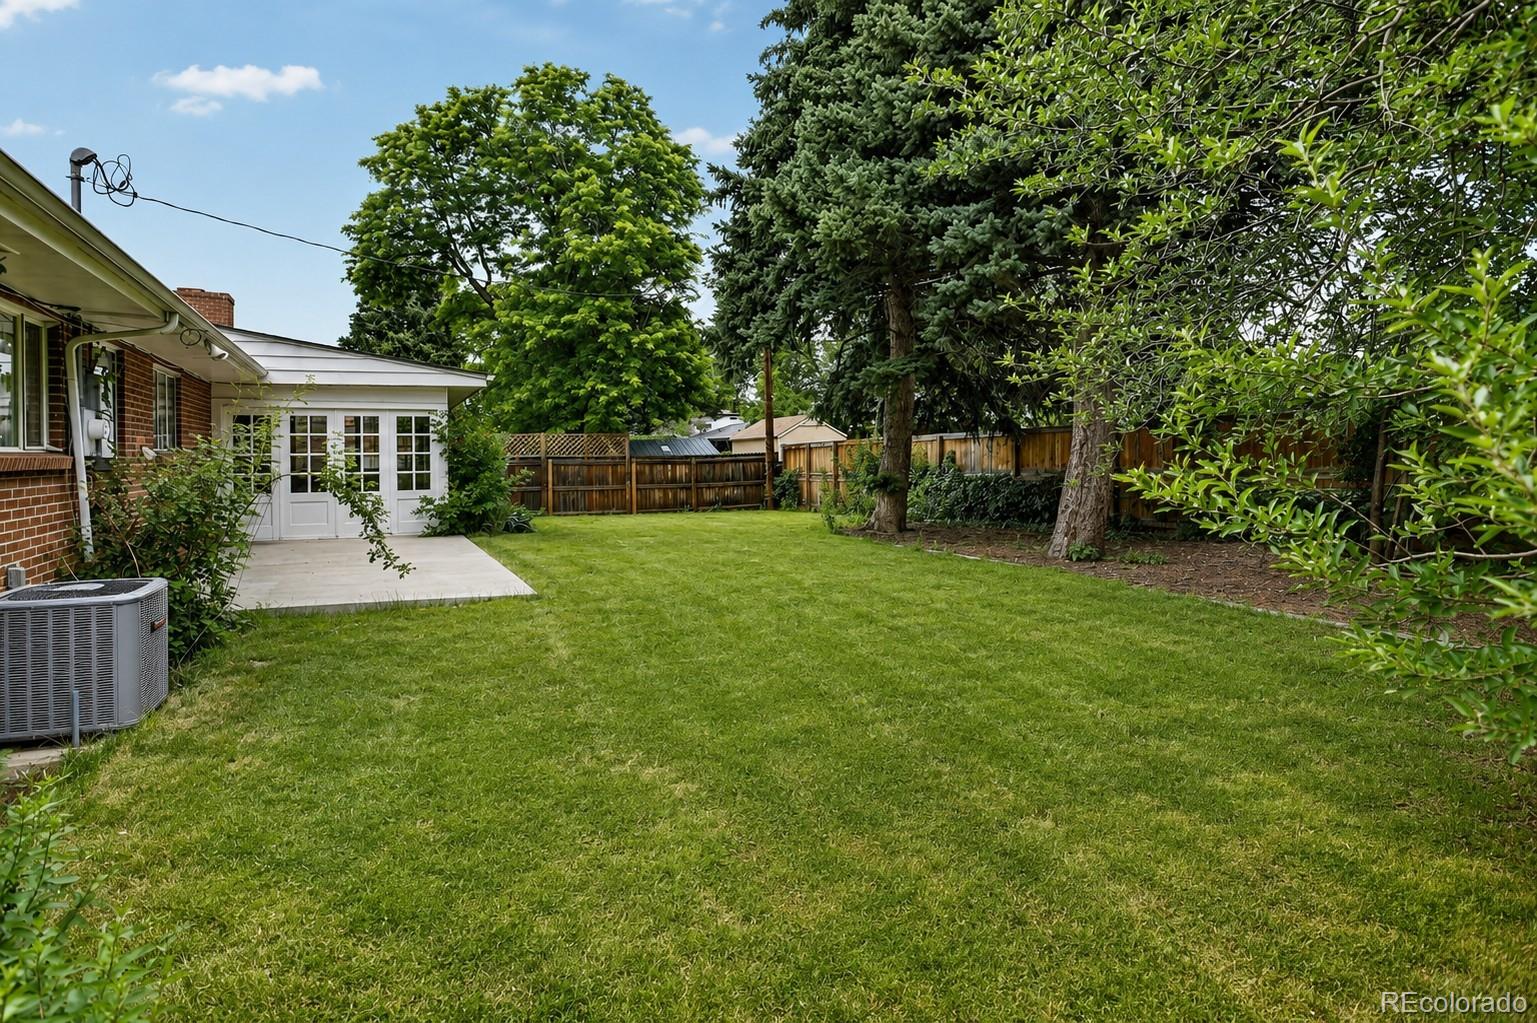
Private Yard
Fencing 
Partial
Lot Features 
Level
Patio And Porch 
Front Porch
Roof 
Composition
Windows/Doors 
Double Pane WindowsWindow CoveringsWindow Treatments
Community Features
Financing Terms Available 
1031 ExchangeCashConventionalFHAVA Loan
Roads 
Paved
School District 
Denver 1
Schools
School District
Denver 1
Elementary School
Asbury
Middle School
Merrill
High School
Thomas Jefferson
Listing courtesy of Coldwell Banker Realty 28 [email protected]


The content relating to real estate for sale in this Web site comes in part from the Internet Data eXchange ("IDX") program of METROLIST, INC., DBA RECOLORADO real estate listings held by brokers other than Coldwell Banker Realty 28 are marked with the IDX Logo. This information is being provided for the consumers' personal, non-commercial use and may not be used for any other purpose. All information subject to change and should be independently verified.

Neighborhood & Commute
Source: Walkscore
Save
Ask
Tour
Hide
Share