Save
Ask
Tour
Hide
Share
$595,000
4 Days On Site

10550 W 104th Place
Broomfield, CO 80021

For Sale|Single Family Residence|Active
4
Beds
4
Total Baths
1
Full Bath
3
Partial Baths
2,182
SqFt
$273
/SqFt
1978
Built
Subdivision:
Countryside
County:
Jefferson
Call Now: (720) 802-9274
Is this the listing for you? We can help make it yours.
(720) 802-9274
10550 W 104th Place10550 W 104th Place10550 W 104th Place10550 W 104th Place
Save
Ask
Tour
Hide
Share

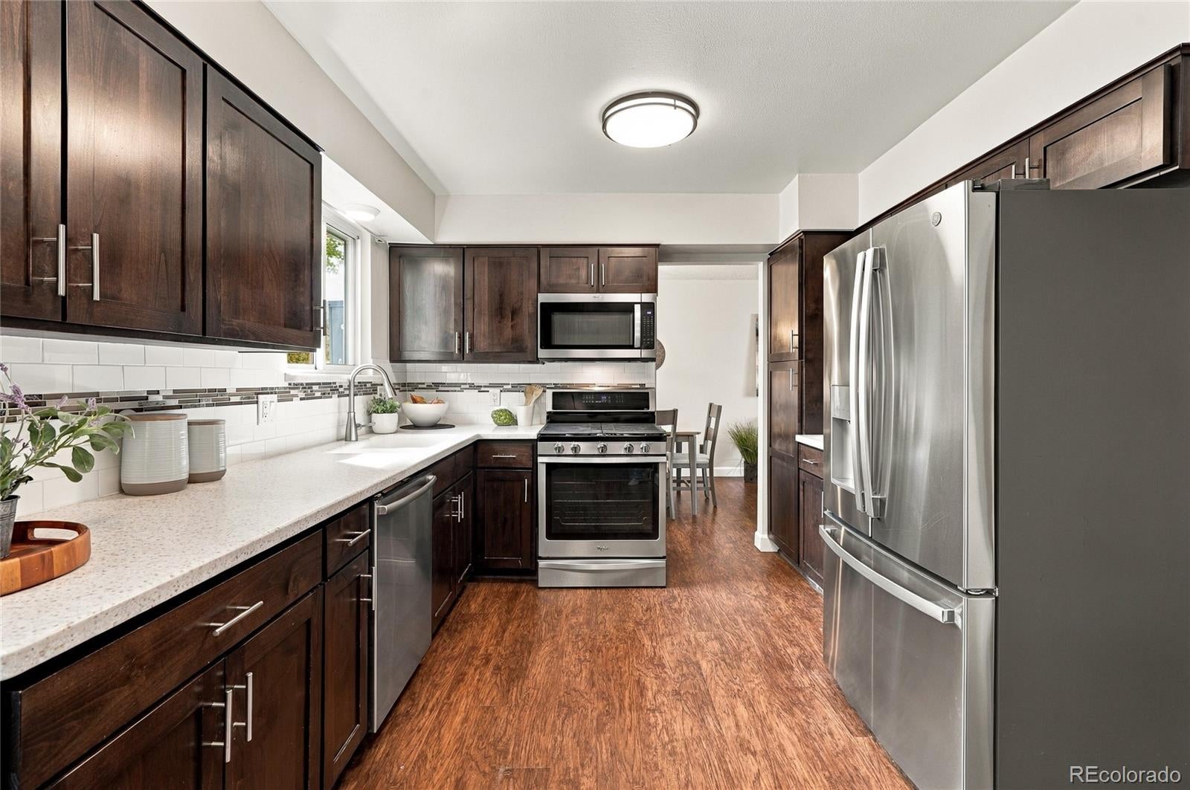
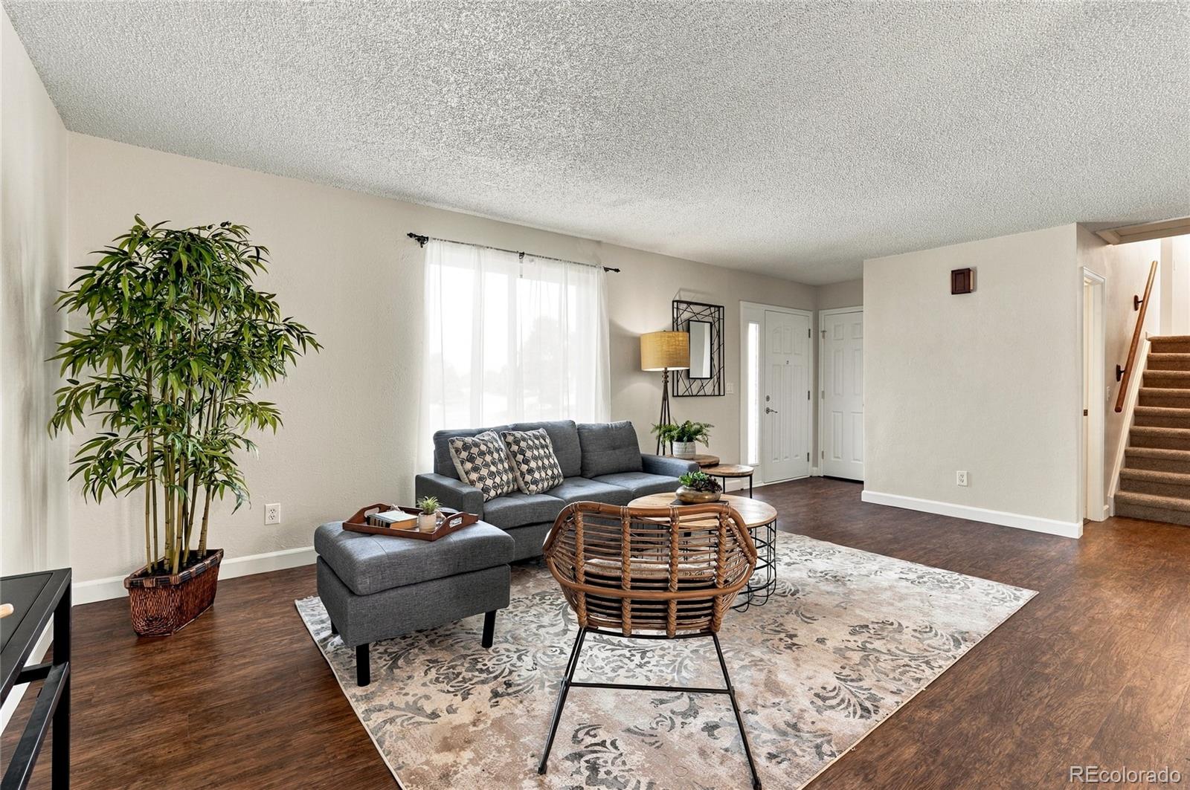
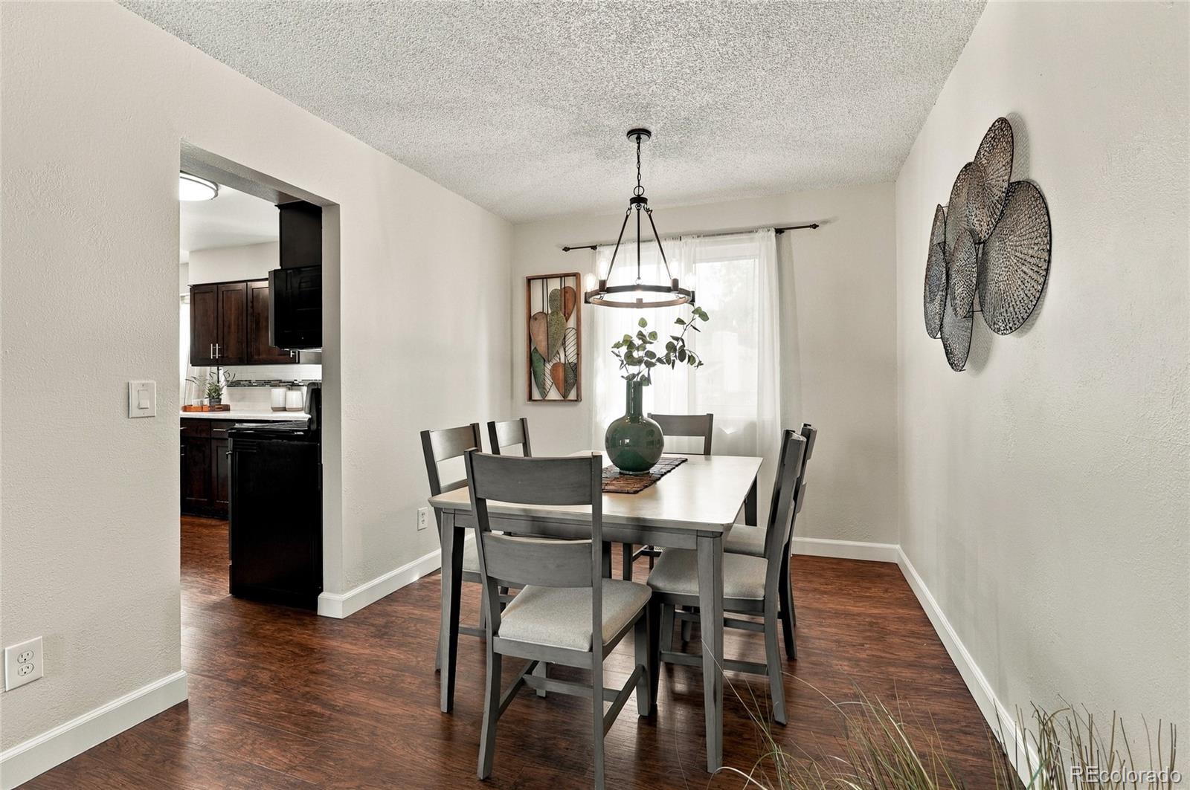
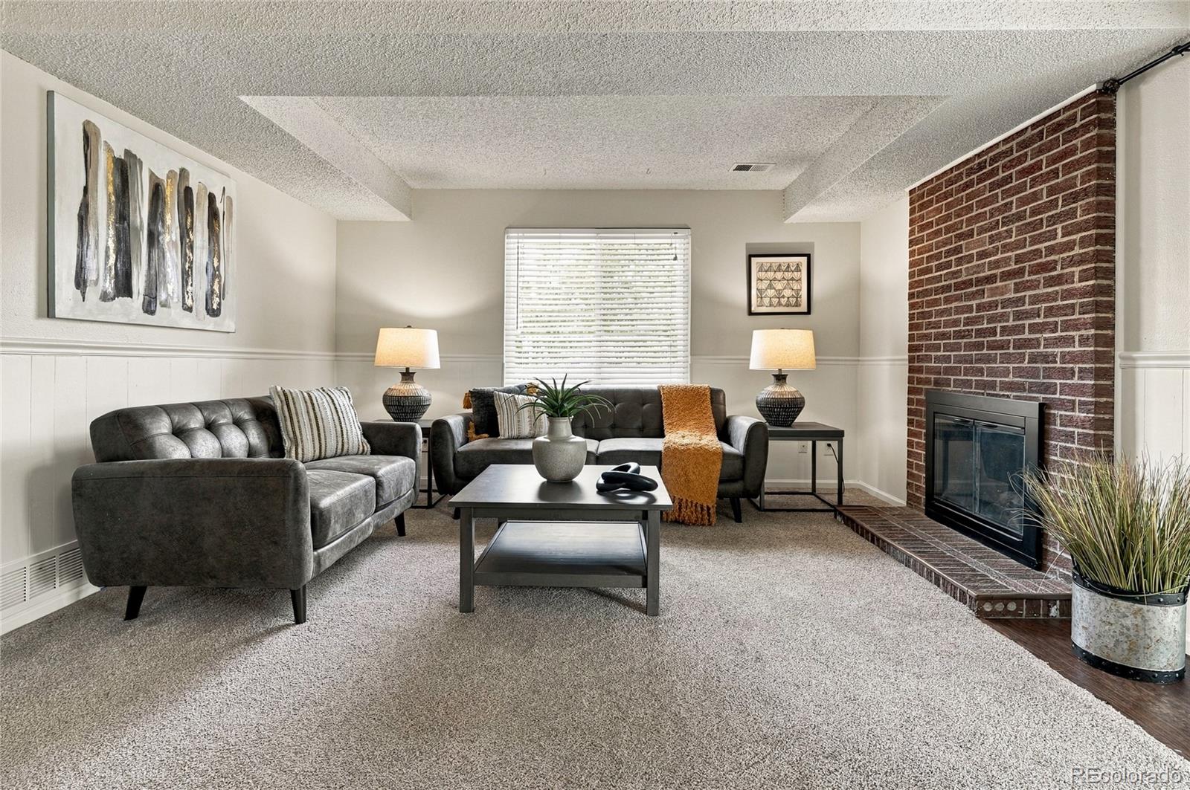
Offering generous space inside and out, this inviting Countryside home stands out with one of the larger backyards in the neighborhood and plenty of room to spread out. Inside, three spacious living areas provide flexibility for everyday living and entertaining. The large primary suite features two walk-in closets, while the updated kitchen offers abundant cabinet storage and countertop space. The finished basement adds even more versatility with a guest bedroom and bathroom, along with a large built-in cabinet and multiple storage closets. The fully fenced backyard features a covered patio for outdoor living, sprinkler system, storage shed, and a custom henhouse and run, approximately 2.5 years old, with a city permit already in place for keeping chickens. Additionally, there's RV parking alongside the driveway—and no HOA. Just a couple of blocks away, enjoy Countryside Outdoor Pool, playgrounds, tennis and pickleball courts, with nearby Ketner Lake and open space offering trails and additional outdoor recreation. With a large yard, RV parking, permitted chicken setup, flexible living spaces, and fantastic recreation nearby, this home offers a combination of space, versatility and freedom that can be hard to find. Don't miss your opportunity to call this Home!

Save
Ask
Tour
Hide
Share
Listing Snapshot
Price 
$595,000
Days On Site 
4 Days
Bedrooms 
4
Inside Area (SqFt) 
2,182 sqft
Total Baths 
4
Full Baths 
1
Partial Baths 
3
Lot Size 
0.25 Acres
Year Built 
1978
MLS® Number 
5949877
Status 
Active
Property Tax 
$3,328
HOA/Condo/Coop Fees 
N/A
Sq Ft Source 
Public Records
Friends & Family
Recent Activity
yesterdayListing updated with changes from the MLS®
4 days agoStatus changed to Active
4 days agoListing first seen on site
General Features
Acres 
0.25
Attached Garage 
Yes
Direction Faces 
Northeast
Garage 
Yes
Garage Spaces 
2
Green Energy Efficient 
LightingThermostat
Levels 
Multi/Split
Parking 
Attached
Parking Spaces 
5
Property Sub Type 
Single Family Residence
Security 
Carbon Monoxide Detector(s)Smoke Detector(s)
Sewer 
Public Sewer
SqFt Above 
1662
SqFt Below 
520
SqFt Total 
2274
Utilities 
Electricity AvailableNatural Gas Available
Water Source 
Public
Interior Features
Appliances 
DishwasherDisposalDryerFreezerMicrowaveOvenRangeRefrigeratorWasher
Basement 
Partial
Cooling 
Evaporative Cooling
Fireplace 
Yes
Fireplace Features 
Family RoomWood Burning
Fireplaces 
1
Flooring 
CarpetTileVinyl
Heating 
Forced AirNatural Gas
Interior 
Smart ThermostatWalk-In Closet(s)
Laundry Features 
In Unit
Window Features 
Double Pane Windows
Bathroom Full 
Dimensions - 7 x 8Level - UpperDescription - Tile
Bathroom Half 
Dimensions - 5 x 5Level - MainDescription - Tile
Bathroom Three Quarter 
Dimensions - 9 x 4Level - BasementDescription - Tile
Bedroom 
Dimensions - 12 x 9Level - BasementDescription - Carpet
Den 
Dimensions - 25 x 14Level - BasementDescription - Carpet
Dining Room 
Dimensions - 11 x 10Level - MainDescription - Luxury Vinyl
Family Room 
Dimensions - 19 x 14Level - LowerDescription - Carpet
Kitchen 
Dimensions - 15 x 11Level - MainDescription - Luxury Vinyl
Laundry 
Dimensions - 9 x 8Level - BasementDescription - Vinyl
Living Room 
Dimensions - 22 x 12Level - MainDescription - Luxury Vinyl
Save
Ask
Tour
Hide
Share
Exterior Features
Construction Details 
BrickVinyl Siding
Exterior 
Fire PitPrivate Yard
Fencing 
FencedFull
Lot Features 
Cul-De-SacSprinklers In FrontSprinklers In Rear
Patio And Porch 
CoveredFront PorchPatio
Roof 
Shingle
Windows/Doors 
Double Pane Windows
Community Features
School District 
Jefferson County R-1
Financing Terms Available 
CashConventionalFHAVA Loan
Schools
School District
Jefferson County R-1
Elementary School
Lukas
Middle School
Wayne Carle
High School
Standley Lake
Listing courtesy of Distinct Real Estate LLC [email protected]


The content relating to real estate for sale in this Web site comes in part from the Internet Data eXchange ("IDX") program of METROLIST, INC., DBA RECOLORADO real estate listings held by brokers other than Distinct Real Estate LLC are marked with the IDX Logo. This information is being provided for the consumers' personal, non-commercial use and may not be used for any other purpose. All information subject to change and should be independently verified.

Neighborhood & Commute
Source: Walkscore
Save
Ask
Tour
Hide
Share