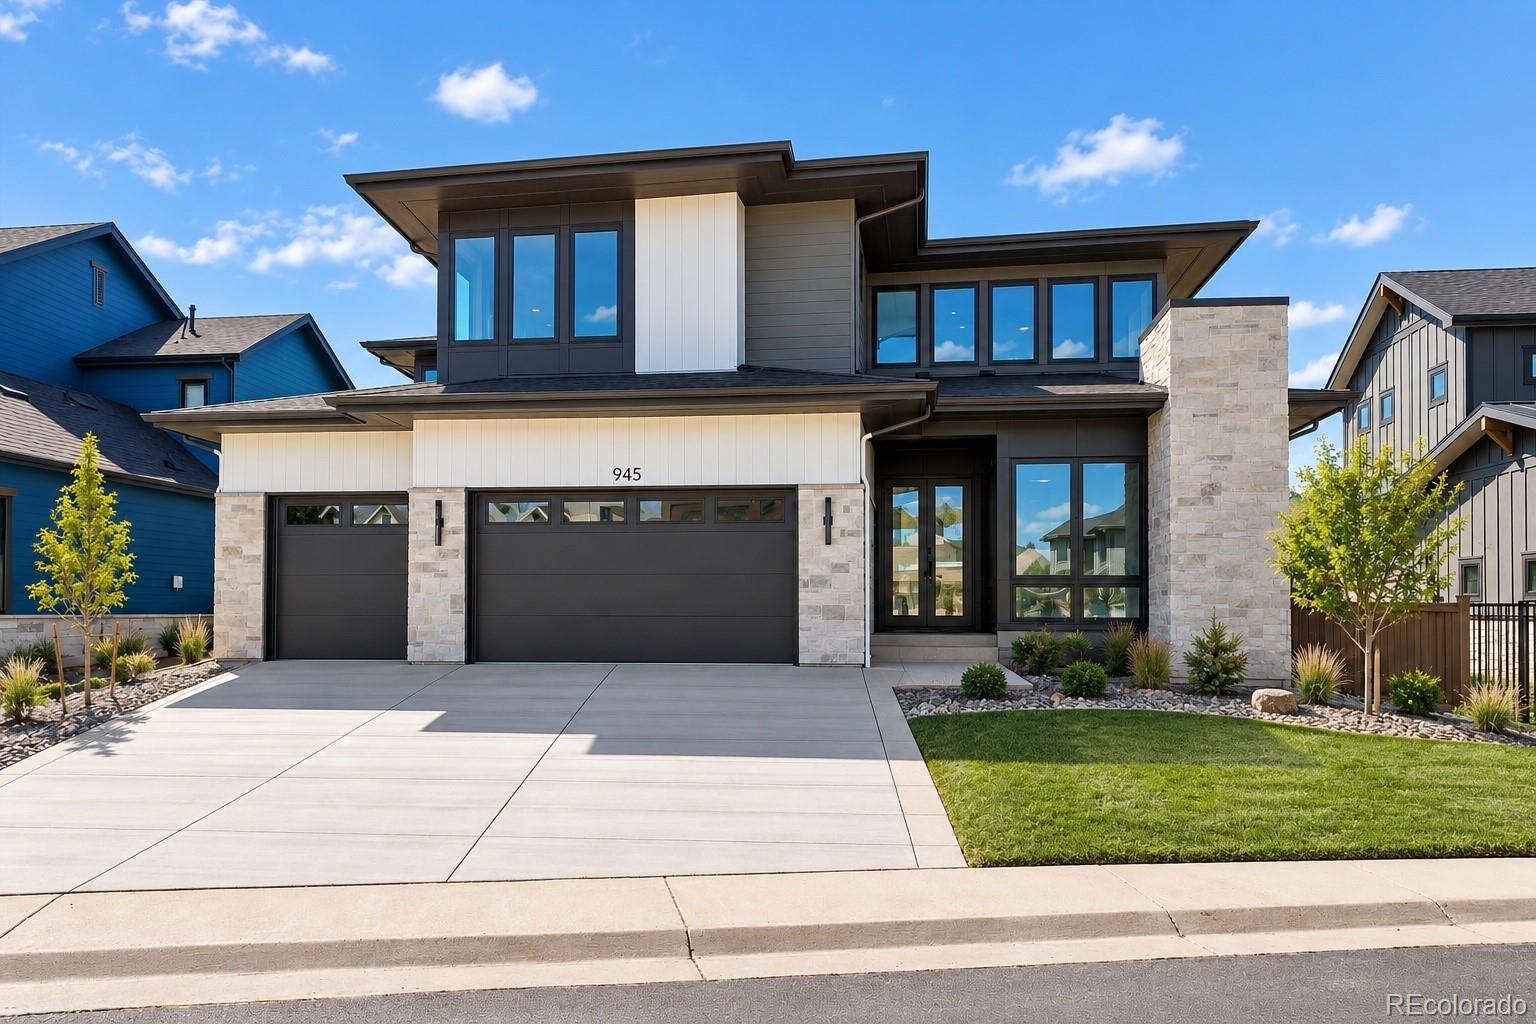
Welcome to an exceptional new-construction residence in Louisville’s coveted Coal Creek Ranch, where elevated design, thoughtful craftsmanship, and effortless livability come together. Built by Sheffield Homes in 2026, this striking 5-bedroom, 5-bath home offers 4,466 finished square feet across three beautifully designed levels, with mountain and plains views as a memorable backdrop.
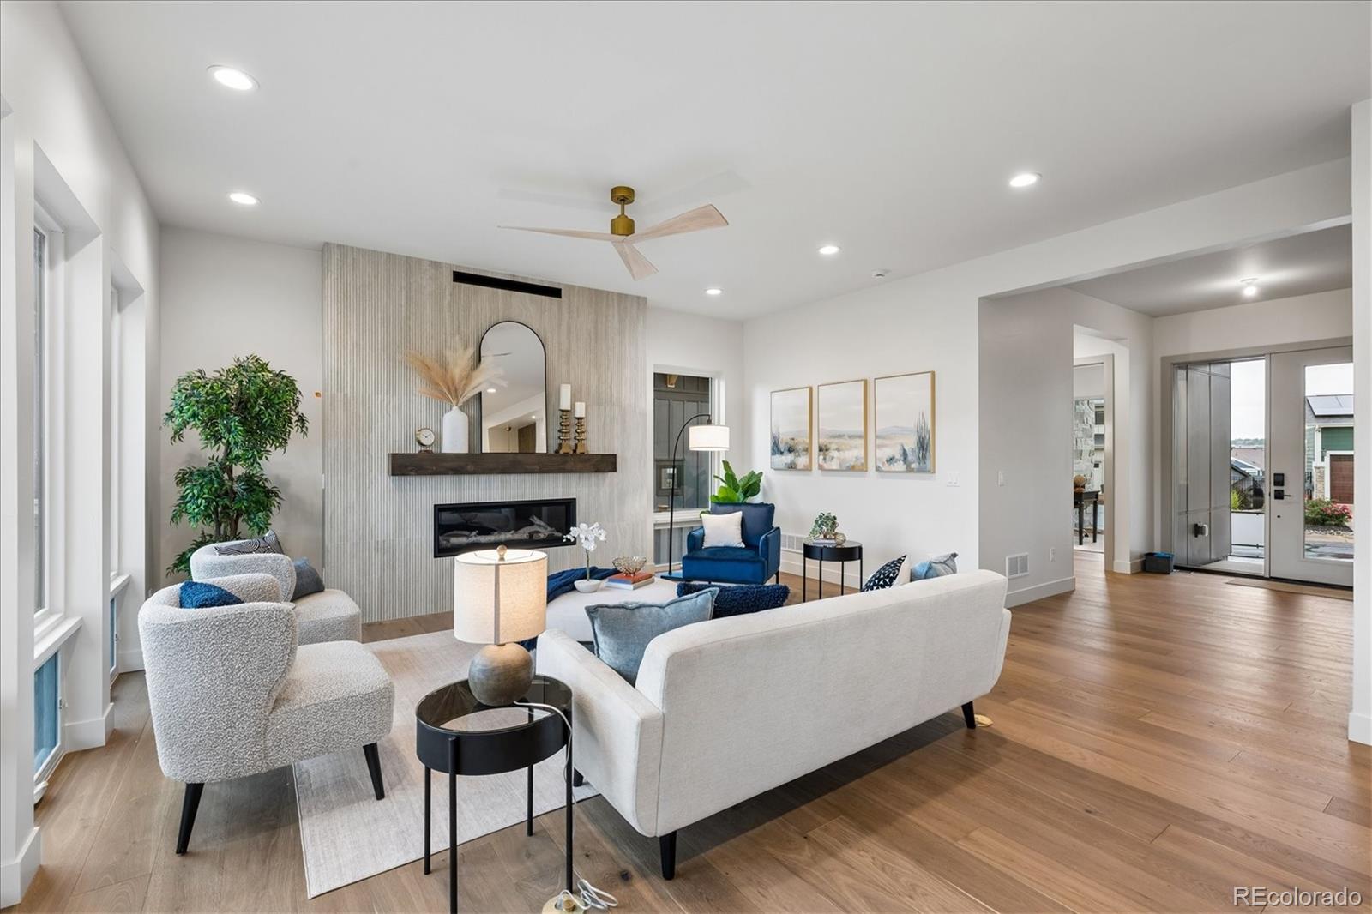
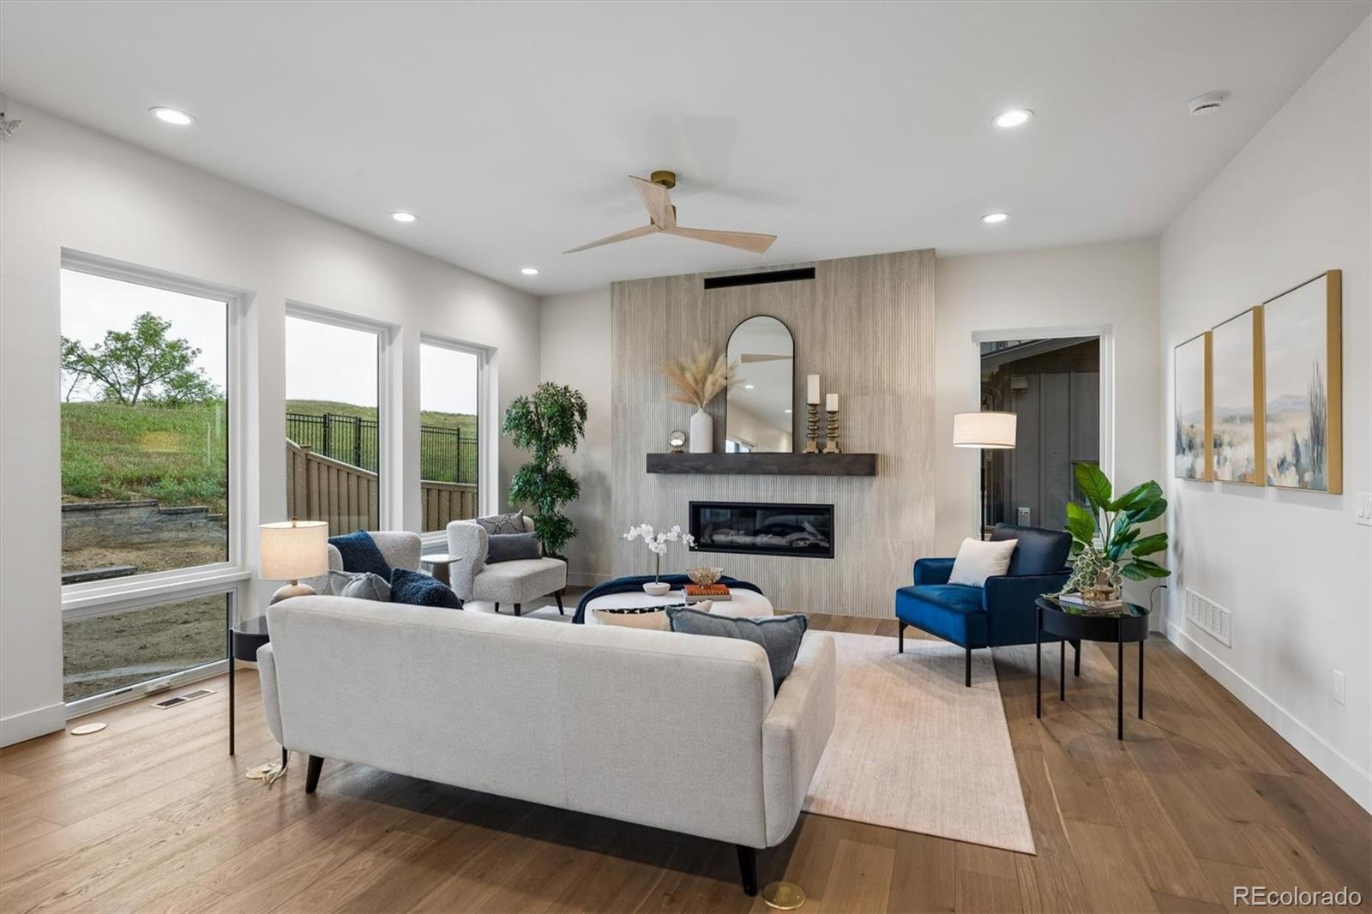
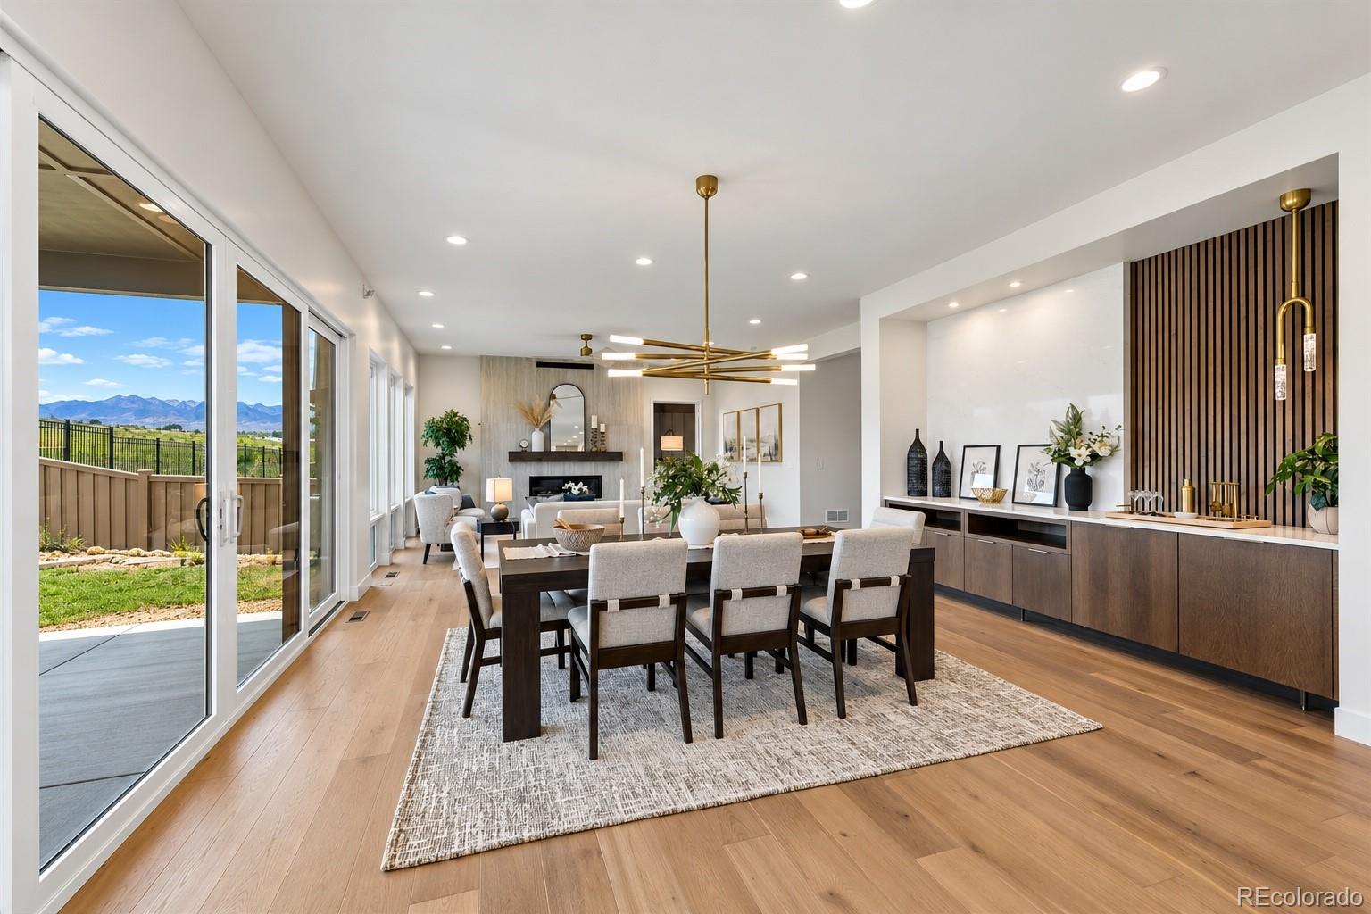
The main level makes an immediate impression with wide-plank wood flooring, high ceilings, designer lighting, and an open layout created for sophisticated everyday living and entertaining. At its heart, the gourmet kitchen showcases custom cabinetry, quartz surfaces, a statement range hood, premium appliances, and an oversized waterfall island. The adjoining dining area features custom built-ins and opens through expansive glass doors to the outdoor living space, while the living room is anchored by a dramatic floor-to-ceiling gas fireplace. A main-level bedroom or office and designer ¾ bath add exceptional versatility.
Upstairs, the primary suite is a true retreat, complete with a private deck and a spa-inspired five-piece bath featuring dual vanities, an oversized walk-in shower with built-in bench, freestanding soaking tub, and generous closet space. Two additional bedrooms, beautifully finished baths, a versatile loft, and an impressive laundry room with extensive cabinetry and utility sink complete the upper level.
The finished basement expands the experience with an oversized recreation room, guest bedroom, ¾ bath, and flexible bonus space. Outside, enjoy covered patio and deck spaces, a private yard, and nearby greenbelt surroundings. The oversized finished 3-car garage includes EV-ready capability. Coal Creek Ranch amenities include a pool, clubhouse, parks, playground, tennis courts, and trails—all moments from the lifestyle and charm of Louisville. A remarkable opportunity to experience brand-new luxury, exceptional design, and Colorado living at its finest.
Listing Snapshot
Inside Area (SqFt)
4,466 sqft
HOA/Condo/Coop Fees
$43.25 monthly
Recent Activity
| 16 hours ago | | Listing updated with changes from the MLS® |
| yesterday | | Listing first seen on site |
General Features
Green Energy Efficient
ConstructionExposure/ShadeInsulationRoofWindows
Parking
ConcreteElectric Vehicle Charging Station(s)LightedOversizedStorageAttached
Property Condition
New Construction
Property Sub Type
Single Family Residence
Security
Carbon Monoxide Detector(s)Smoke Detector(s)
Utilities
Natural Gas AvailableCable AvailableElectricity AvailableElectricity ConnectedNatural Gas ConnectedPhone Available
Interior Features
Appliances
OvenConvection OvenCooktopDishwasherDisposalDouble OvenDryerGas Water HeaterMicrowaveRange HoodRefrigeratorSelf Cleaning OvenWasherWine Cooler
Basement
Sump PumpBath/StubbedFinishedFullInterior Entry
Cooling
Ceiling Fan(s)Central AirOther
Fireplace Features
GasGas LogLiving Room
Heating
Forced AirNatural Gas
Interior
Breakfast BarCeiling Fan(s)Eat-in KitchenEntrance FoyerHigh CeilingsHigh Speed InternetIn-Law FloorplanKitchen IslandOpen FloorplanPantryWalk-In Closet(s)
Laundry Features
SinkLaundry Closet
Window Features
Double Pane WindowsWindow Coverings
Bathroom Full
Dimensions - 18 x 12Level - UpperDescription - Spa-inspired primary bath with an oversized shower, built-in bench, and freestanding soaking tub.
Bathroom Three Quarter
Dimensions - 11 x 5Level - MainDescription - Elegant main-level ¾ bath with floor-to-ceiling tile and glass-enclosed shower.
Bedroom
Dimensions - 12 x 14Level - UpperDescription - Polished secondary bedroom with corner windows, soft carpeting, and contemporary finishes.
Bonus Room
Dimensions - 9 x 13Level - BasementDescription - So many possibilities...future wet bar?
Dining Room
Dimensions - 14 x 19Level - MainDescription - Elegant dining room with custom built-ins and designer lighting.
Family Room
Dimensions - 41 x 31Level - BasementDescription - Expansive lower-level lounge offering flexible space for entertaining and relaxation.
Game Room
Level - BasementDescription - Great space for game table and/hobbies.
Kitchen
Dimensions - 13 x 19Level - MainDescription - Gourmet kitchen with custom cabinetry, statement hood, and oversized waterfall island.
Laundry
Dimensions - 9 x 13Level - UpperDescription - Well-appointed laundry room with extensive cabinetry, countertop workspace, and utility sink.
Living Room
Dimensions - 18 x 19Level - MainDescription - Sophisticated living room anchored by a striking floor-to-ceiling fireplace.
Loft
Dimensions - 30 x 13Level - UpperDescription - Versatile loft retreat with scenic neighborhood views.
Utility Room
Dimensions - 19 x 12Level - BasementDescription - Unfinished storage and mechanical room
Exterior Features
Construction Details
Cement SidingFrameStone
Exterior
BalconyLightingPrivate YardRain Gutters
Lot Features
GreenbeltLandscapedLevelNear Public TransitSprinklers In FrontSprinklers In Rear
Patio And Porch
CoveredDeckPatio
Windows/Doors
Double Pane WindowsWindow Coverings
Community Features
Association Amenities
ClubhouseParkParkingPlaygroundPoolTennis Court(s)Trail(s)
Association Fee Frequency
Annually
School District
Boulder Valley RE 2
Financing Terms Available
CashConventionalVA Loan
Schools
School DistrictBoulder Valley RE 2
Elementary SchoolMonarch K-8
Listing courtesy of Real Broker, LLC DBA Real
[email protected]

The content relating to real estate for sale in this Web site comes in part from the Internet Data eXchange ("IDX") program of METROLIST, INC., DBA RECOLORADO real estate listings held by brokers other than Real Broker, LLC DBA Real are marked with the IDX Logo. This information is being provided for the consumers' personal, non-commercial use and may not be used for any other purpose. All information subject to change and should be independently verified.
Source: Walkscore