Save
Ask
Tour
Hide
Share
$1,550,000
2 Days On Site

4895 W 29th Avenue
Denver, CO 80212

For Sale|Single Family Residence|Active
4
Beds
4
Total Baths
2
Full Baths
2
Partial Baths
3,705
SqFt
$418
/SqFt
2023
Built
Subdivision:
Sloans Lake
County:
Denver
Call Now: (720) 802-9274
Is this the listing for you? We can help make it yours.
(720) 802-9274
4895 W 29th Avenue4895 W 29th Avenue4895 W 29th Avenue4895 W 29th Avenue
Save
Ask
Tour
Hide
Share

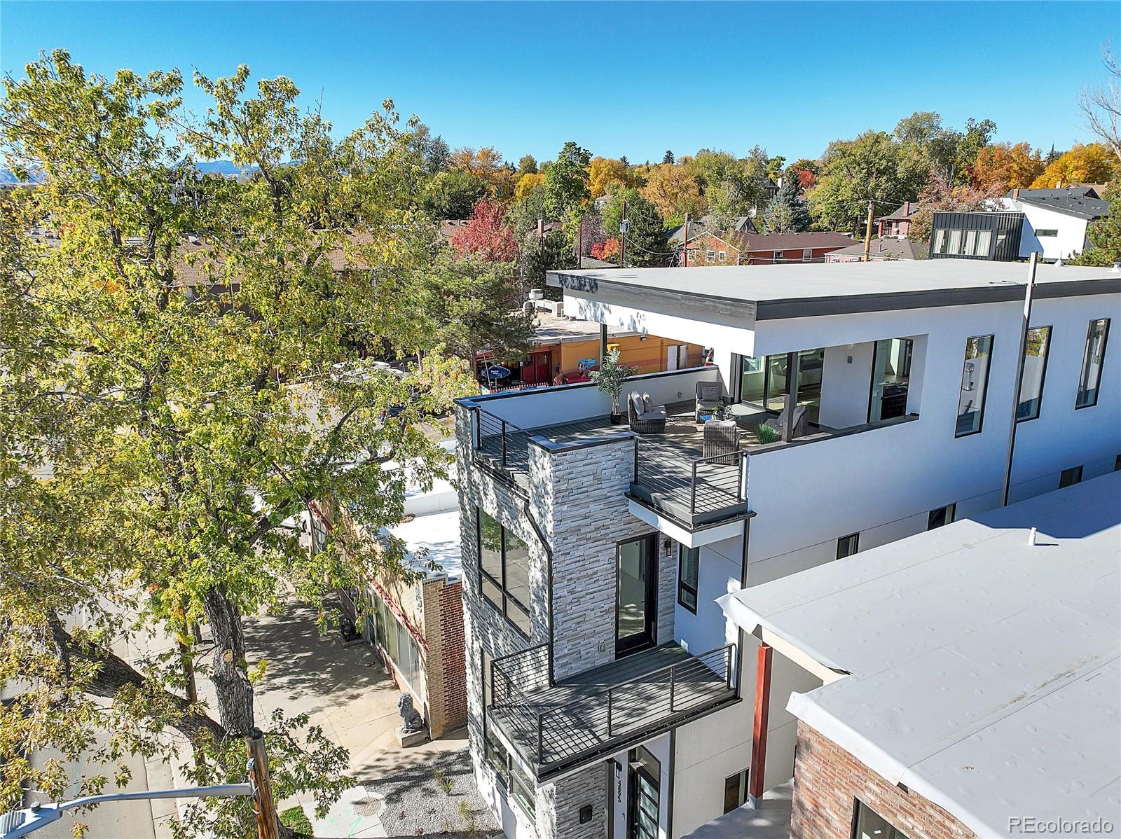
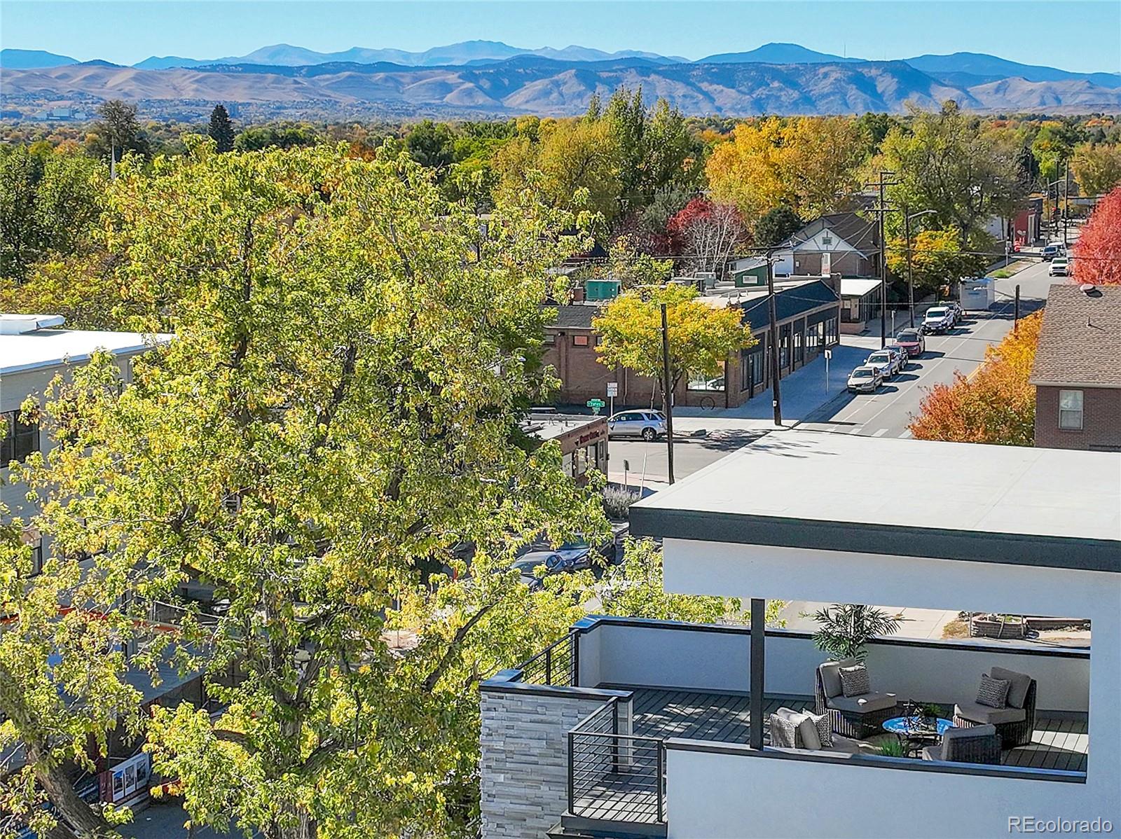
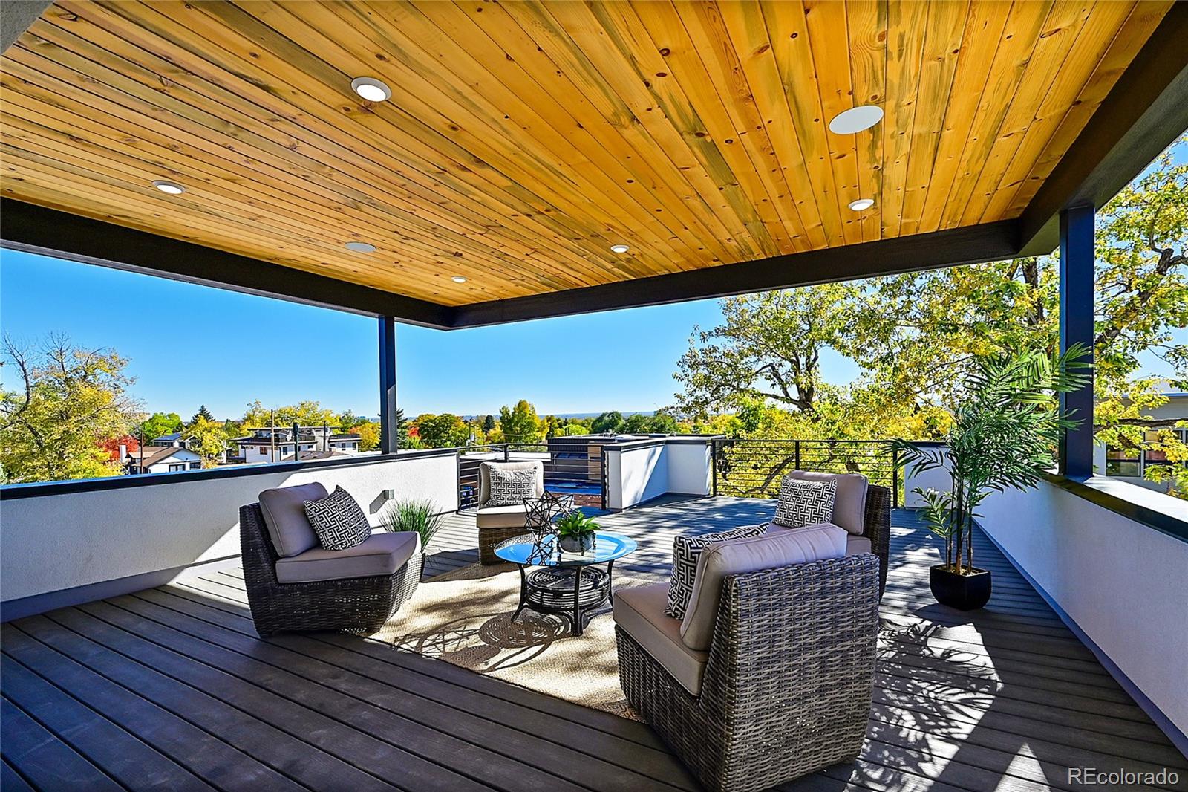
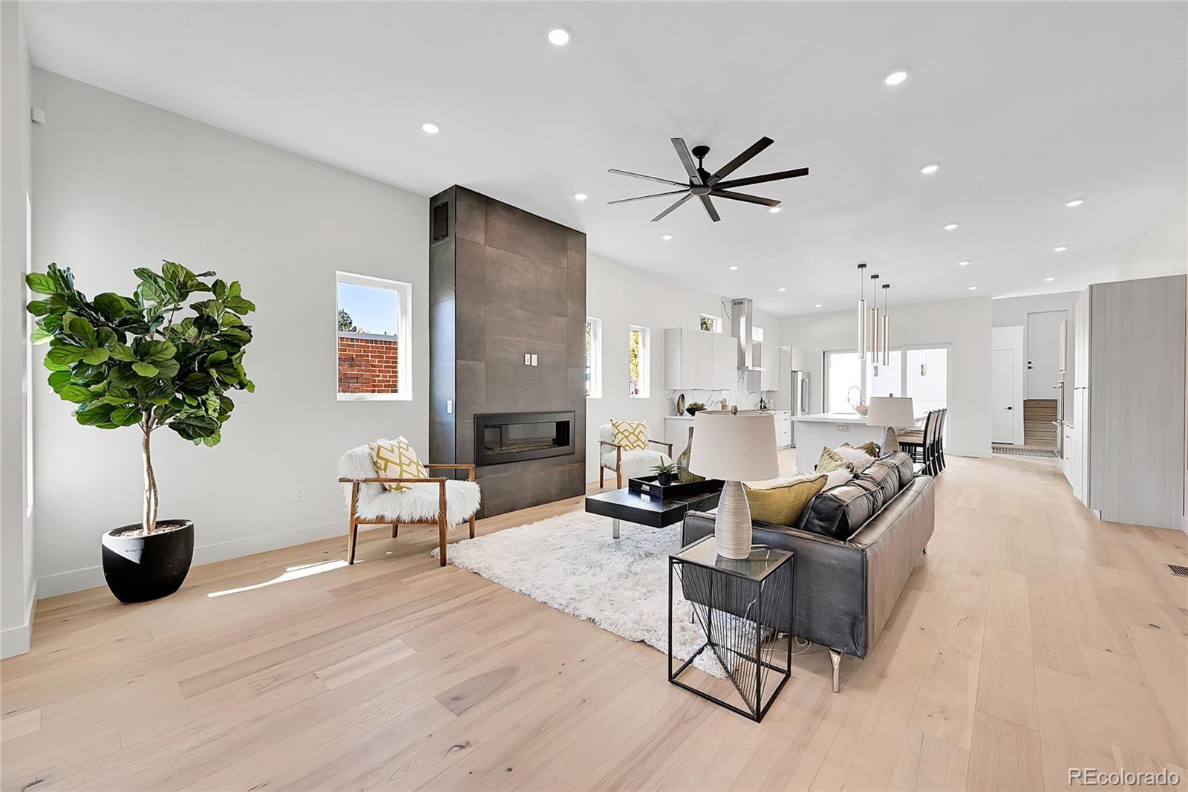
Welcome to your dream home 3,705 SQ FT above grade!! The main floor offers a grand ambiance with a spacious open floor plan, 11-foot-high ceilings and extensive natural light. The kitchen is a chef's paradise, featuring contemporary cabinetry, a gorgeous kitchen island 11 feet long, quartz countertops and high-end stainless-steel appliances. Relax and unwind in the living room in front of the cozy fireplace. The stylish dining area has a built-in buffet making every meal feel like a special occasion. The primary bedroom is a true retreat with its 12 foot ceiling, attractive fireplace, private deck and massive custom walk-in closet while the primary bathroom is a spa-like oasis, featuring a steam shower, soaking tub and an impressive double vanity. The 3rd floor is perhaps the most unique aspect of this lovely home, showcasing a spectacular entertainment area, extensive wet bar and striking covered roof deck with expansive views. The unique sliding glass door completely retracts into the wall making it perfect for indoor/outdoor entertaining. Beautiful new hot tub is included. Don't miss out on this incredible property. It really is a must see!

Save
Ask
Tour
Hide
Share
Listing Snapshot
Price 
$1,550,000
Days On Site 
2 Days
Bedrooms 
4
Inside Area (SqFt) 
3,705 sqft
Total Baths 
4
Full Baths 
2
Partial Baths 
2
Lot Size 
0.08 Acres
Year Built 
2023
MLS® Number 
6059121
Status 
Active
Property Tax 
$8,035
HOA/Condo/Coop Fees 
N/A
Sq Ft Source 
Plans
Friends & Family
Recent Activity
2 days agoListing updated with changes from the MLS®
2 days agoListing first seen on site
General Features
Acres 
0.08
Attached Garage 
Yes
Direction Faces 
South
Garage 
Yes
Garage Spaces 
2
Levels 
Three Or More
Parking 
Attached
Parking Spaces 
2
Property Sub Type 
Single Family Residence
Security 
Carbon Monoxide Detector(s)
Sewer 
Public Sewer
SqFt Above 
3705
SqFt Total 
3705
Style 
Contemporary
Utilities 
Natural Gas AvailableElectricity ConnectedNatural Gas Connected
Water Source 
Public
Interior Features
Appliances 
Bar FridgeCooktopDishwasherDisposalDouble OvenDryerMicrowaveRange HoodRefrigeratorTankless Water HeaterWasher
Cooling 
Ceiling Fan(s)Central Air
Fireplace 
Yes
Fireplace Features 
Master BedroomGasLiving Room
Fireplaces 
2
Flooring 
CarpetTileWood
Heating 
Forced AirNatural Gas
Interior 
Ceiling Fan(s)Kitchen IslandOpen FloorplanWalk-In Closet(s)Wet BarWired for Data
Main Level Bedrooms 
1
Window Features 
Double Pane Windows
Bathroom Full 
Level - Upper
Bathroom One Quarter 
Level - Upper
Bathroom Three Quarter 
Level - Main
Bedroom 
Level - Upper
Dining Room 
Level - Main
Kitchen 
Level - Upper
Laundry 
Level - Upper
Living Room 
Level - Main
Loft 
Level - Upper
Save
Ask
Tour
Hide
Share
Exterior Features
Construction Details 
StoneStuccoWood Siding
Exterior 
Balcony
Fencing 
FencedFull
Lot Features 
Sprinklers In Front
Patio And Porch 
CoveredDeckPatio
Roof 
Membrane
View 
LakeMountain(s)
Waterview 
LakeMountain(s)
Windows/Doors 
Double Pane Windows
Community Features
Financing Terms Available 
1031 ExchangeCashConventionalFHA
Roads 
Paved
School District 
Denver 1
Schools
School District
Denver 1
Elementary School
Edison
Middle School
Denver Montessori
High School
North
Listing courtesy of RE/MAX Alliance [email protected]


The content relating to real estate for sale in this Web site comes in part from the Internet Data eXchange ("IDX") program of METROLIST, INC., DBA RECOLORADO real estate listings held by brokers other than RE/MAX Alliance are marked with the IDX Logo. This information is being provided for the consumers' personal, non-commercial use and may not be used for any other purpose. All information subject to change and should be independently verified.

Neighborhood & Commute
Source: Walkscore
Save
Ask
Tour
Hide
Share