

Save
Ask
Tour
Hide
$275,000
83 Days On Site
Meadow at Front Range12212 Bannock Circle EWestminster, CO 80234
For Sale|Condominium|Active
1
Bed
2
Total Baths
1
Full Bath
1
Partial Bath
1,275
SqFt
$216
/SqFt
1996
Built
Subdivision:
North Westminster
County:
Adams
Call Now: (720) 802-9274
Is this the listing for you? We can help make it yours.
(720) 802-9274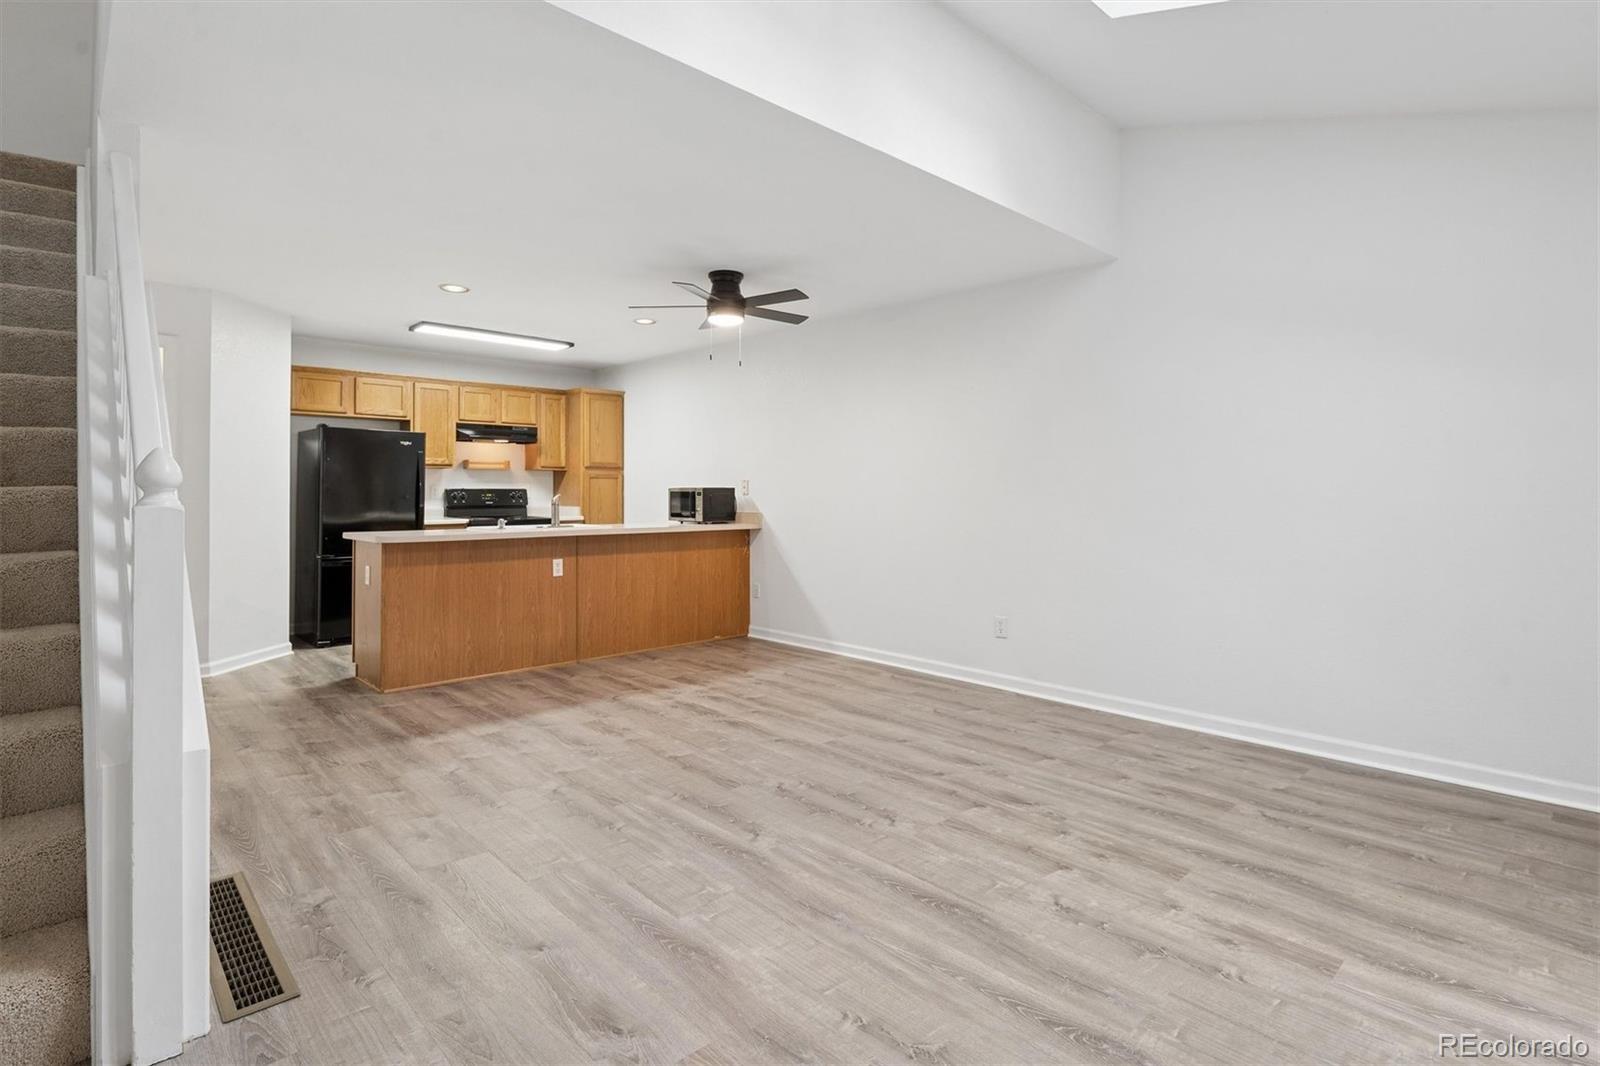
Save
Ask
Tour
Hide
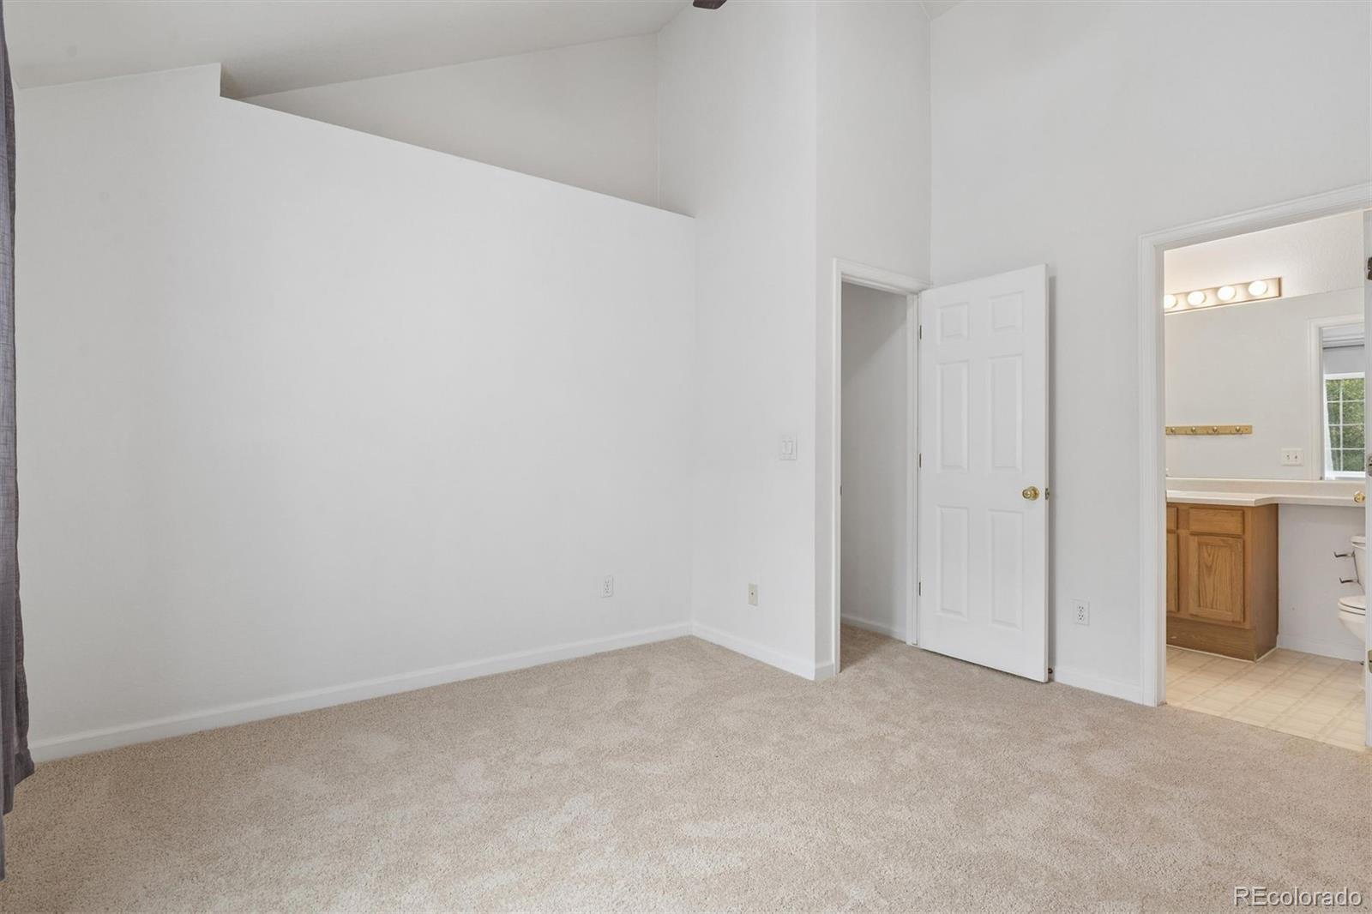
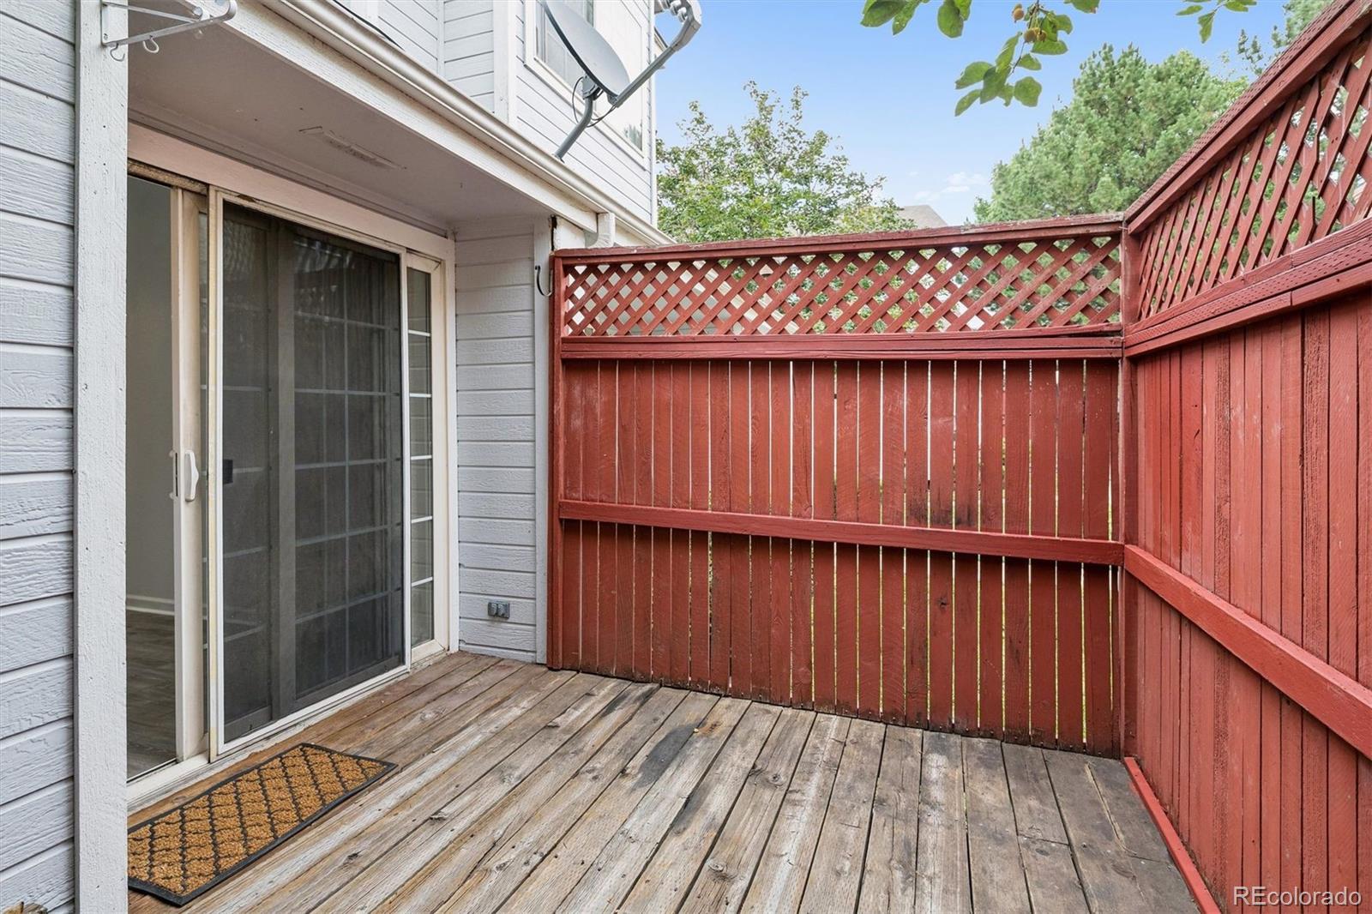
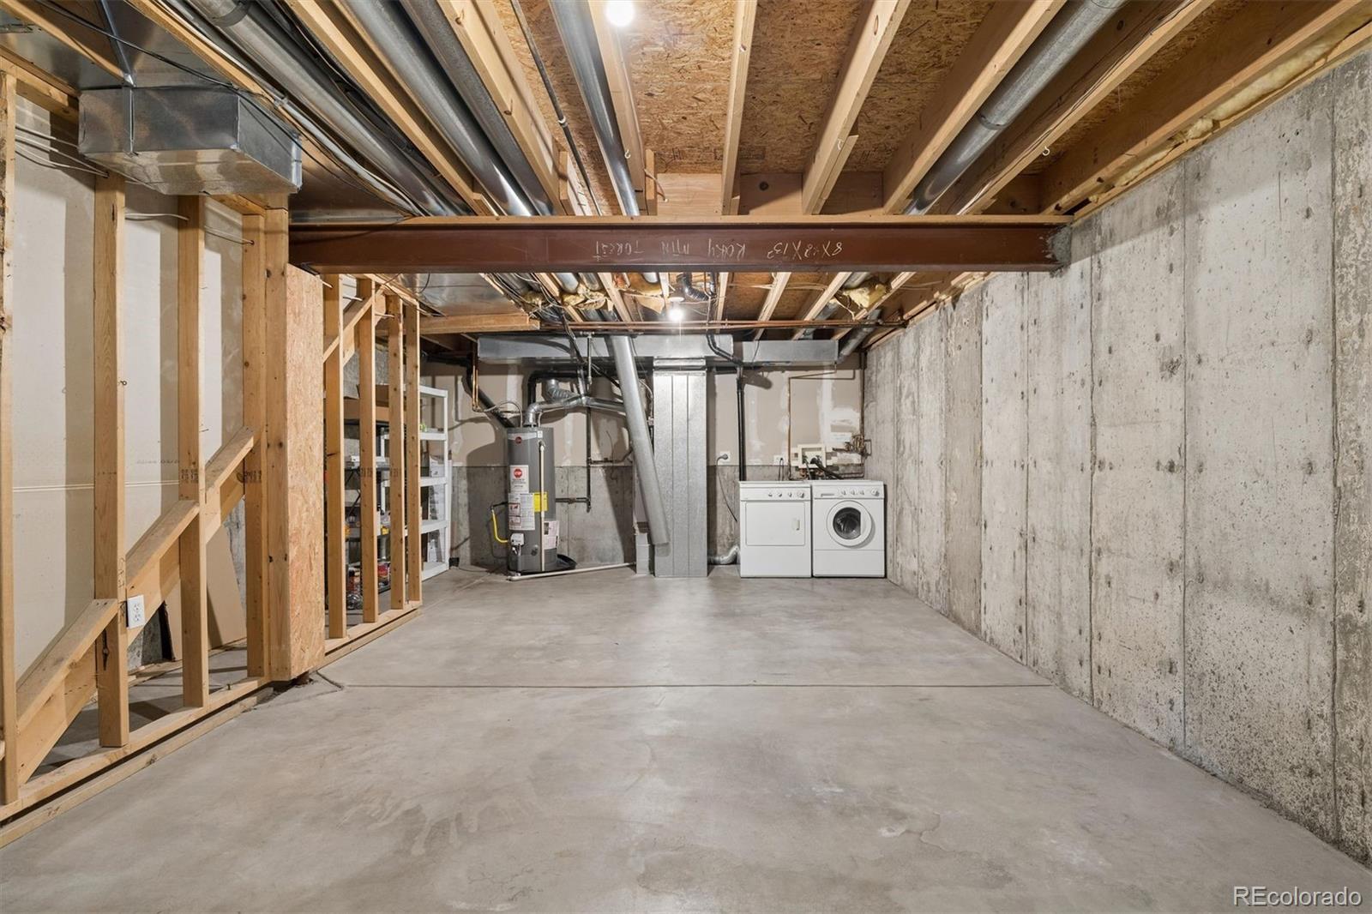
Bright, Two-Story Condo with Townhome Appeal including practical extras at a $275,000 asking price. Vaulted ceilings, two skylights and a separate upstairs bedroom define this two-story Westminster condo, offered at $275,000. The main-floor living area features new luxury vinyl plank flooring, a fireplace and sliding-door access to a private enclosed patio. The kitchen connects directly to the living space, and a main-floor half bath adds convenience. Upstairs, the one-bedroom layout includes an ensuite bathroom, with new carpet in the bedroom and on the stairs. Two assigned parking spaces and an unfinished basement add practical utility.
Save
Ask
Tour
Hide
Listing Snapshot
Price
$275,000
Days On Site
83 Days
Bedrooms
1
Inside Area (SqFt)
1,275 sqft
Total Baths
2
Full Baths
1
Partial Baths
1
Lot Size
N/A
Year Built
1996
MLS Number
6163210
Status
Active
Property Tax
$1,935
HOA/Condo/Coop Fees
$338 monthly
Sq Ft Source
Public Records
Friends & Family
Recent Activity
| yesterday | Listing updated with changes from the MLS | |
| 3 months ago | Listing first seen on site |
General Features
Direction Faces
South
Levels
Two
Parking Spaces
2
Property Sub Type
Condominium
Sewer
Public Sewer
SqFt Above
799
SqFt Below
476
SqFt Total
1275
Style
Contemporary
Water Source
Public
Interior Features
Appliances
DishwasherGas Water HeaterOven
Basement
Unfinished
Cooling
Ceiling Fan(s)Central Air
Fireplace
Yes
Fireplace Features
GasLiving Room
Fireplaces
1
Flooring
CarpetLaminate
Heating
Forced Air
Interior
Ceiling Fan(s)High CeilingsOpen FloorplanVaulted Ceiling(s)Walk-In Closet(s)
Laundry Features
In Unit
Window Features
Skylight(s)Window Coverings
Bathroom Full
Level - UpperDescription - Lots of Space
Bathroom Half
Level - MainDescription - Convenience
Bedroom
Level - UpperDescription - Open and Lofty Suite
Kitchen
Description - Open to Living Area
Laundry
Level - BasementDescription - Opportunities are endless for this area
Save
Ask
Tour
Hide
Exterior Features
Construction Details
Frame
Fencing
FencedFull
Patio And Porch
Deck
Roof
Composition
Windows/Doors
Skylight(s)Window Coverings
Community Features
Association Fee
$338.0
Association Fee Frequency
Monthly
School District
Adams 12 5 Star Schl
Financing Terms Available
CashConventionalFHAVA Loan
Schools
School District
Adams 12 5 Star Schl
Elementary School
Arapahoe Ridge
Middle School
Silver Hills
High School
Mountain Range
Listing courtesy of LIV Sotheby's International Realty [email protected]

The content relating to real estate for sale in this Web site comes in part from the Internet Data eXchange ("IDX") program of METROLIST, INC., DBA RECOLORADO real estate listings held by brokers other than LIV Sotheby's International Realty are marked with the IDX Logo. This information is being provided for the consumers' personal, non-commercial use and may not be used for any other purpose. All information subject to change and should be independently verified.
The content relating to real estate for sale in this Web site comes in part from the Internet Data eXchange ("IDX") program of METROLIST, INC., DBA RECOLORADO real estate listings held by brokers other than LIV Sotheby's International Realty are marked with the IDX Logo. This information is being provided for the consumers' personal, non-commercial use and may not be used for any other purpose. All information subject to change and should be independently verified.
Neighborhood & Commute
Source: Walkscore
Save
Ask
Tour
Hide