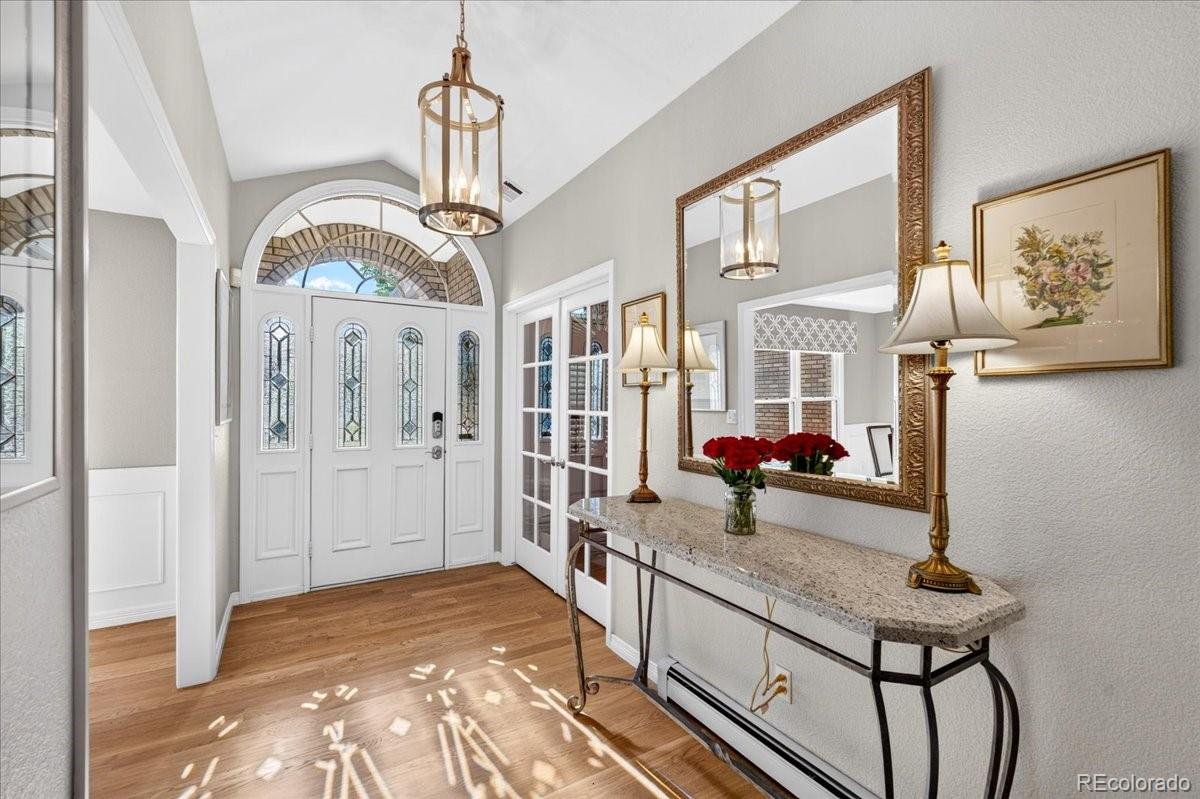
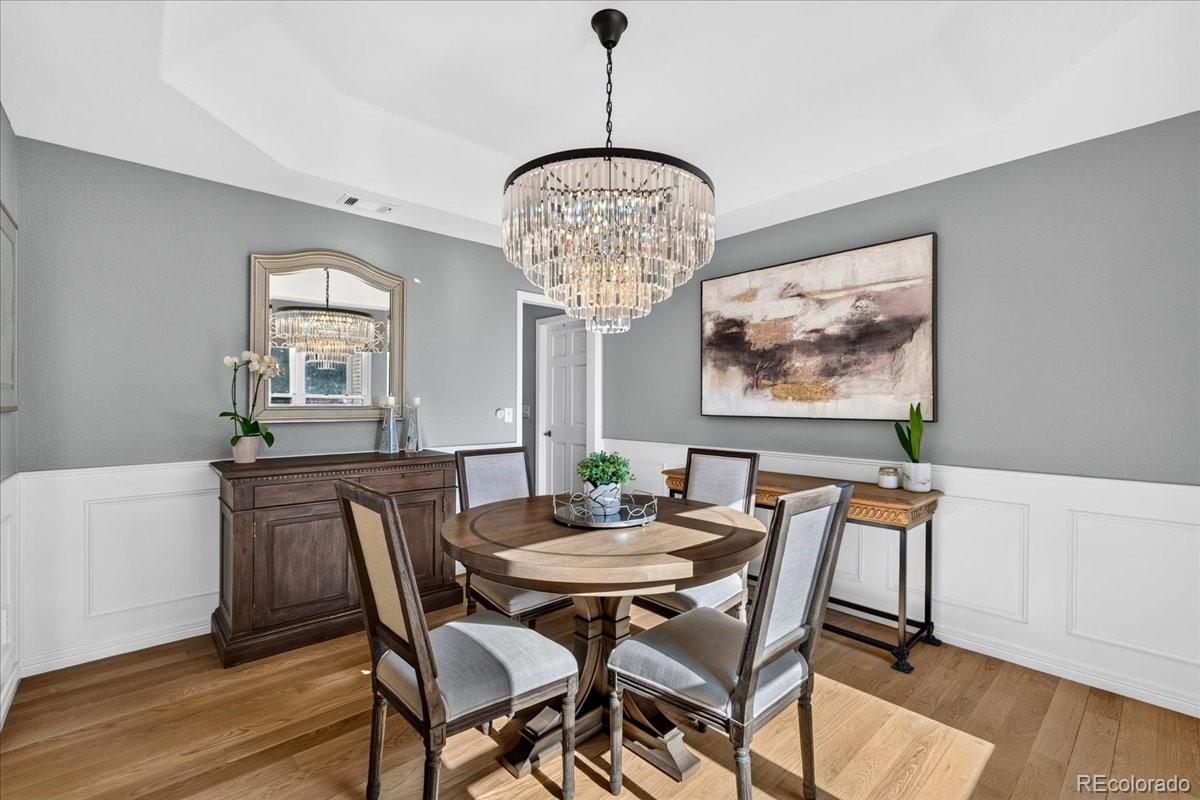
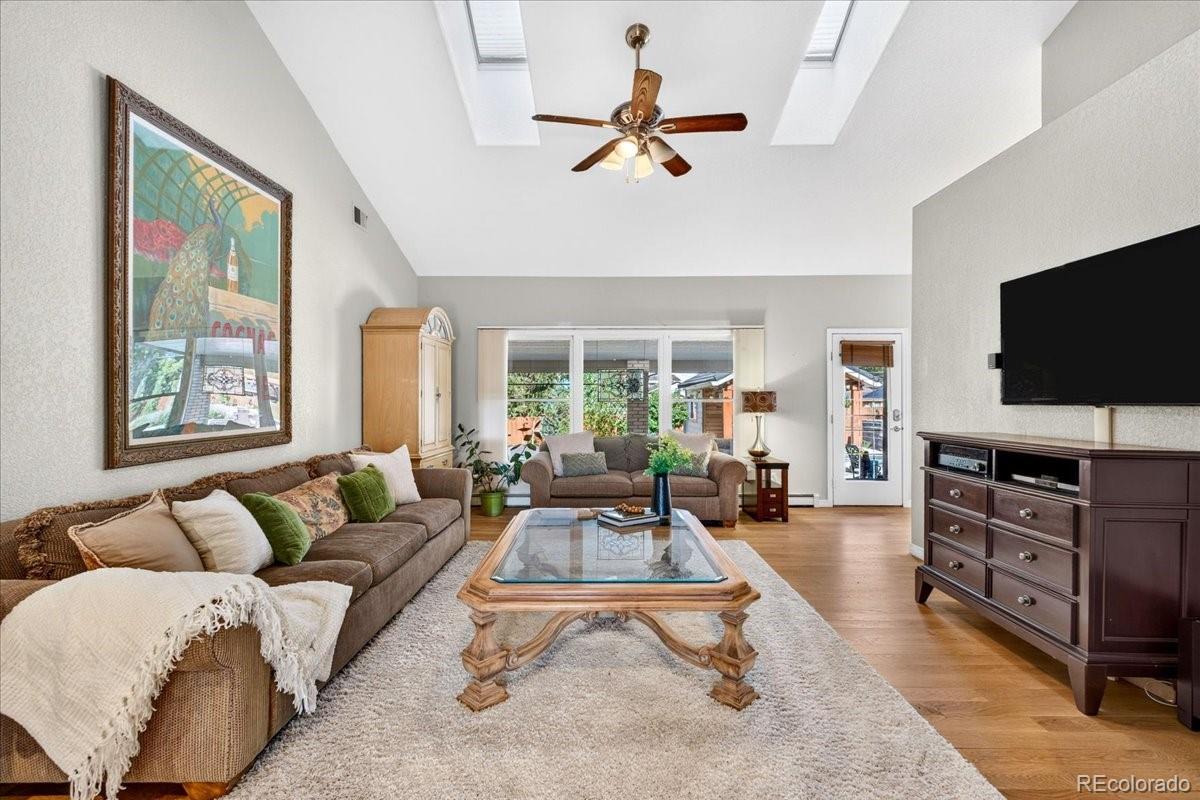
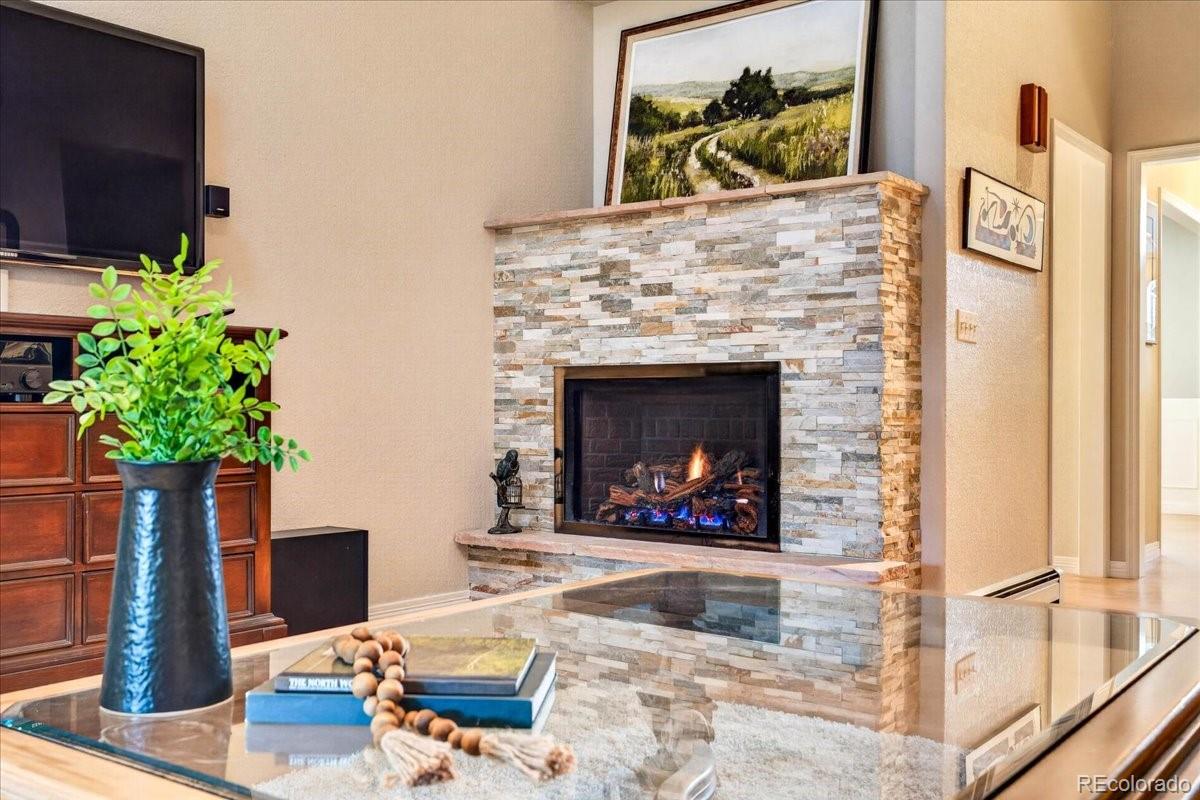
What if every day felt like a Colorado vacation? Welcome to a quality-built, all-brick ranch on a quiet cul-de-sac in sought-after West Applewood. Offering 3,407 finished square feet on a spacious 0.43-acre lot, this home provides room to live, work, and entertain. It features four bedrooms, three bathrooms, a private office with plantation shutters, abundant storage, and an oversized four-car garage. Vaulted ceilings and skylights fill the living room with natural light, while white oak hardwood floors add warmth throughout the main level. Custom cabinetry, stainless steel appliances, dimmable lighting, automated Hunter Douglas blinds, and a Mendota gas fireplace blend style with everyday comfort. Both main-level bathrooms have been remodeled. The primary suite features a spa-inspired bathroom with a steam shower and granite countertops.
The finished basement offers two additional bedrooms, a full bathroom, music room, spacious family/game room with a wet bar, and dedicated storage.
Step outside to a private retreat surrounded by mature landscaping. The beautifully remodeled heated pool and spacious new deck are ready for relaxing and entertaining. A Bullfrog hot tub, tiki bar, gazebo, separate workout studio, and fully fenced yard complete the outdoor experience. Recent landscaping upgrades include new trees and plantings, a raised landscape wall, and an upgraded sprinkler system.
Quality continues behind the scenes with multi-zone hydronic heating powered by a high-efficiency boiler. Additional improvements include active radon mitigation, oversized gutters, fresh exterior paint, and a stone-coated steel roof rated for hail up to two inches and winds up to 120 mph.
Minutes from Applewood Golf Course, nearby schools, foothill trails, downtown Golden, Red Rocks, shopping, major highways, Intermountain Health Lutheran Hospital, and mountain adventures. This exceptional home delivers luxury, comfort, and the Colorado lifestyle.
Listing Snapshot
Inside Area (SqFt)
2,151 sqft
Status
Active Under Contract
Sq Ft Source
Public Records
Recent Activity
| 2 weeks ago | | Listing updated with changes from the MLS® |
| 2 weeks ago | | Status changed to Active Under Contract |
| 3 weeks ago | | Listing first seen on site |
General Features
Property Condition
Updated/Remodeled
Property Sub Type
Single Family Residence
Utilities
Natural Gas AvailableElectricity ConnectedNatural Gas Connected
Interior Features
Appliances
OvenBar FridgeDishwasherDisposalDryerGas Water HeaterMicrowaveRangeRange HoodRefrigeratorSelf Cleaning OvenTankless Water HeaterWasherWine Cooler
Basement
Sump PumpFinishedFull
Cooling
Ceiling Fan(s)Attic FanCentral Air
Fireplace Features
GasLiving Room
Heating
Hot WaterNatural Gas
Interior
Breakfast BarCeiling Fan(s)Eat-in KitchenEntrance FoyerGranite CountersHigh CeilingsOpen FloorplanPantryVaulted Ceiling(s)Walk-In Closet(s)Wet Bar
Laundry Features
SinkIn Unit
Window Features
Skylight(s)Window CoveringsWindow Treatments
Bathroom Full
Level - BasementDescription - Full basement bathroom conveniently located near both lower-level bedrooms.
Bathroom Three Quarter
Level - MainDescription - Spa-inspired en-suite bathroom with steam shower, custom cabinetry, and granite countertops.
Bedroom
Level - BasementDescription - Comfortable lower-level bedroom with convenient access to the full bathroom.
Dining Room
Level - MainDescription - Inviting dining area with white oak hardwood flooring and easy access to the kitchen.
Family Room
Level - MainDescription - Versatile family room ideal as a formal dining area, large family gathering space, or additional entertaining room.
Great Room
Level - BasementDescription - Flexible entertainment area with room for games, gatherings, and recreation.
Kitchen
Level - MainDescription - Updated kitchen with custom cabinetry, stainless steel appliances, generous workspace, and dimmable lighting.
Laundry
Level - MainDescription - Functional laundry room with custom cabinetry, granite countertop, and additional storage.
Living Room
Level - MainDescription - Vaulted ceilings, skylights, white oak flooring, Mendota gas fireplace, and abundant natural light.
Office
Level - MainDescription - Private office with elegant plantation shutters and built-in shelving, ideal for working from home.
Utility Room
Level - BasementDescription - Dedicated utility room housing the high-efficiency boiler and multi-zone hydronic heating equipment.
Exterior Features
Construction Details
Brick
Exterior
BarbecueDog RunFire PitGardenGas GrillLightingPrivate YardRain Gutters
Lot Features
Cul-De-SacLandscapedSprinklers In Rear
Patio And Porch
CoveredDeckPatio
Pool Features
Outdoor PoolPrivate
Windows/Doors
Skylight(s)Window CoveringsWindow Treatments
Community Features
Building Access
Exterior Access
Financing Terms Available
1031 ExchangeCashConventionalFHAVA Loan
School District
Jefferson County R-1
Schools
School DistrictJefferson County R-1
Elementary SchoolMaple Grove
Listing courtesy of Keller Williams Integrity Real Estate LLC
[email protected]

The content relating to real estate for sale in this Web site comes in part from the Internet Data eXchange ("IDX") program of METROLIST, INC., DBA RECOLORADO real estate listings held by brokers other than Keller Williams Integrity Real Estate LLC are marked with the IDX Logo. This information is being provided for the consumers' personal, non-commercial use and may not be used for any other purpose. All information subject to change and should be independently verified.
Source: Walkscore