Save
Ask
Tour
Hide
Share
$900,000
2 Days On Site

2805 N Raleigh Street
Denver, CO 80212

Single Family Residence|Coming Soon
4
Beds
2
Total Baths
1
Full Bath
1
Partial Bath
2,098
SqFt
$429
/SqFt
1940
Built
Subdivision:
Sloans Lake
County:
Denver
Call Now: (720) 802-9274
Is this the listing for you? We can help make it yours.
(720) 802-9274
Upcoming Open Houses
Sat, Jun 6, 11:00 AM - 1:00 PM
Sun, Jun 7, 11:00 AM - 1:00 PM
2805 N Raleigh Street2805 N Raleigh Street2805 N Raleigh Street2805 N Raleigh Street
Save
Ask
Tour
Hide
Share

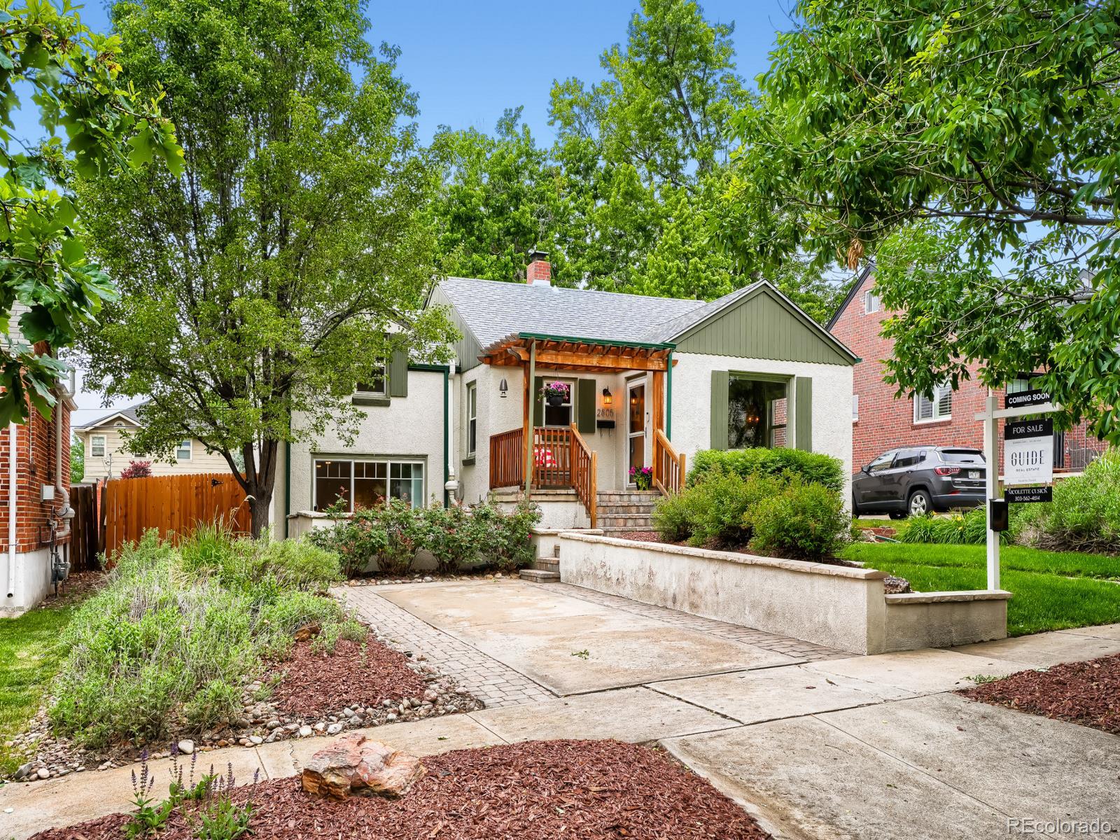
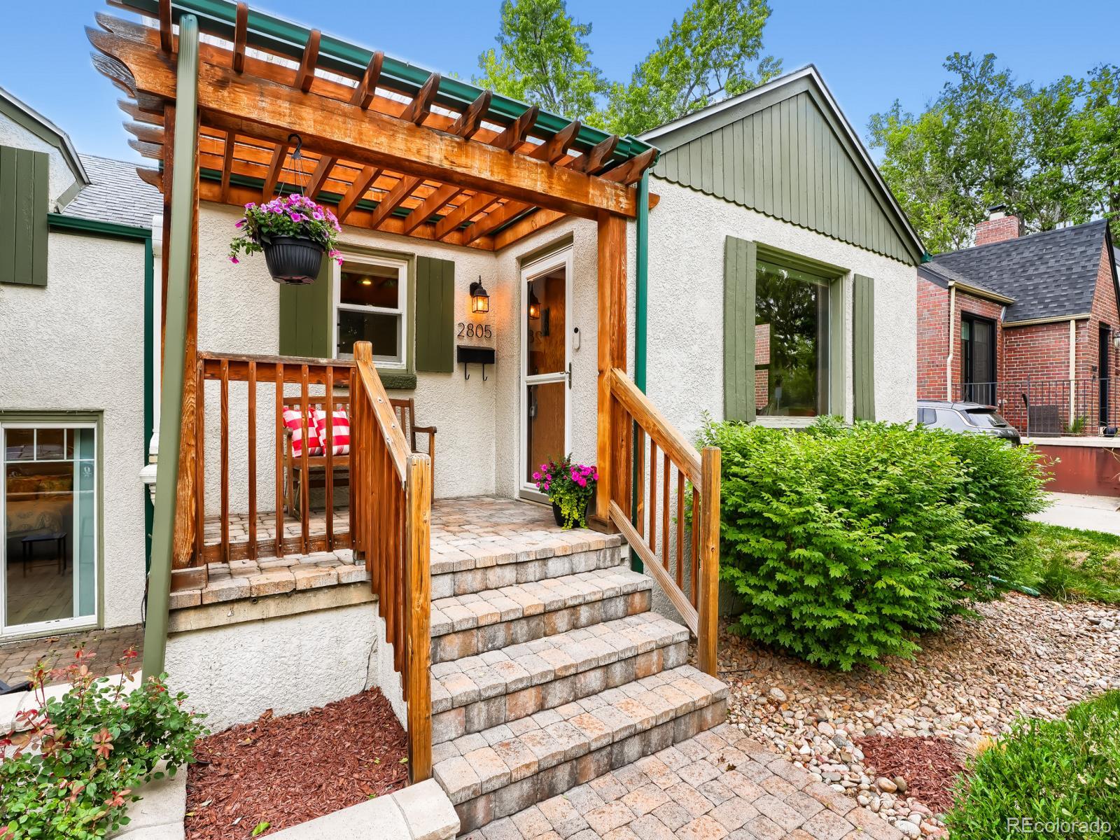
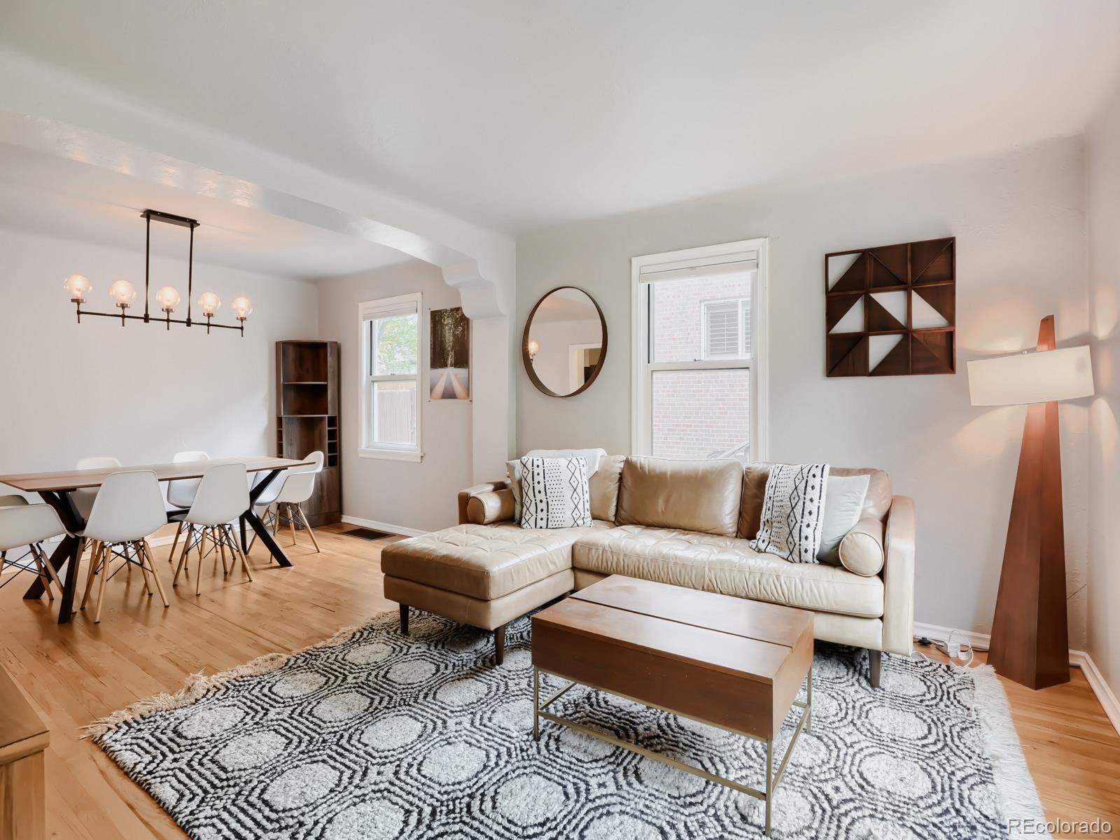
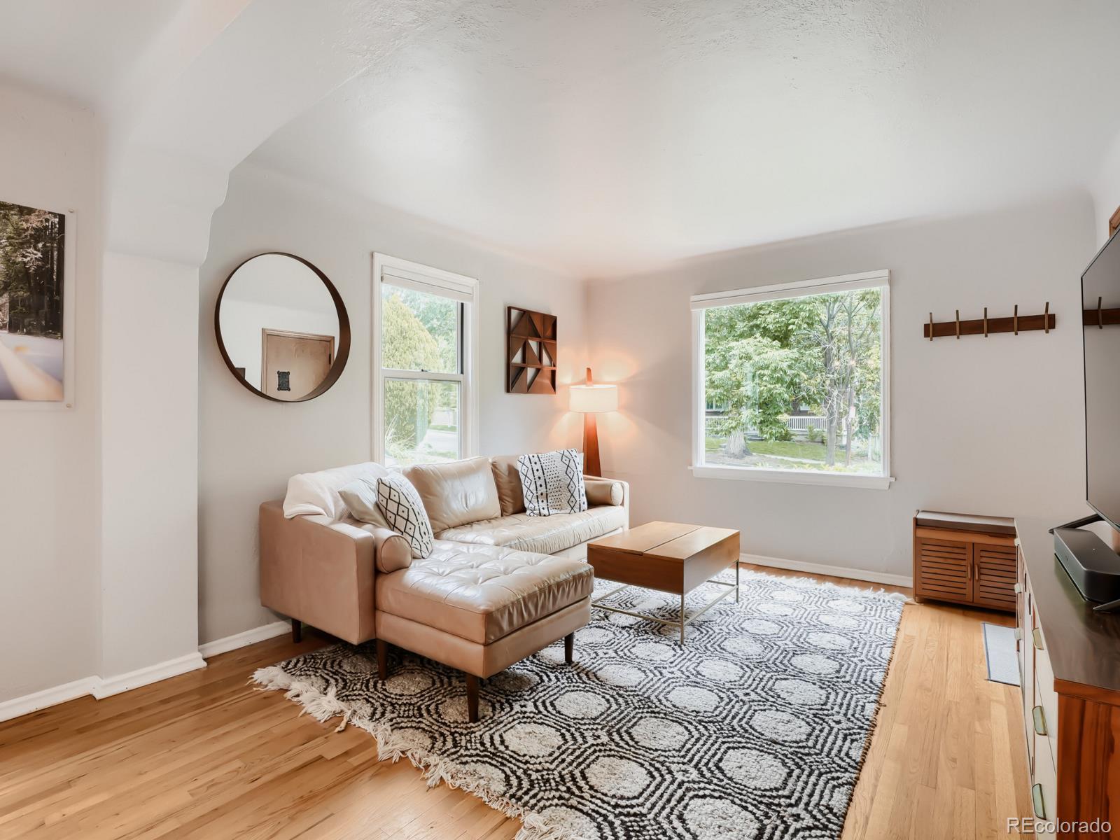
Charming and thoughtfully updated home in an unbeatable location just blocks from Sloan's Lake, with easy access to local restaurants, bars, and some of Denver’s best outdoor recreation. Conveniently located near I-70 and I-25, making commuting to downtown, the mountains, or anywhere in the metro area simple and convenient. Inside, this beautifully maintained 1940s home blends timeless character with modern updates. Warm and inviting living spaces showcase the charm and craftsmanship of the era while offering the comfort and functionality today’s buyers are looking for. Thoughtful updates throughout the home complement its original character, creating a space that feels both stylish and welcoming. Outside, enjoy a spacious yard perfect for entertaining, along with a covered patio, detached 2-car garage, and an additional parking pad with a 50-amp receptacle, ideal for a camper van, RV, or other recreational vehicles. Additional updates include a new electrical sub panel in the garage, new washer, new Whirlpool refrigerator, and a new radon mitigation system and new city sewer line. This is a rare opportunity to own a charming, updated home in one of Denver’s most desirable neighborhoods.

Save
Ask
Tour
Hide
Share
Listing Snapshot
Price 
$900,000
Days On Site 
2 Days
Bedrooms 
4
Inside Area (SqFt) 
2,098 sqft
Total Baths 
2
Full Baths 
1
Partial Baths 
1
Lot Size 
0.15 Acres
Year Built 
1940
MLS® Number 
6185868
Status 
Coming Soon
Property Tax 
$4,355
HOA/Condo/Coop Fees 
N/A
Sq Ft Source 
Public Records
Friends & Family
Recent Activity
yesterdayListing updated with changes from the MLS®
2 days agoListing first seen on site
General Features
Acres 
0.15
Direction Faces 
East
Garage 
Yes
Garage Spaces 
2
Levels 
Two
Parking Spaces 
5
Property Sub Type 
Single Family Residence
Security 
Carbon Monoxide Detector(s)Smoke Detector(s)
Sewer 
Public Sewer
SqFt Above 
1282
SqFt Below 
816
SqFt Total 
2098
Utilities 
Natural Gas AvailableCable AvailableElectricity ConnectedNatural Gas Connected
Water Source 
Public
Zoning 
U-SU-C
Interior Features
Appliances 
DishwasherDisposalDryerMicrowaveOvenRangeRefrigeratorWasher
Basement 
Partial
Cooling 
Central Air
Flooring 
TileWood
Heating 
Forced AirNatural Gas
Laundry Features 
In Unit
Main Level Bedrooms 
1
Bathroom Full 
Level - Main
Bathroom Three Quarter 
Level - Basement
Bedroom 
Level - Main
Dining Room 
Level - Main
Family Room 
Level - Basement
Kitchen 
Level - Main
Laundry 
Level - Basement
Save
Ask
Tour
Hide
Share
Exterior Features
Construction Details 
FrameStucco
Exterior 
Private Yard
Lot Features 
Level
Patio And Porch 
CoveredPatio
Roof 
Composition
Community Features
Financing Terms Available 
CashConventionalFHAVA Loan
Roads 
Paved
School District 
Denver 1
Schools
School District
Denver 1
Elementary School
Brown
Middle School
Skinner
High School
North
Listing courtesy of Guide Real Estate [email protected]


The content relating to real estate for sale in this Web site comes in part from the Internet Data eXchange ("IDX") program of METROLIST, INC., DBA RECOLORADO real estate listings held by brokers other than Guide Real Estate are marked with the IDX Logo. This information is being provided for the consumers' personal, non-commercial use and may not be used for any other purpose. All information subject to change and should be independently verified.

Neighborhood & Commute
Source: Walkscore
Save
Ask
Tour
Hide
Share