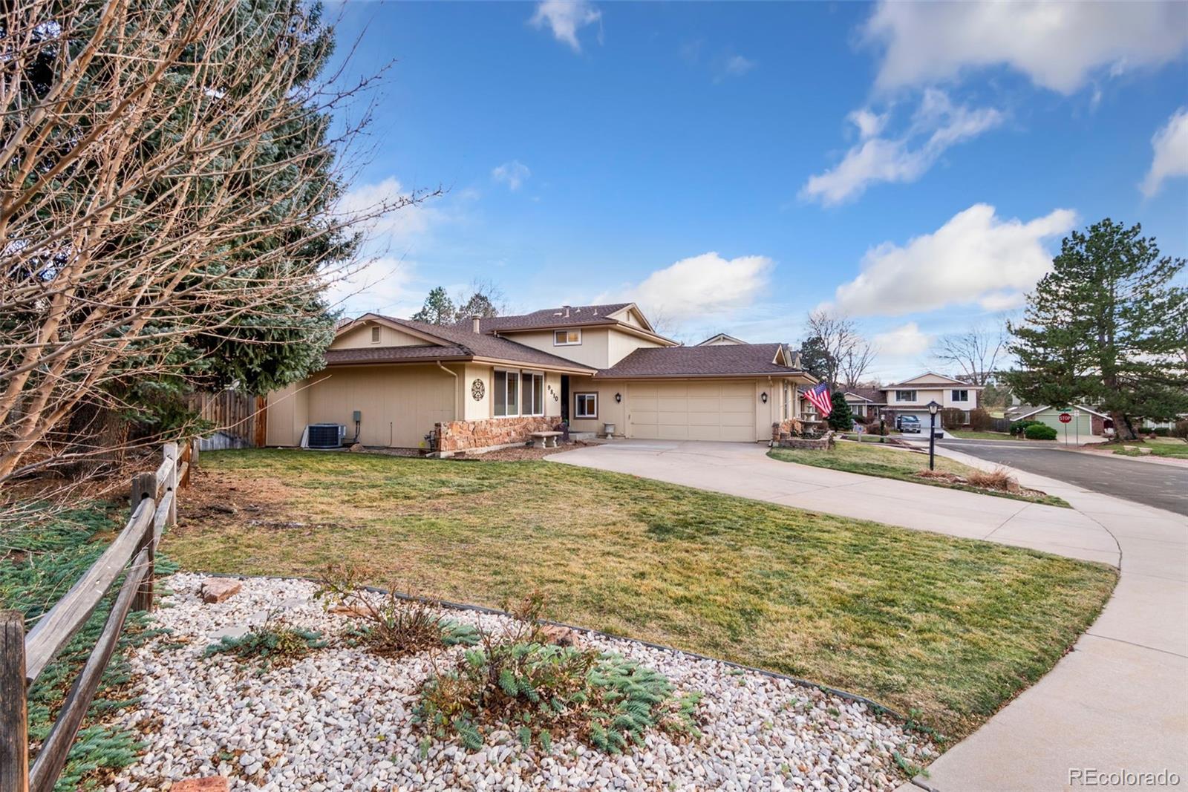
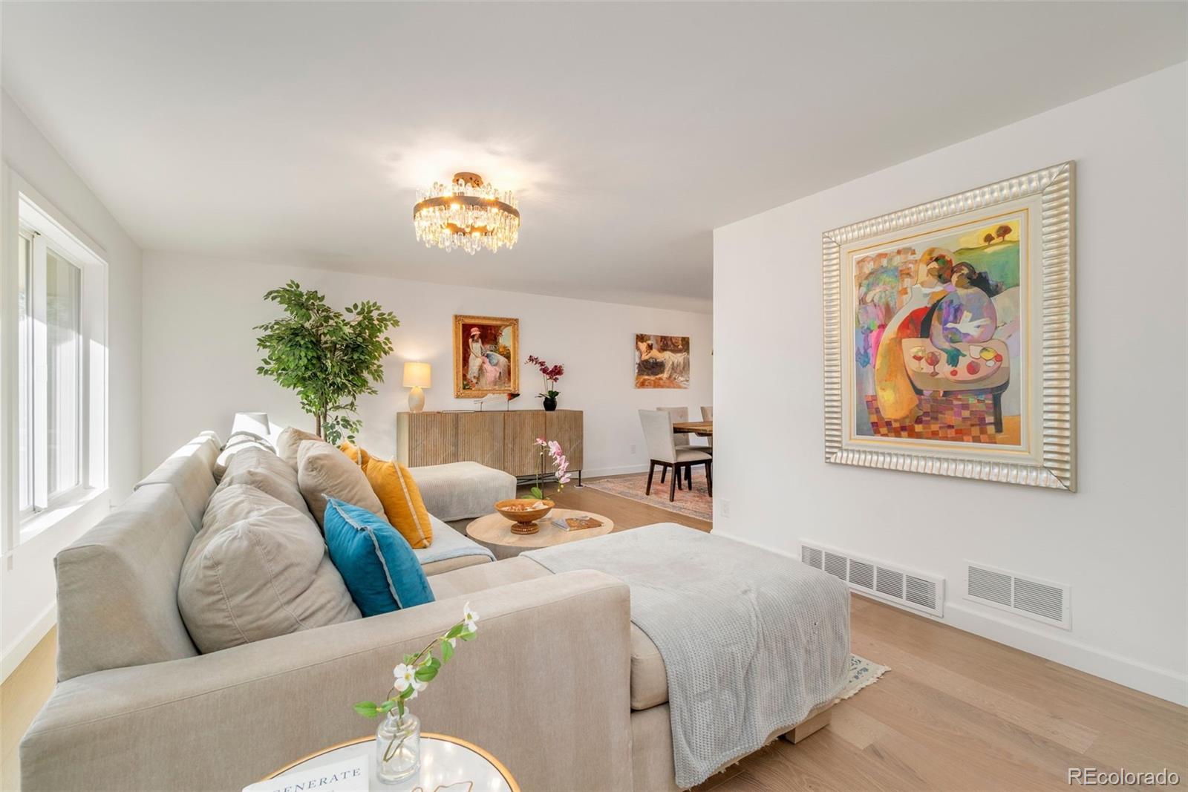
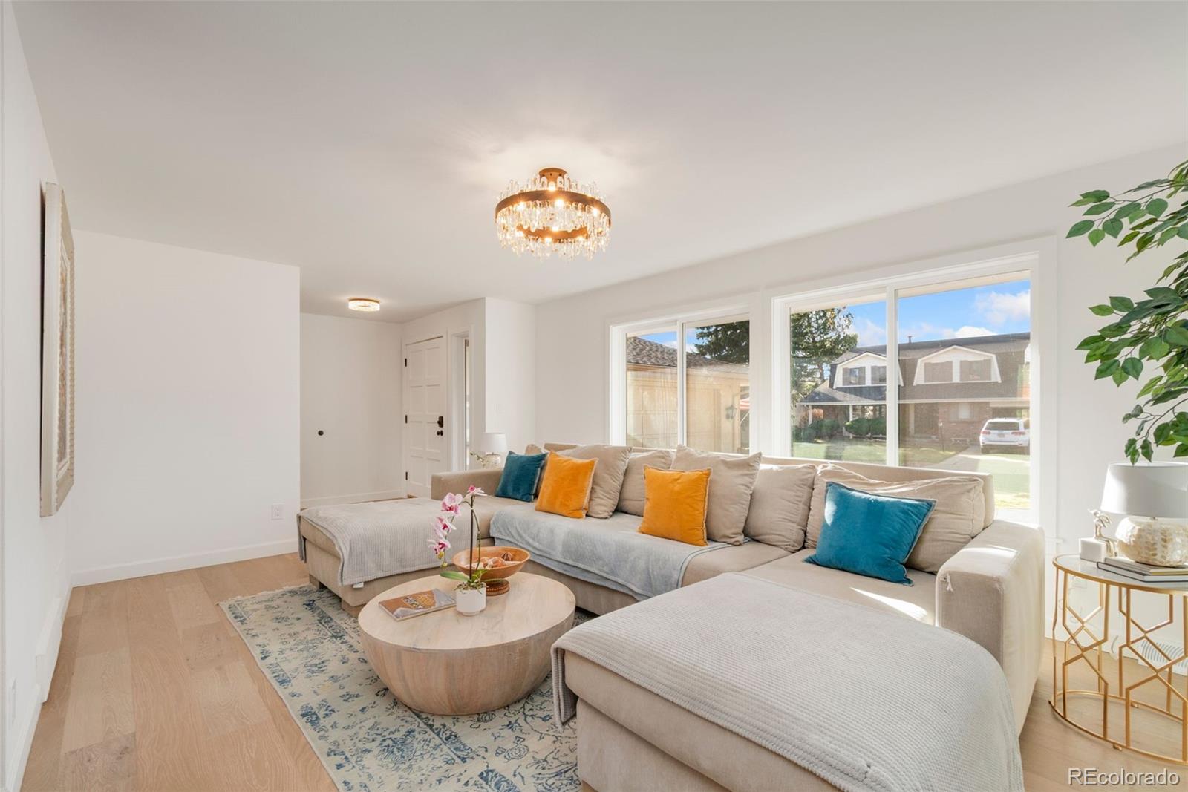
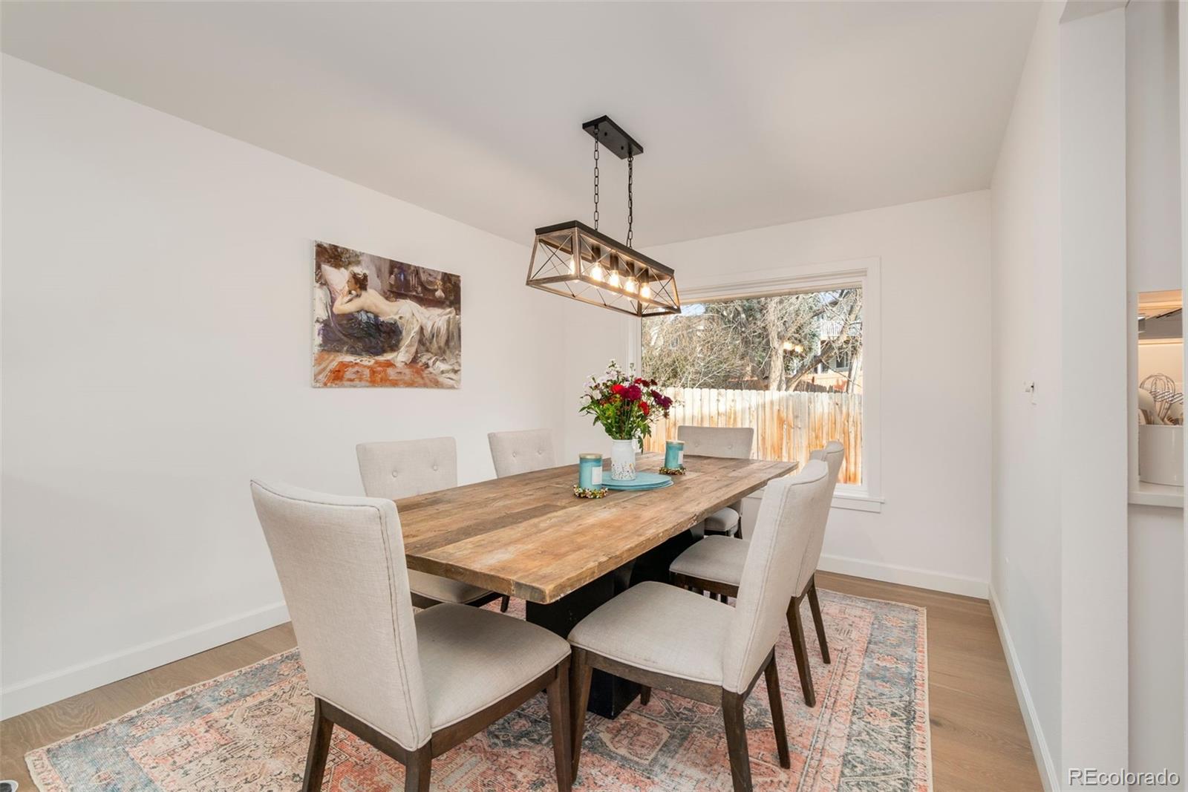
Coveted Hyland Greens cul-de-sac location. Top to bottom gorgeous remodel with over $200K of recent updates. New Milgard windows, new HVAC, new custom kitchen with new stainless steel appliances including an induction range, microwave, refrigerator, and dishwasher. White custom cabinets with dove tail construction, custom pulls and quartz countertops. Eat in kitchen with new iron rails opening to an expansive family room with wood burning fireplace. New hardwood floors throughout the main level, all remodeled bathrooms with marble floors, custom tiles, new cabinetry and fixtures. Primary bathroom includes new freestanding tub, dual vanities, grey marble floors and surrounds. Solid core doors throughout with custom oil bronze handles. New paint and custom lighting and window coverings. The updated basement includes a freestanding fireplace, and workroom. Don't miss this opportunity - an amazing home for the most discerning buyer!
Listing Snapshot
Inside Area (SqFt)
2,469 sqft
HOA/Condo/Coop Fees
$83.33 monthly
Sq Ft Source
Public Records
Recent Activity
| 6 days ago | | Listing updated with changes from the MLS® |
| 6 days ago | | Status changed to Active |
| 2 weeks ago | | Listing first seen on site |
General Features
Green Energy Efficient
AppliancesHVACWindows
Property Condition
Updated/Remodeled
Property Sub Type
Single Family Residence
Security
Carbon Monoxide Detector(s)Smoke Detector(s)
Utilities
Natural Gas AvailableElectricity ConnectedNatural Gas Connected
Interior Features
Appliances
OvenConvection OvenDishwasherDisposalGas Water HeaterMicrowaveRangeSelf Cleaning OvenWater Purifier
Cooling
Ceiling Fan(s)Central Air
Fireplace Features
BasementFamily Room
Flooring
CarpetStoneTileWood
Interior
Built-in FeaturesCeiling Fan(s)Eat-in KitchenPantry
Laundry Features
Laundry Closet
Window Features
Double Pane WindowsWindow Coverings
Bathroom Full
Level - UpperDescription - Remodeled Hallway Full Bath
Bathroom Three Quarter
Level - MainDescription - Main level remodeled bathroom
Bedroom
Level - MainDescription - Main level remodeled bedroom
Bonus Room
Level - BasementDescription - Remodeled Basement / Utility Rooms
Dining Room
Level - MainDescription - Remodeled Dining Room
Family Room
Level - LowerDescription - Remodeled Family Room
Kitchen
Level - MainDescription - Remodeled Kitchen
Living Room
Description - Remodeled Living Room
Exterior Features
Construction Details
FrameStoneWood Siding
Exterior
Private YardRain Gutters
Windows/Doors
Double Pane WindowsWindow Coverings
Community Features
Association Amenities
ParkPoolTennis Court(s)Trail(s)
Association Fee Frequency
Quarterly
School District
Westminster Public Schools
Financing Terms Available
CashConventional
Schools
School DistrictWestminster Public Schools
Elementary SchoolSunset Ridge
Middle SchoolShaw Heights
Listing courtesy of HomeSmart Realty
[email protected]

The content relating to real estate for sale in this Web site comes in part from the Internet Data eXchange ("IDX") program of METROLIST, INC., DBA RECOLORADO real estate listings held by brokers other than HomeSmart Realty are marked with the IDX Logo. This information is being provided for the consumers' personal, non-commercial use and may not be used for any other purpose. All information subject to change and should be independently verified.
Source: Walkscore


Did you know? You can invite friends and family to your search. They can join your search, rate and discuss listings with you.