Save
Ask
Tour
Hide
Share
$279,000
8 Days On Site

Grace Place
10734 W 63rd Place 104
Arvada, CO 80004

For Sale|Condominium|Active
2
Beds
2
Total Baths
2
Full Baths
935
SqFt
$298
/SqFt
1999
Built
Subdivision:
Grace Place
County:
Jefferson
Call Now: (720) 802-9274
Is this the listing for you? We can help make it yours.
(720) 802-9274
10734 W 63rd Place 10410734 W 63rd Place 10410734 W 63rd Place 10410734 W 63rd Place 104
Save
Ask
Tour
Hide
Share

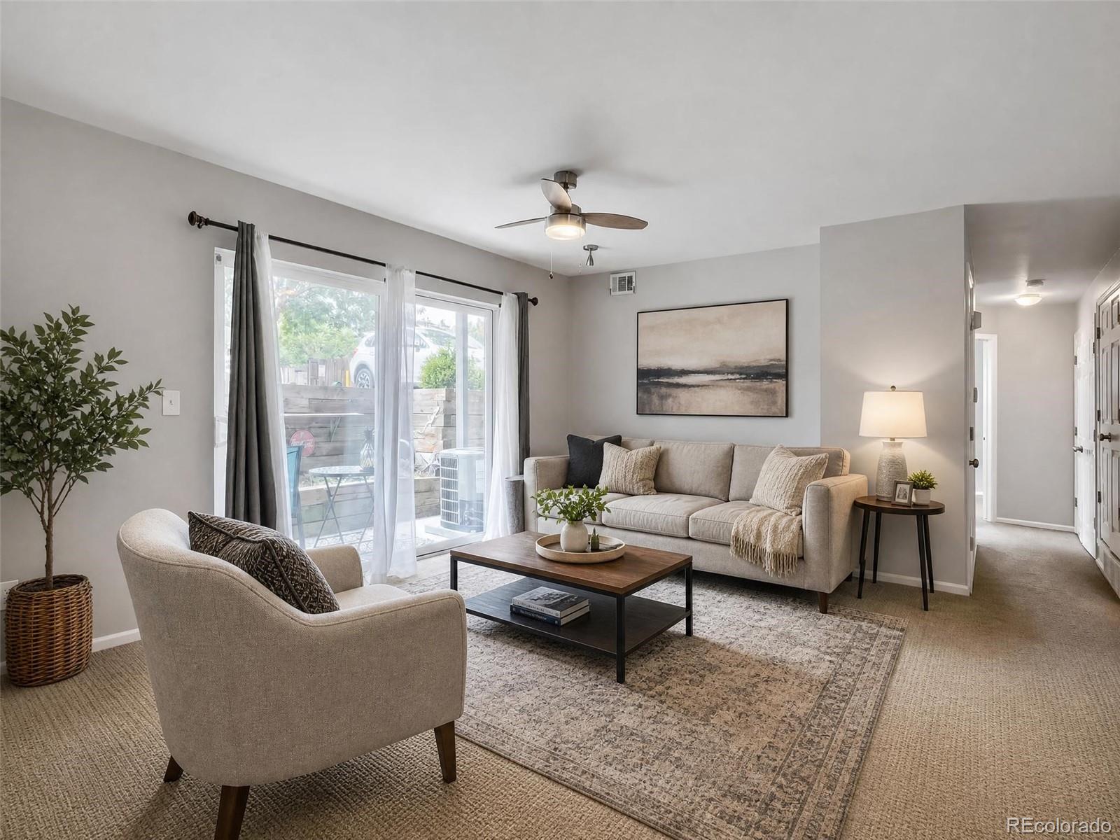
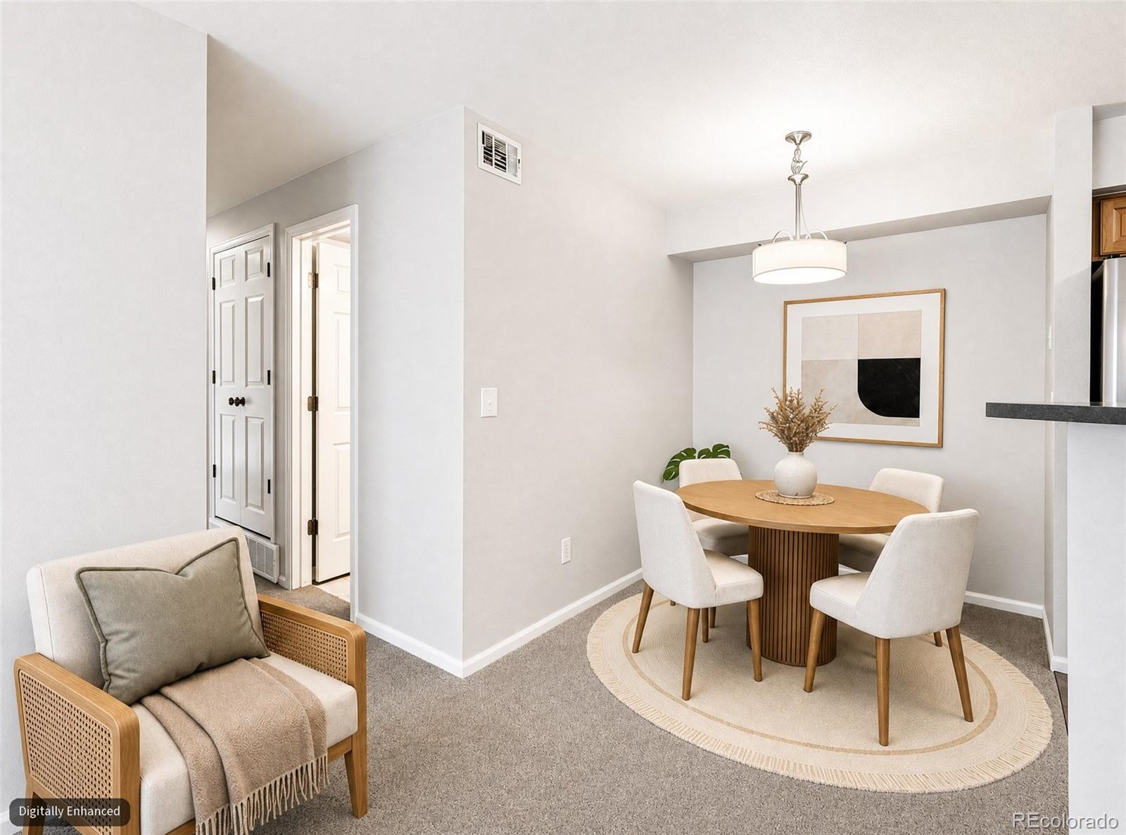
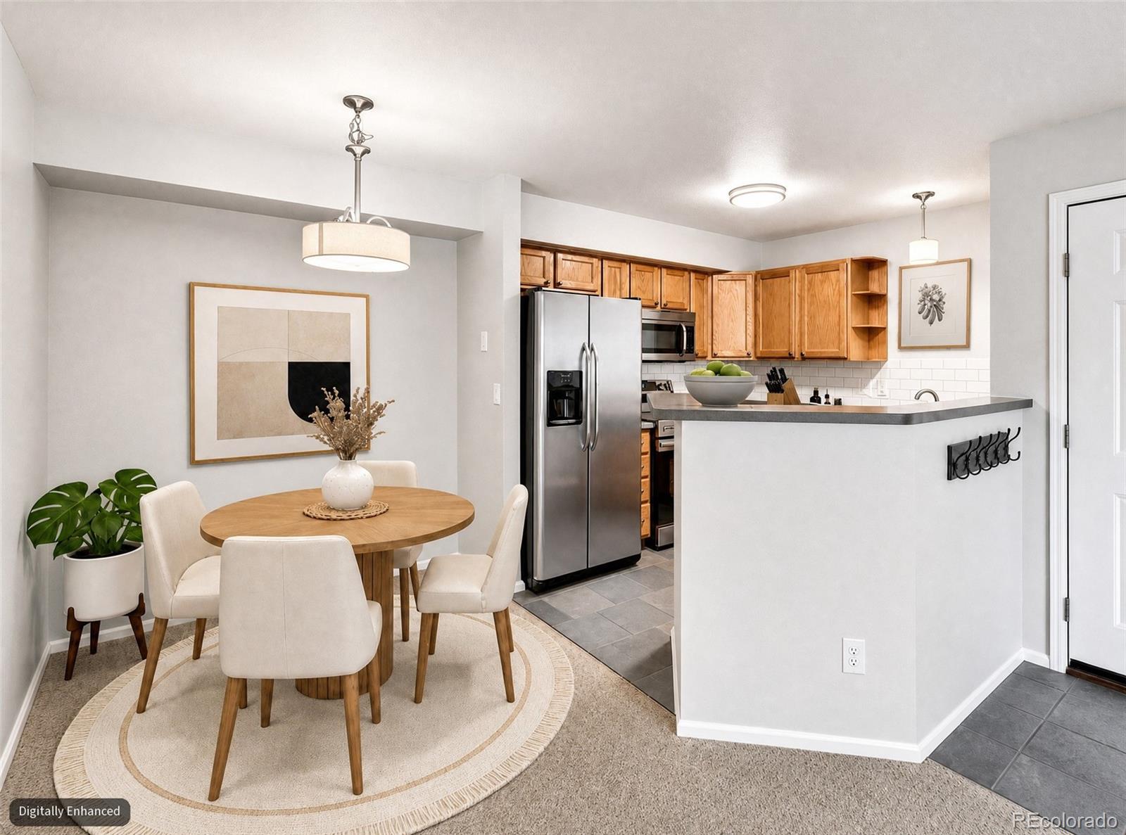
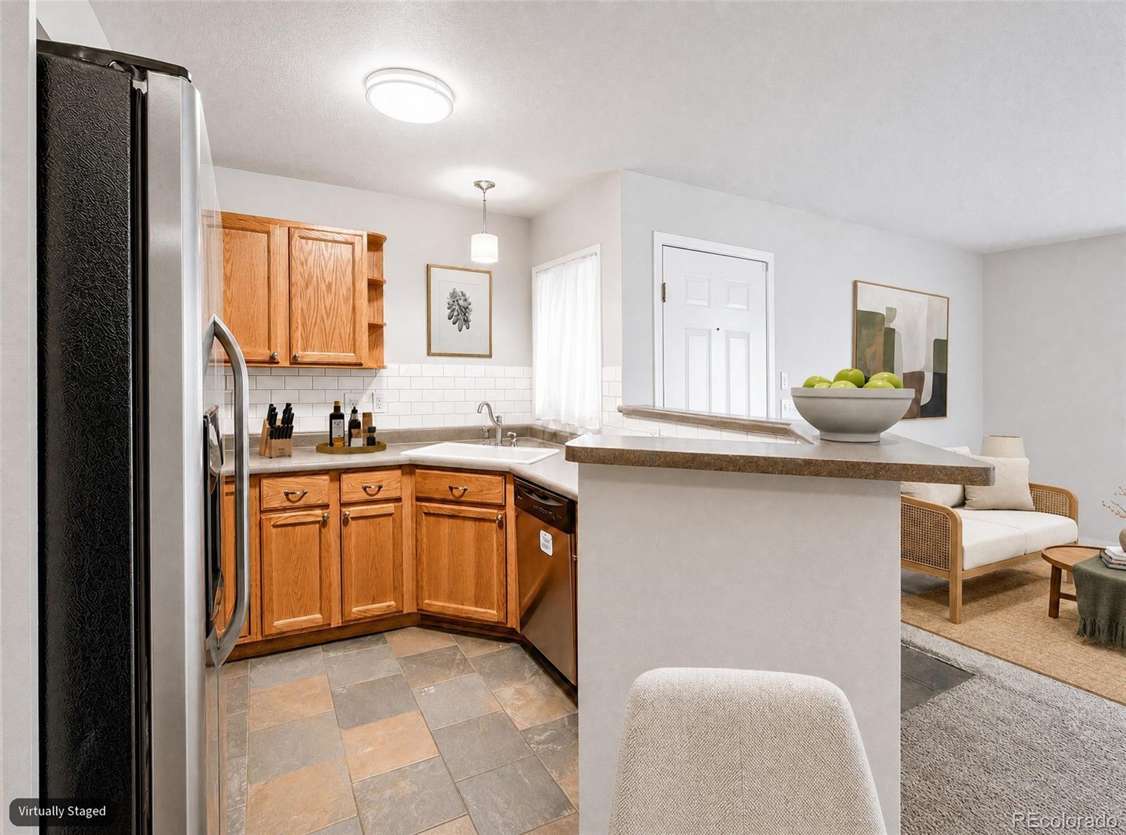
Step into a space that feels brand new from the moment you cross the threshold. This beautifully updated condo at 10734 W. 63rd Pl. Unit 104 offers a seamless blend of modern style and effortless comfort. The entire interior has been treated to a coat of fresh, crisp paint, creating a bright and airy atmosphere that perfectly complements the contemporary finishes found throughout. The open layout is designed for easy living, whether you’re hosting a casual get-together or enjoying a quiet evening in. Every corner reflects a pride of ownership and a keen eye for detail, ensuring you can move right in without lifting a finger. Tucked away in a highly sought-after area, this home puts you exactly where you want to be. You’ll enjoy quick access to local favorites, vibrant shopping districts, and a variety of dining options, making it easy to embrace the local lifestyle. This is a rare opportunity to secure a turnkey residence in a location that truly has it all.

Save
Ask
Tour
Hide
Share
Listing Snapshot
Price 
$279,000
Days On Site 
8 Days
Bedrooms 
2
Inside Area (SqFt) 
935 sqft
Total Baths 
2
Full Baths 
2
Partial Baths 
N/A
Lot Size 
N/A
Year Built 
1999
MLS® Number 
6231624
Status 
Active
Property Tax 
$2,622
HOA/Condo/Coop Fees 
$350 monthly
Sq Ft Source 
Public Records
Friends & Family
Recent Activity
5 days agoListing updated with changes from the MLS®
a week agoListing first seen on site
General Features
Levels 
One
Parking Spaces 
2
Property Sub Type 
Condominium
Sewer 
Public Sewer
SqFt Above 
935
SqFt Total 
935
Utilities 
Cable Available
Water Source 
Public
Interior Features
Appliances 
DishwasherDisposalDryerMicrowaveOvenRefrigeratorWasher
Cooling 
Central Air
Flooring 
Carpet
Heating 
Forced AirNatural Gas
Interior 
Open Floorplan
Laundry Features 
In Unit
Main Level Bedrooms 
2
Window Features 
Double Pane Windows
Bathroom Full 
Level - Main
Bedroom 
Dimensions - 14 x 10Level - Main
Dining Room 
Dimensions - 8 x 7Level - Main
Kitchen 
Dimensions - 10 x 10Level - Main
Laundry 
Level - Main
Living Room 
Dimensions - 16 x 13Level - Main
Save
Ask
Tour
Hide
Share
Exterior Features
Construction Details 
FrameWood Siding
Patio And Porch 
CoveredPatio
Windows/Doors 
Double Pane Windows
Community Features
Association Dues 
350
Financing Terms Available 
CashConventionalFHAVA Loan
HOA Fee Frequency 
Monthly
Roads 
Paved
School District 
Jefferson County R-1
Schools
School District
Jefferson County R-1
Elementary School
Vanderhoof
Middle School
Drake
High School
Arvada West
Listing courtesy of Compass - Denver [email protected]


The content relating to real estate for sale in this Web site comes in part from the Internet Data eXchange ("IDX") program of METROLIST, INC., DBA RECOLORADO real estate listings held by brokers other than Compass - Denver are marked with the IDX Logo. This information is being provided for the consumers' personal, non-commercial use and may not be used for any other purpose. All information subject to change and should be independently verified.

Neighborhood & Commute
Source: Walkscore
Save
Ask
Tour
Hide
Share