Save
Ask
Tour
Hide
Share
$517,000
16 Days On Site

8036 Decatur Street
Westminster, CO 80031

For Sale|Single Family Residence|Active
4
Beds
2
Total Baths
2
Full Baths
1,764
SqFt
$293
/SqFt
1986
Built
Subdivision:
Shadowridge at Briar Heights
County:
Adams
Call Now: (720) 802-9274
Is this the listing for you? We can help make it yours.
(720) 802-9274
8036 Decatur Street8036 Decatur Street8036 Decatur Street8036 Decatur Street
Save
Ask
Tour
Hide
Share

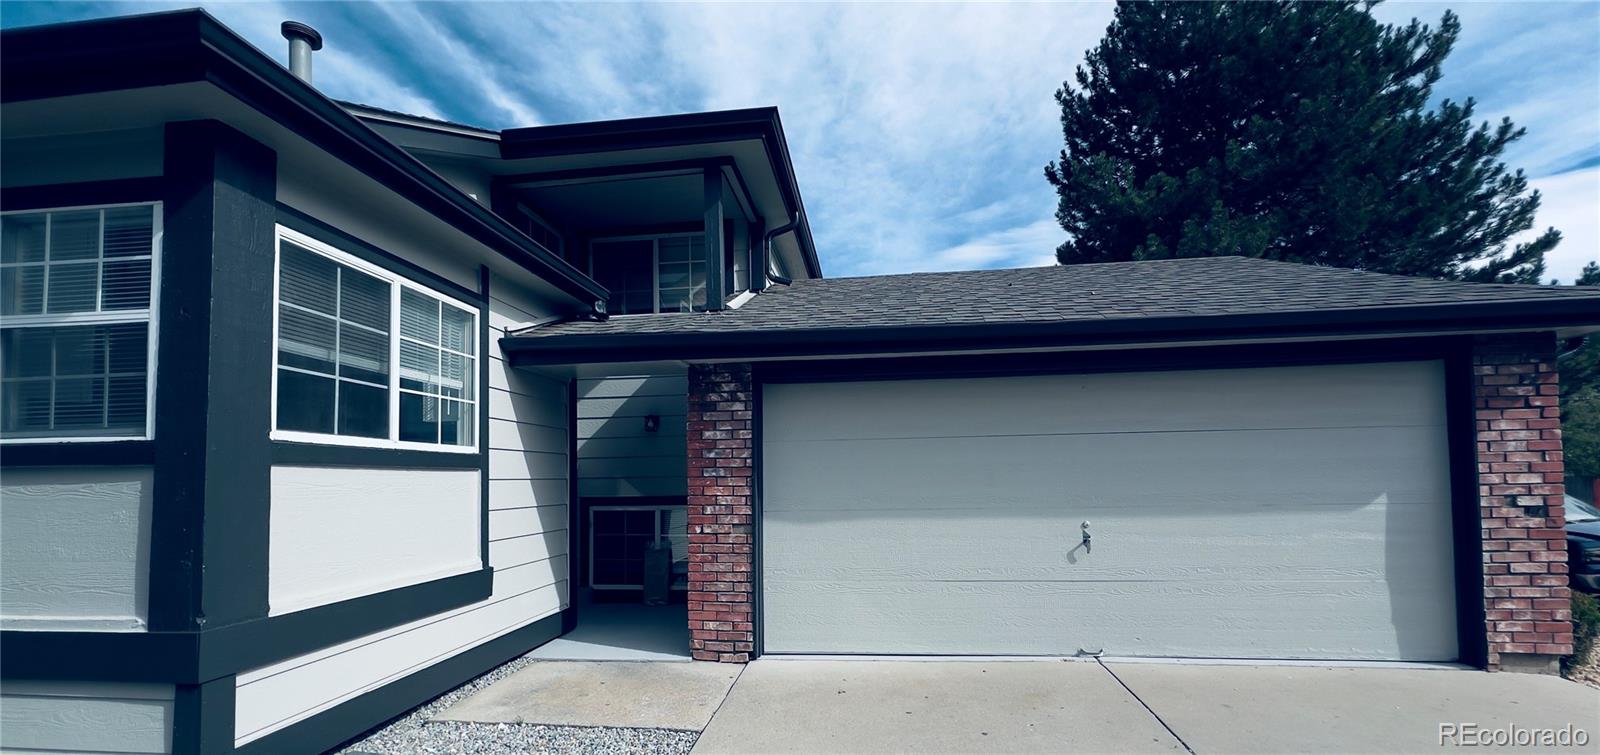
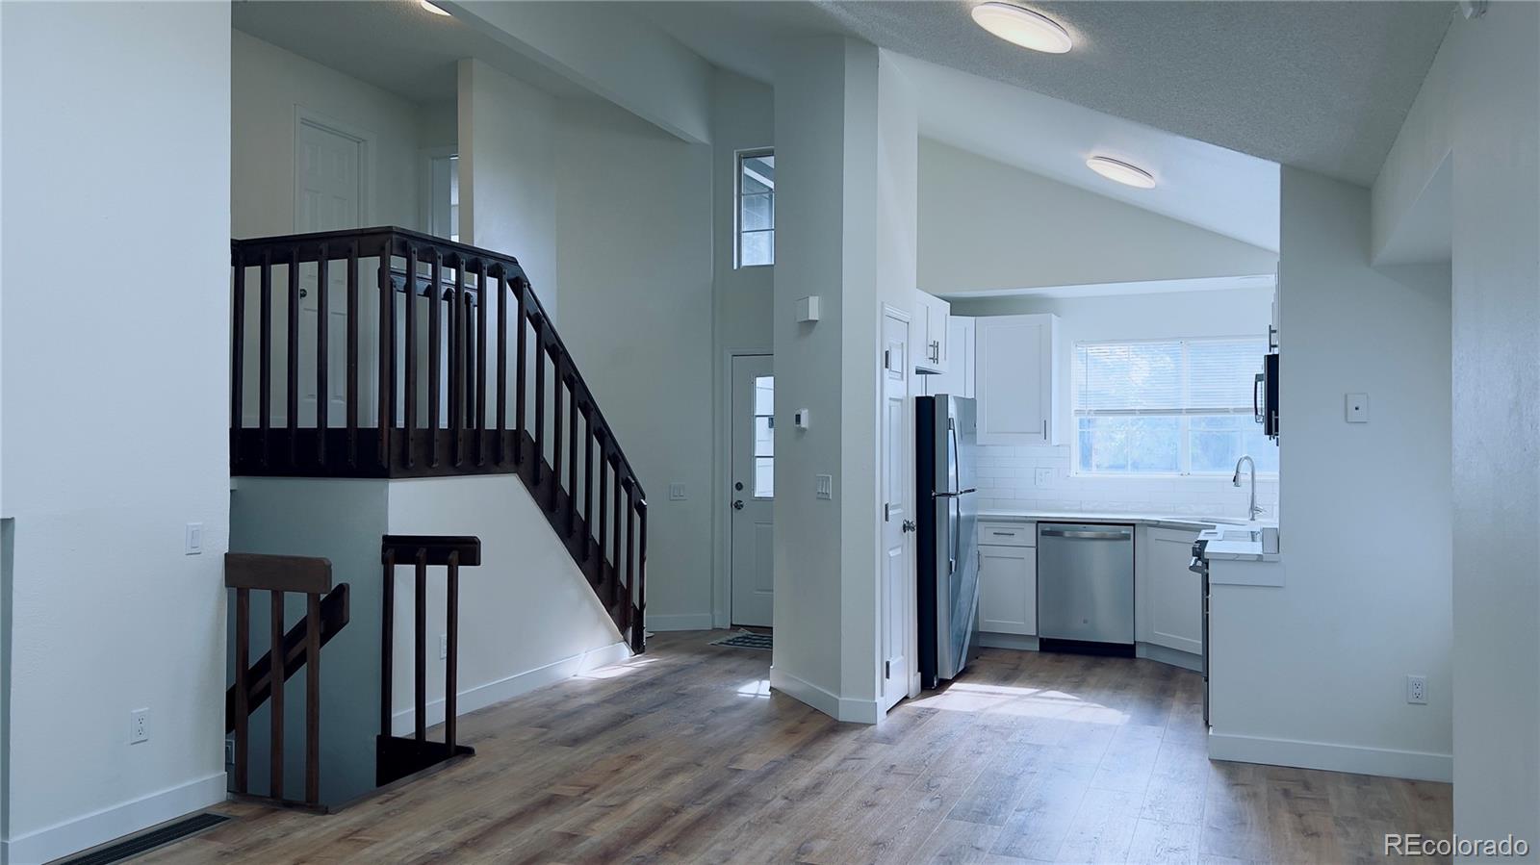
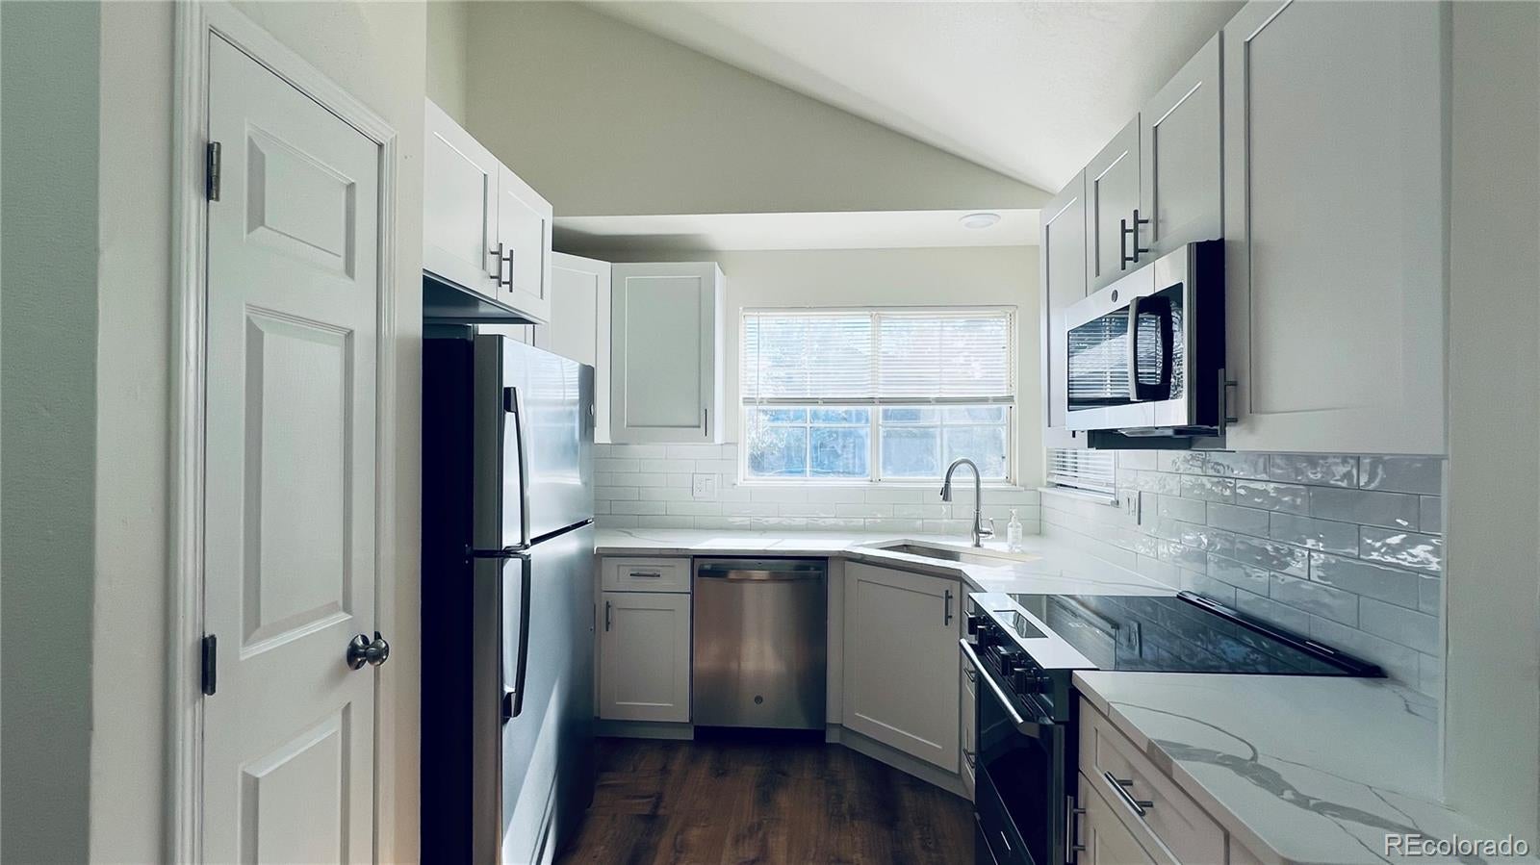
Welcome to your beautifully updated, move-in-ready home in Westminster! This stunning 4-bedroom, 2-bathroom home features dramatic vaulted ceilings, central air conditioning, new flooring, fresh paint, and updated bath finishes throughout. The upgraded kitchen shines with brand-new stainless steel appliances. Natural light pours effortlessly into the main level through skylights, creating a warm, airy, and inviting atmosphere in the central living spaces. Situated in a highly desirable Westminster neighborhood, this property offers quick access to US-36 and I-25 for an effortless commute to both Denver and Boulder. Enjoy the convenience of nearby parks, shopping, and dining—all just minutes from your front door. Don't miss this turnkey opportunity!

Save
Ask
Tour
Hide
Share
Listing Snapshot
Price 
$517,000
Days On Site 
16 Days
Bedrooms 
4
Inside Area (SqFt) 
1,764 sqft
Total Baths 
2
Full Baths 
2
Partial Baths 
N/A
Lot Size 
0.08 Acres
Year Built 
1986
MLS Number 
6287540
Status 
Active
Property Tax 
$2,815
HOA/Condo/Coop Fees 
$65 monthly
Sq Ft Source 
Public Records
Friends & Family
Recent Activity
2 weeks agoListing updated with changes from the MLS
2 weeks agoListing first seen on site
General Features
Acres 
0.08
Attached Garage 
Yes
Direction Faces 
East
Foundation 
Slab
Garage 
Yes
Garage Spaces 
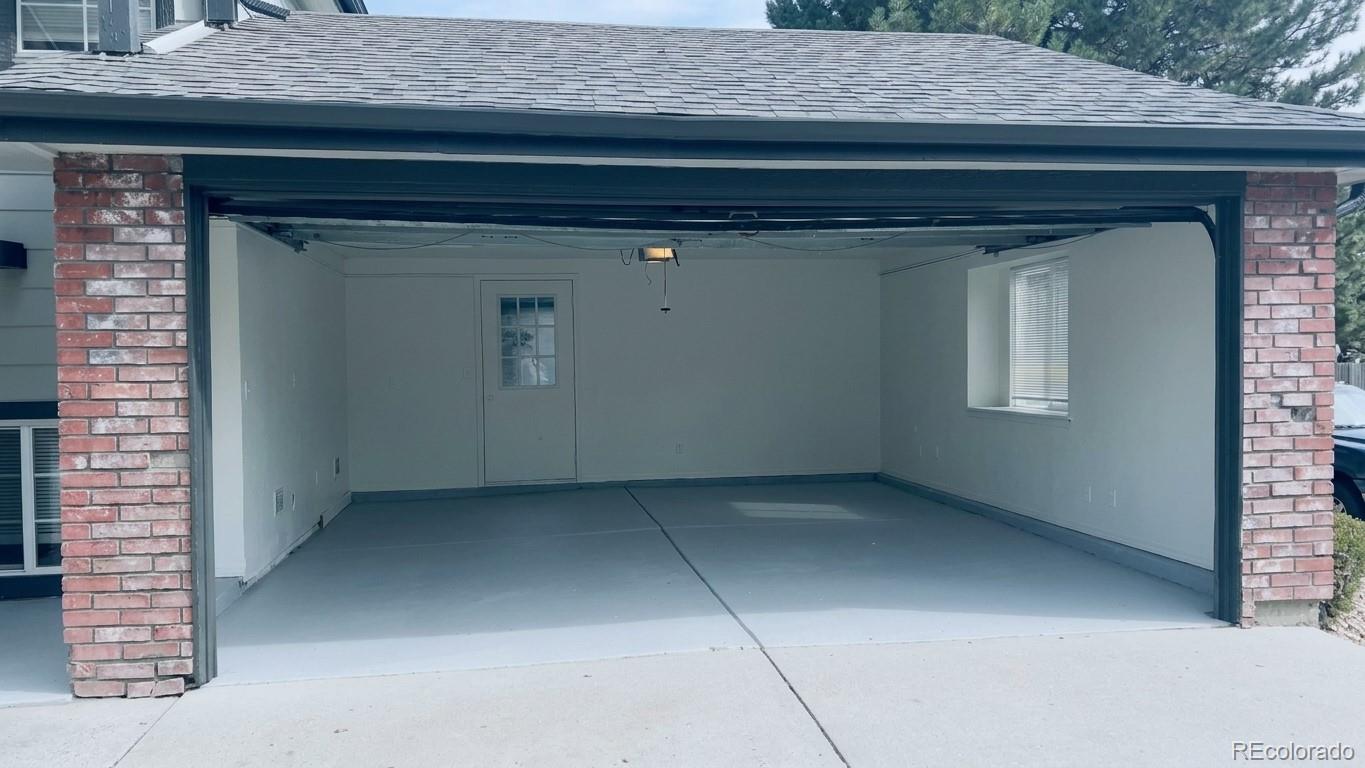
2
Levels 
Two
Parking 
ConcreteAttached
Parking Spaces 
2
Pets 
Yes
Property Condition 
Updated/Remodeled
Property Sub Type 
Single Family Residence
Sewer 
Public Sewer
SqFt Above 
1302
SqFt Below 
462
SqFt Total 
1764
Style 
A-Frame
Utilities 
Cable AvailableElectricity Available
Water Source 
Public
Interior Features
Appliances 
DishwasherDisposalMicrowaveOvenRangeRefrigerator
Basement 
Finished
Cooling 
Central Air
Flooring 
LaminateTile
Furnished 
Unfurnished
Heating 
Forced Air
Interior 
Breakfast Bar
Bathroom Full 
Level - Basement
Bedroom 
Level - Basement
Save
Ask
Tour
Hide
Share
Exterior Features
Construction Details 
BrickFrameVinyl Siding
Exterior 
Private Yard
Patio And Porch 
Deck
Roof 
Composition
Community Features
Association Fee 
$65.0
Association Fee Frequency 
Monthly
School District 
Westminster Public Schools
Financing Terms Available 
1031 ExchangeCashConventionalFHAVA Loan
Schools
School District
Westminster Public Schools
Elementary School
Fairview
Middle School
Ranum
High School
Westminster
Listing courtesy of Brokers Guild Homes [email protected]


The content relating to real estate for sale in this Web site comes in part from the Internet Data eXchange ("IDX") program of METROLIST, INC., DBA RECOLORADO real estate listings held by brokers other than Brokers Guild Homes are marked with the IDX Logo. This information is being provided for the consumers' personal, non-commercial use and may not be used for any other purpose. All information subject to change and should be independently verified.

Neighborhood & Commute
Source: Walkscore
Save
Ask
Tour
Hide
Share