Save
Ask
Tour
Hide
Share
$548,000
3 Days On Site

3048 S Grant Street
Englewood, CO 80113

For Sale|Single Family Residence|Active
2
Beds
1
Total Bath
1
Full Bath
1,049
SqFt
$522
/SqFt
1910
Built
Subdivision:
Strayers Broadway Heights
County:
Arapahoe
Call Now: (720) 802-9274
Is this the listing for you? We can help make it yours.
(720) 802-9274
3048 S Grant Street3048 S Grant Street3048 S Grant Street3048 S Grant Street
Save
Ask
Tour
Hide
Share

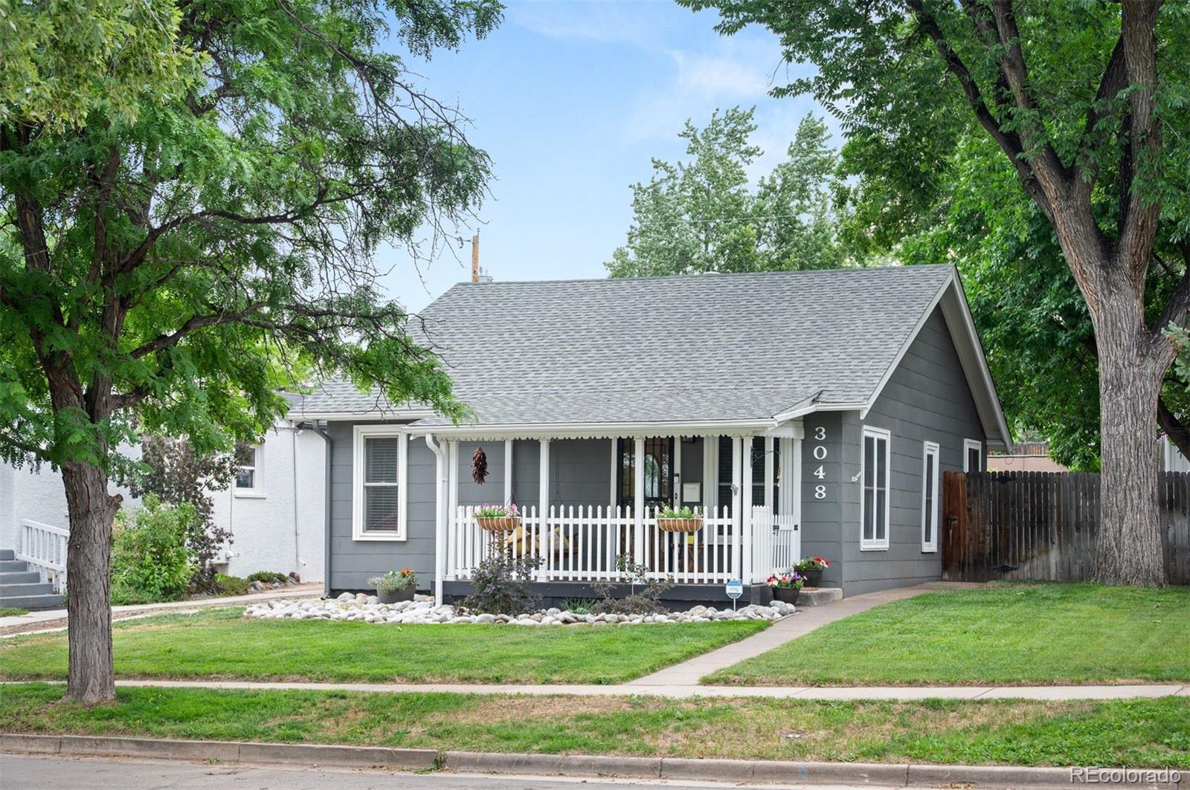
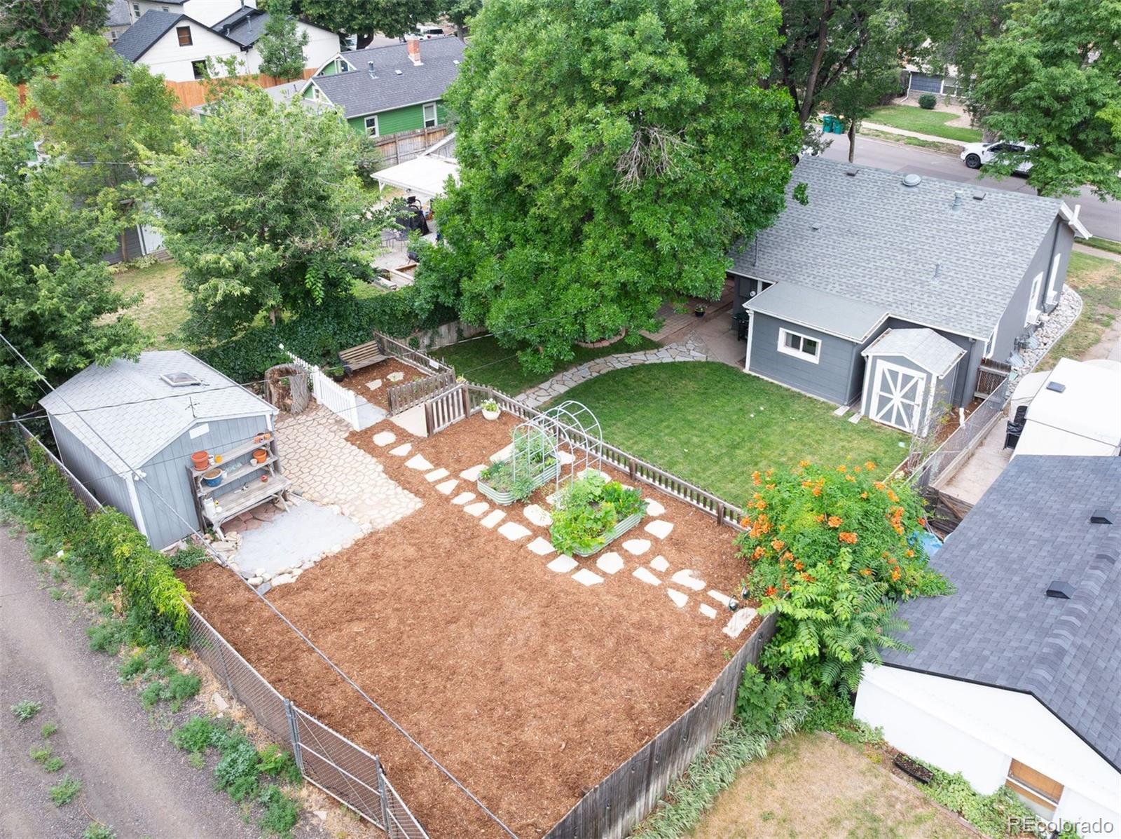
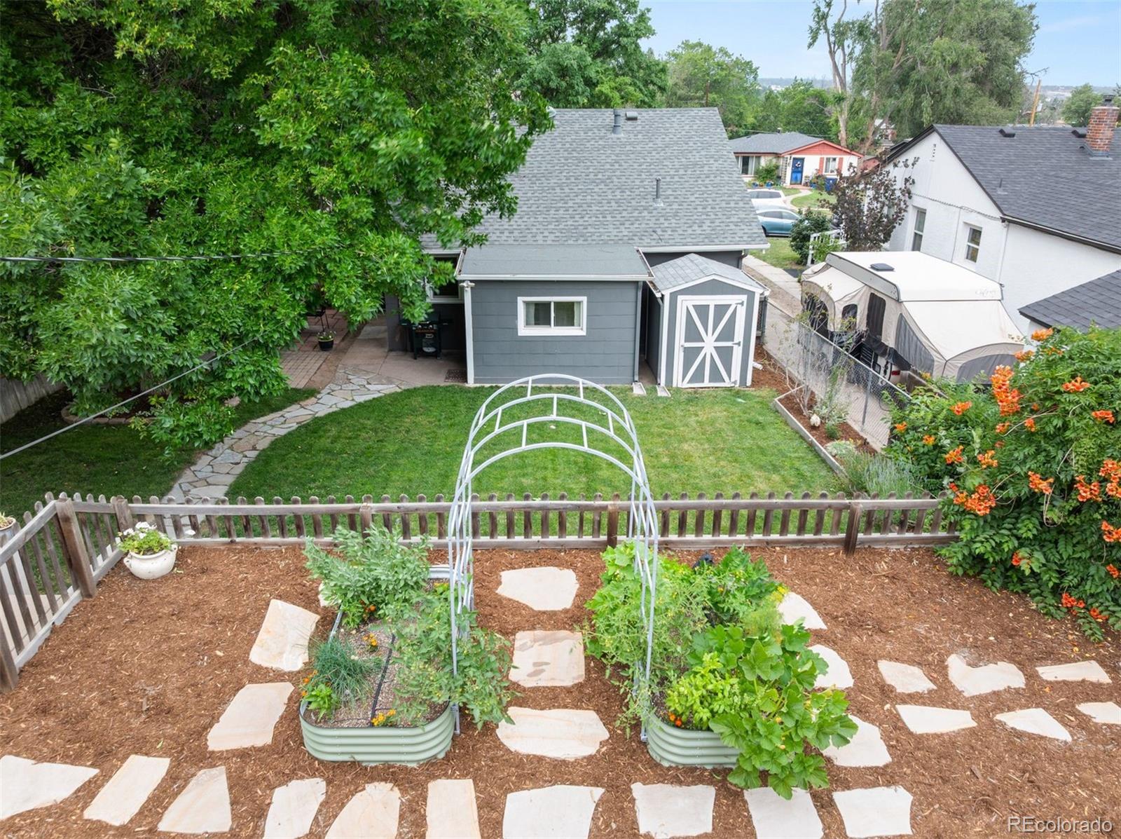
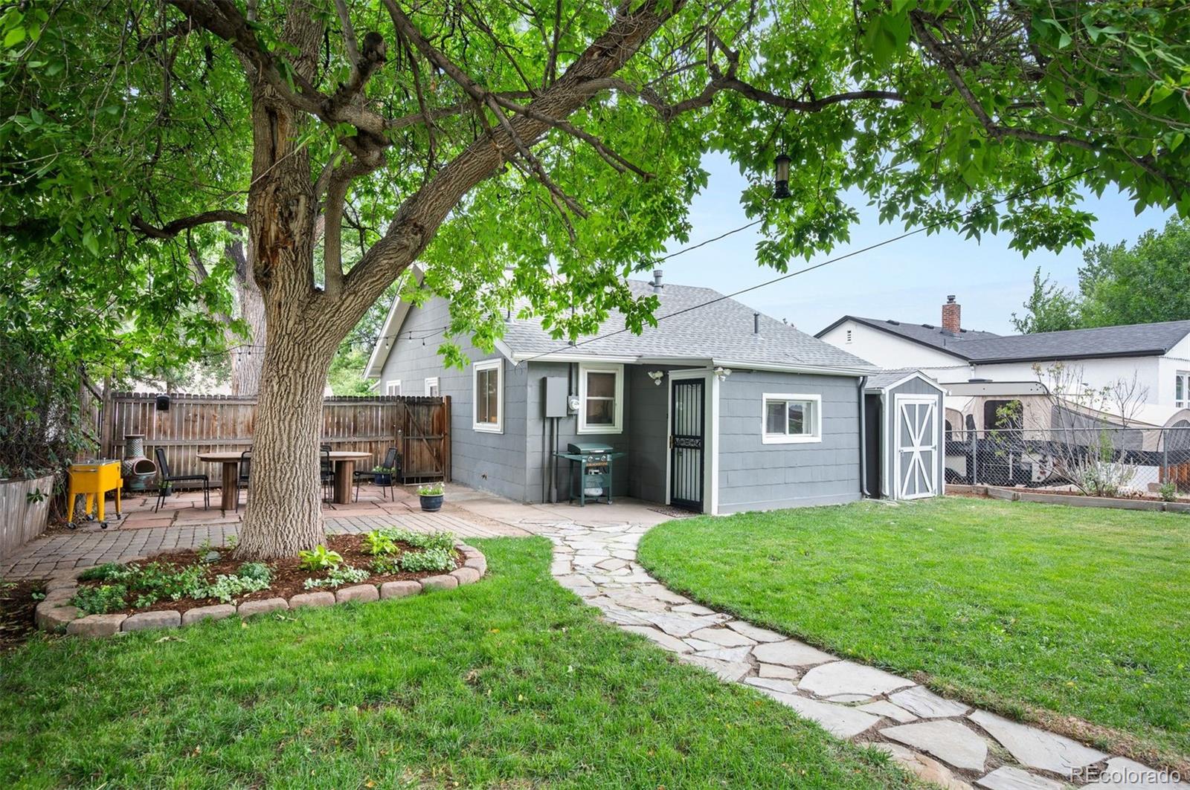
More than just an adorable bungalow, this gem has an updated interior, amazing backyard oasis and central Denver-metro location! This home is just a short stroll away from the vibrant, ever-expanding lineup of shops and restaurants lining South Broadway and several great parks! While the location is great, the true crown jewel of this property is the spectacular, oversized backyard, complete with a dining area, garden & flower beds and a large yard. Enjoy backyard garden-to-table dining under the mature Ash shade tree. The expansive yard currently has a gate for 2 off-street parking spaces, and plenty of room to build a custom garage (though street parking has never been an issue). The lot is also zoned to allow for an ADU! Two sheds currently provide storage for lawn, garden and outdoor gear. Inside, the home blends character with thoughtful, stylish updates, including an updated kitchen and bathroom and functional mudroom storage. Both bedrooms are remarkably spacious with great closets! The basement features a laundry room, storage area and a finished flex space (perfect for a home office, hobby room or yoga studio). New roof, new dishwasher, new bathroom vanity, fresh paint throughout, and overall well-maintained. In this prime location, you are just blocks from Bates-Logan Park, City of Kunming Park, and Rosedale Park. Plus, the popular Harvard Gulch Park, Golf Course, and Rec Center/Pool are nearby, along with the South Pearl Street Farmers' Market, offering endless weekend activities. Great location for health care workers at Swedish Medical Center and Craig Hospital. Check out "The story of our home" in the MLS Supplements!

Save
Ask
Tour
Hide
Share
Listing Snapshot
Price 
$548,000
Days On Site 
3 Days
Bedrooms 
2
Inside Area (SqFt) 
1,049 sqft
Total Baths 
1
Full Baths 
1
Partial Baths 
N/A
Lot Size 
0.14 Acres
Year Built 
1910
MLS® Number 
6328877
Status 
Active
Property Tax 
$2,809
HOA/Condo/Coop Fees 
N/A
Sq Ft Source 
N/A
Friends & Family
Recent Activity
2 days agoListing updated with changes from the MLS®
3 days agoListing first seen on site
General Features
Acres 
0.14
Direction Faces 
West
Levels 
One
Parking Spaces 
2
Property Condition 
Updated/Remodeled
Property Sub Type 
Single Family Residence
Security 
Carbon Monoxide Detector(s)Smoke Detector(s)
Sewer 
Public Sewer
SqFt Above 
972
SqFt Below 
77
SqFt Total 
1379
Style 
Bungalow
Utilities 
Cable AvailableElectricity AvailableElectricity ConnectedNatural Gas AvailablePhone Available
Water Source 
Public
Interior Features
Appliances 
DishwasherDisposalDryerFreezerGas Water HeaterRangeRange HoodRefrigeratorWasher
Basement 
Partial
Cooling 
Ceiling Fan(s)
Flooring 
CarpetLaminateTileWood
Furnished 
Unfurnished
Heating 
Hot Water
Interior 
Breakfast BarCeiling Fan(s)Eat-in Kitchen
Laundry Features 
In Unit
Main Level Bedrooms 
2
Window Features 
Double Pane WindowsWindow Coverings
Bathroom Full 
Level - MainDescription - Updated bathroom, new vanity, full size tub and shower.
Bedroom 
Level - MainDescription - Back bedroom with ceiling fan, A/C unit and hardwood floors.
Bonus Room 
Level - BasementDescription - Finished room in the basement. Perfect for home office, yoga studio, or hobby room.
Dining Room 
Level - MainDescription - Dining room off the kitchen, built-in hutch.
Family Room 
Level - MainDescription - Large family room with great natural light, ceiling fan, fresh paint.
Kitchen 
Level - MainDescription - Quartz countertop, tile backsplash, Bosch refrigerator, Samsung range, new Whirlpool dishwasher.
Laundry 
Level - BasementDescription - Full size Kenmore Elite washer and dryer in the basement. Basement freezer also included.
Mud Room 
Level - MainDescription - Built in storage unit included.
Utility Room 
Level - BasementDescription - Utilities and unfinished storage space in the basement.
Save
Ask
Tour
Hide
Share
Exterior Features
Construction Details 
Cement Siding
Exterior 
GardenPrivate YardRain Gutters
Fencing 
Partial
Lot Features 
Sprinklers In FrontSprinklers In Rear
Patio And Porch 
CoveredFront PorchPatio
Roof 
Composition
Windows/Doors 
Double Pane WindowsWindow Coverings
Community Features
Financing Terms Available 
CashConventionalFHAVA Loan
Roads 
Paved
School District 
Englewood 1
Schools
School District
Englewood 1
Elementary School
Charles Hay
Middle School
Englewood
High School
Englewood
Listing courtesy of LIV Sotheby's International Realty [email protected]


The content relating to real estate for sale in this Web site comes in part from the Internet Data eXchange ("IDX") program of METROLIST, INC., DBA RECOLORADO real estate listings held by brokers other than LIV Sotheby's International Realty are marked with the IDX Logo. This information is being provided for the consumers' personal, non-commercial use and may not be used for any other purpose. All information subject to change and should be independently verified.

Neighborhood & Commute
Source: Walkscore
Save
Ask
Tour
Hide
Share