

12154 Melody Drive 203Denver, CO 80234
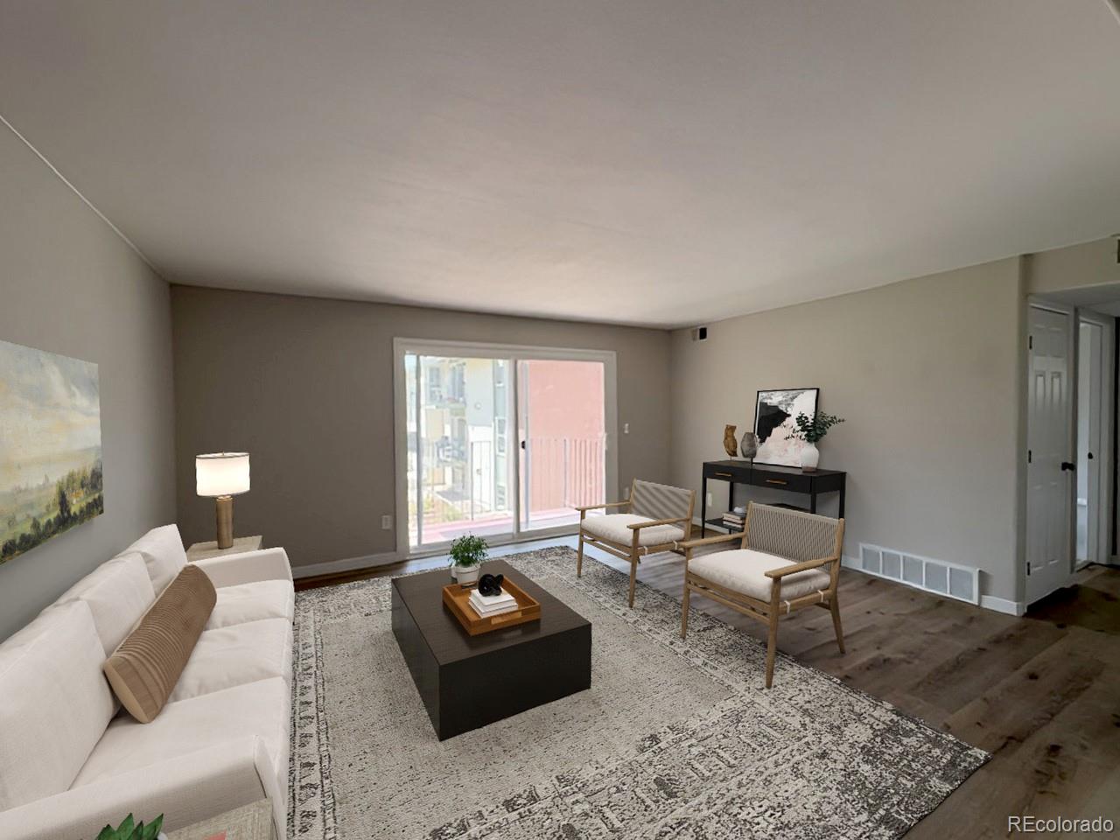
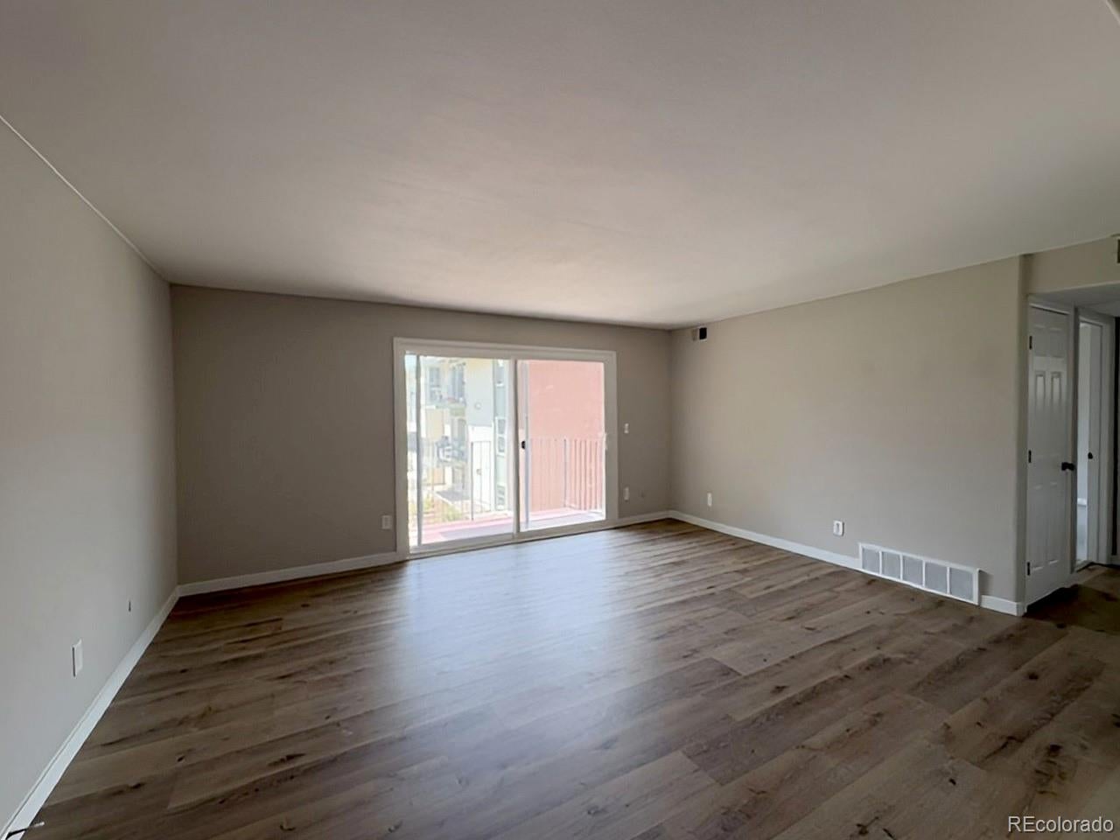
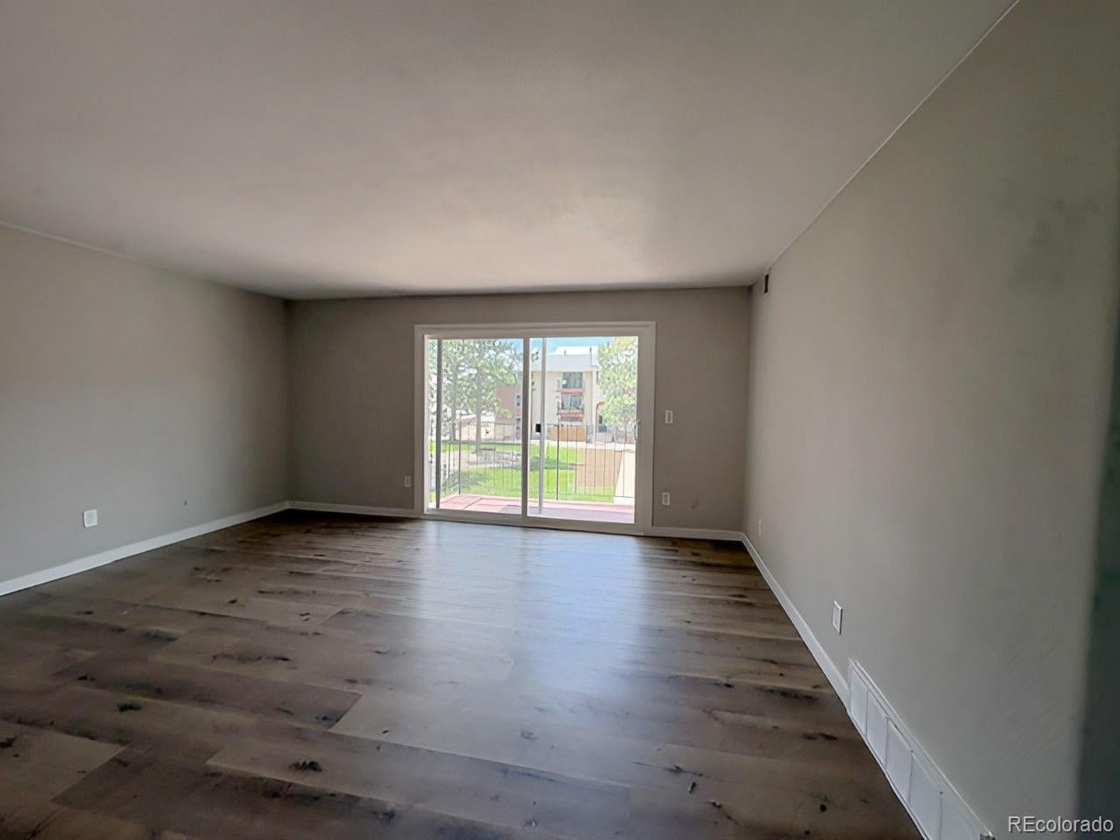
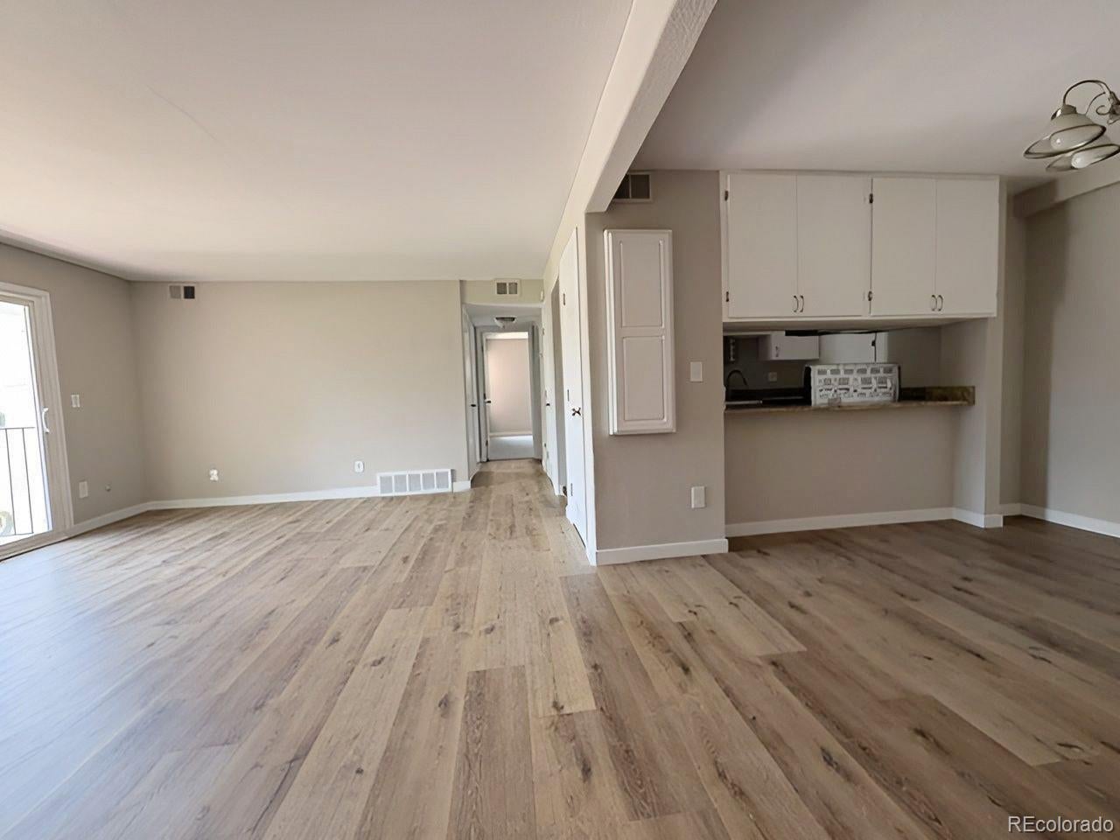
Beautifully refreshed 2 bedroom, 1 bath condo located in the Cottonwood Villas community. This inviting home features a spacious living room and dining area that flow seamlessly into the updated galley-style kitchen, complete with granite countertops, crisp white cabinetry, and ample storage. Venture outside to your private walkout balcony overlooking the beautifully maintained courtyard, the perfect spot to enjoy your morning coffee or unwind at the end of the day with a good book. Recent updates include fresh interior paint and new carpet, convenient in-unit laundry, making this home truly move-in ready. Ideally situated near shopping, restaurants, coffee shops, parks, and everyday conveniences, Cottonwood Villas also offers quick access to major highways, providing an easy commute whether you are heading to work or setting out for your next adventure. Don't miss this wonderful opportunity to own a beautifully updated home in a fantastic location! Buyers, complete the HomePath Ready Buyer homeownership course onHomePath.com. Attach certificate to offer up to 3% closing cost assistance. Check HomePath.com for more details. Restrictions apply. Please Note : Some photos within this listing have been virtually staged.
| 7 days ago | Listing updated with changes from the MLS | |
| 7 days ago | Price changed to $178,000 | |
| 2 months ago | Listing first seen on site |

The content relating to real estate for sale in this Web site comes in part from the Internet Data eXchange ("IDX") program of METROLIST, INC., DBA RECOLORADO real estate listings held by brokers other than Dubrova and Associate LLC are marked with the IDX Logo. This information is being provided for the consumers' personal, non-commercial use and may not be used for any other purpose. All information subject to change and should be independently verified.
Did you know? You can invite friends and family to your search. They can join your search, rate and discuss listings with you.