

Save
Ask
Tour
Hide
$1,250,000
2 Days On Site
2513 W 122nd AvenueDenver, CO 80234
For Sale|Single Family Residence|Active Under Contract
3
Beds
4
Total Baths
1
Full Bath
3
Partial Baths
3,835
SqFt
$326
/SqFt
2015
Built
Subdivision:
Country Club Highlands
County:
Adams
Call Now: (720) 802-9274
Is this the listing for you? We can help make it yours.
(720) 802-9274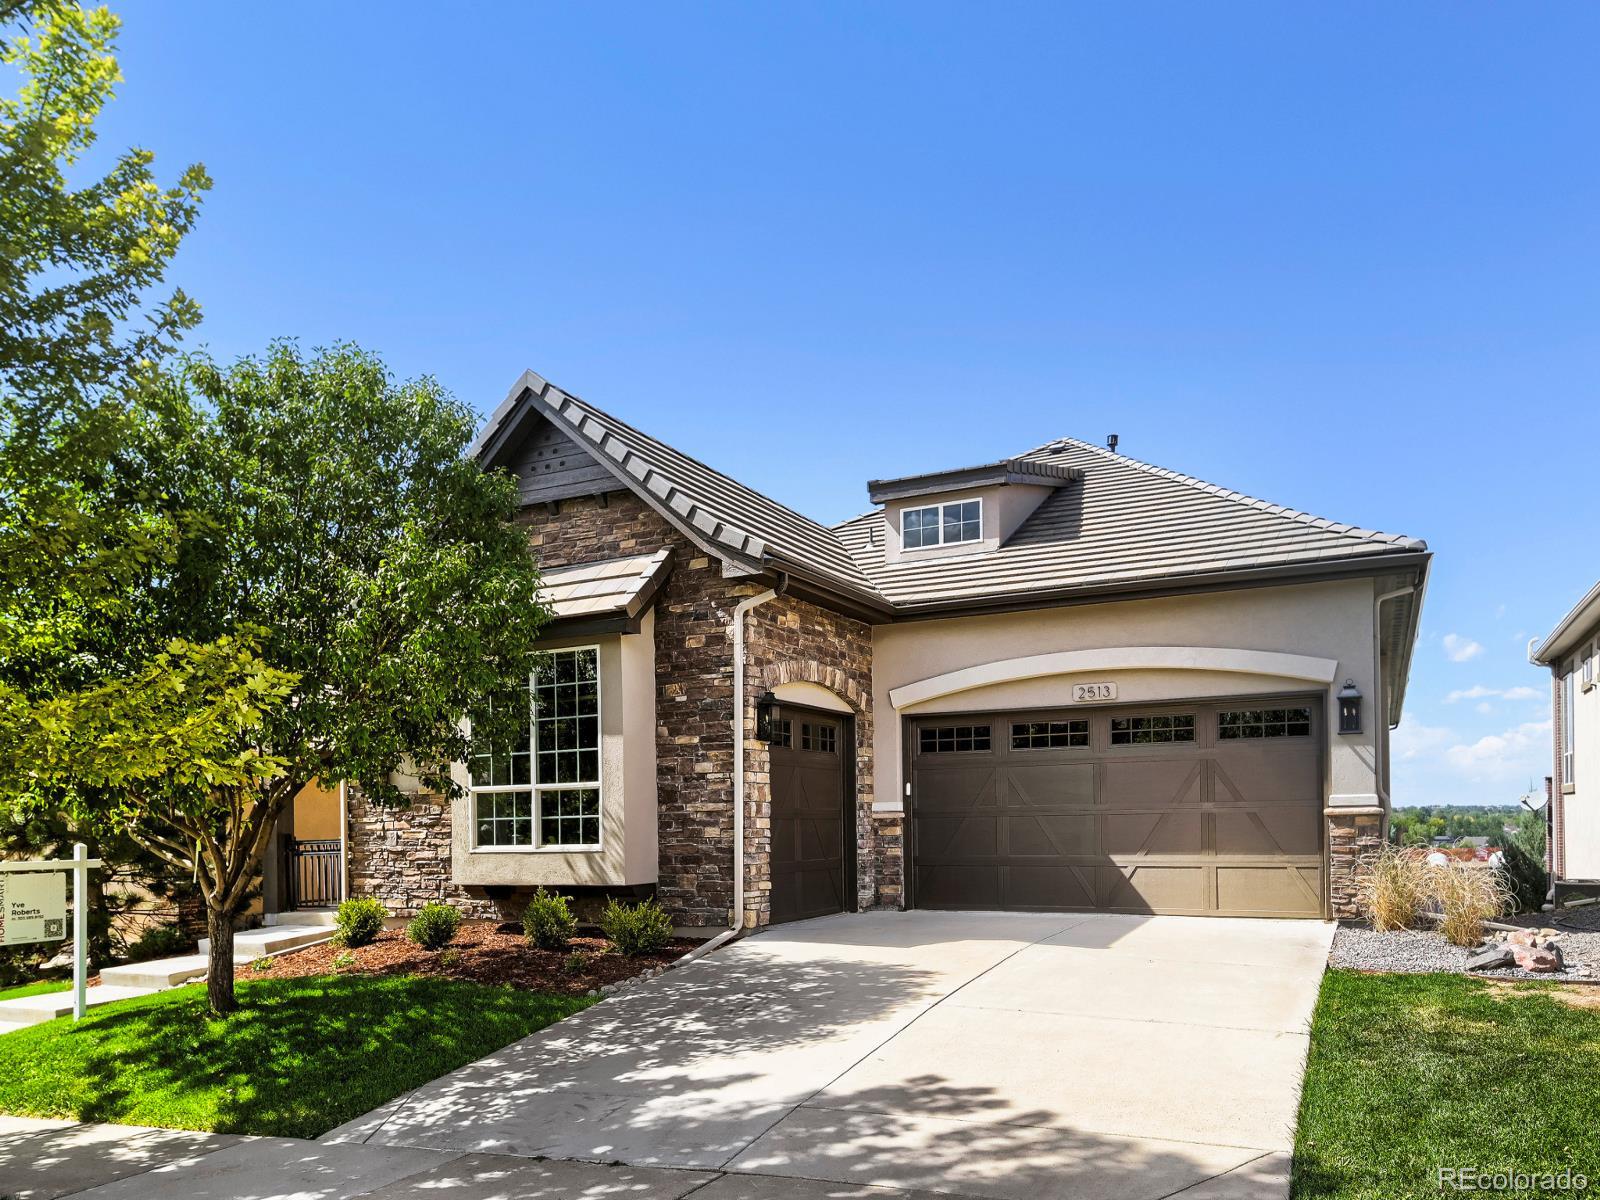
Save
Ask
Tour
Hide
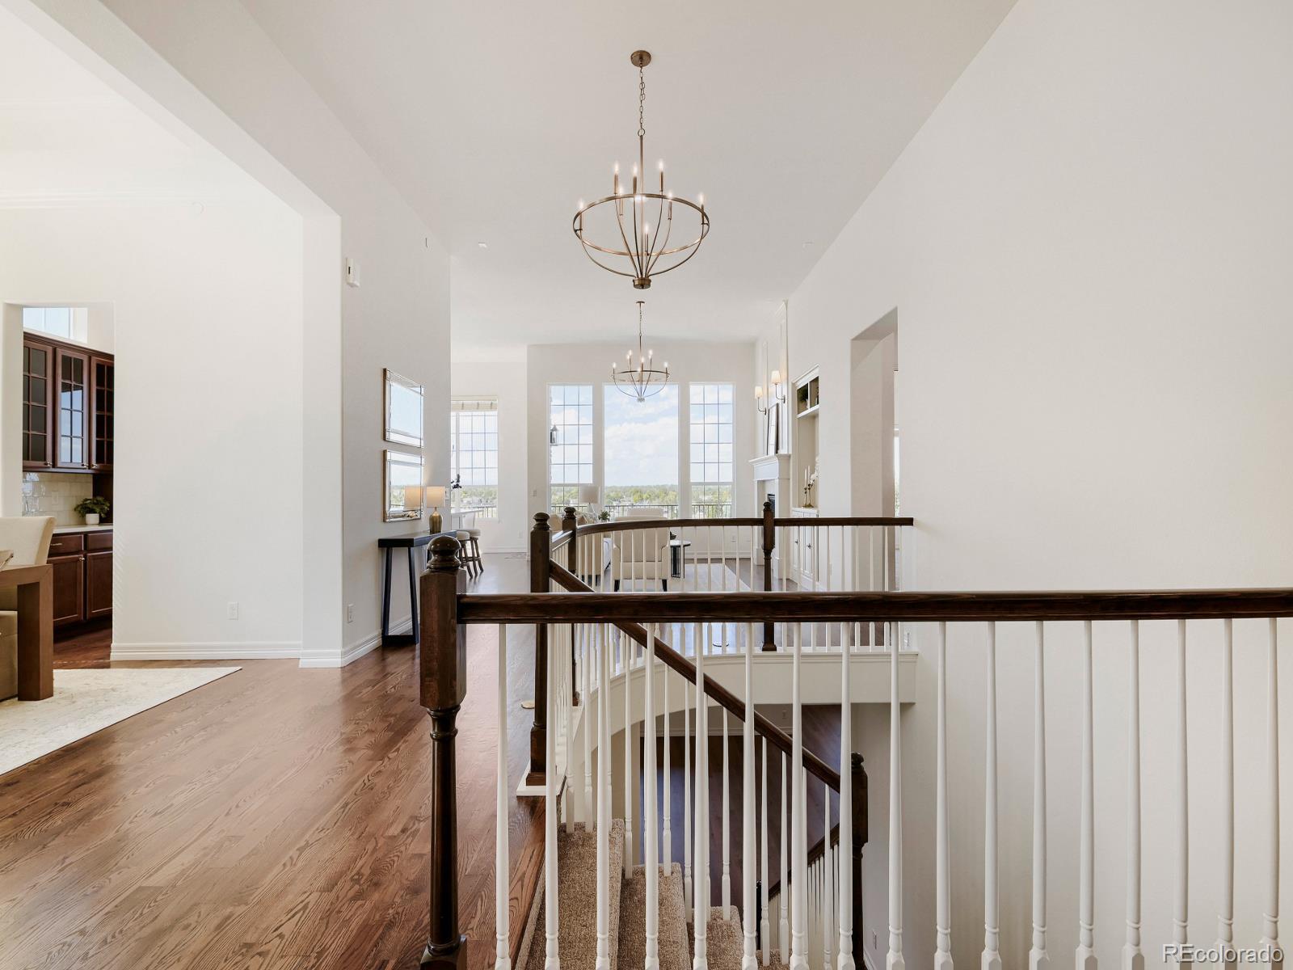
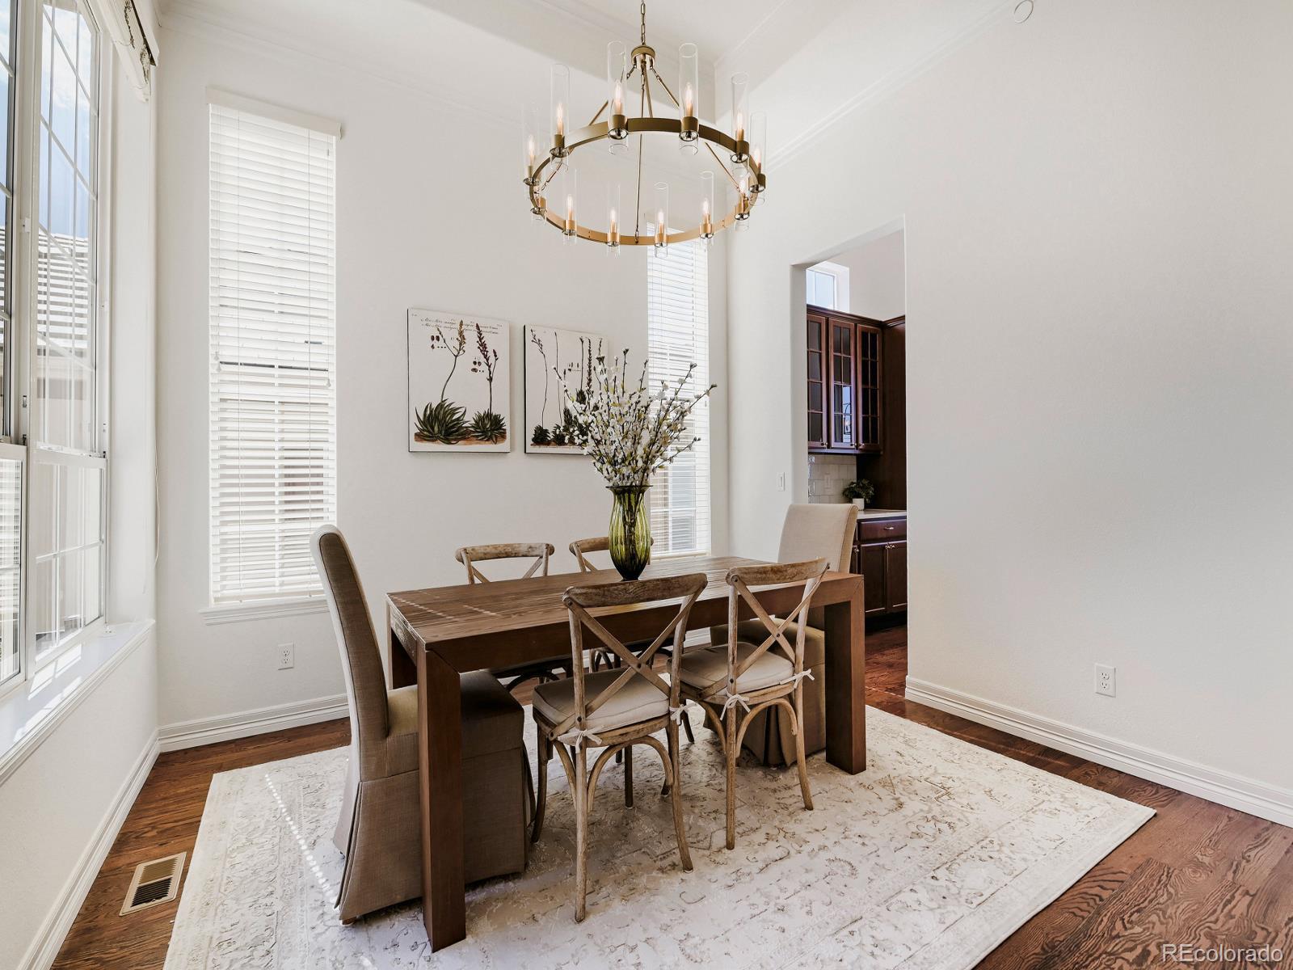
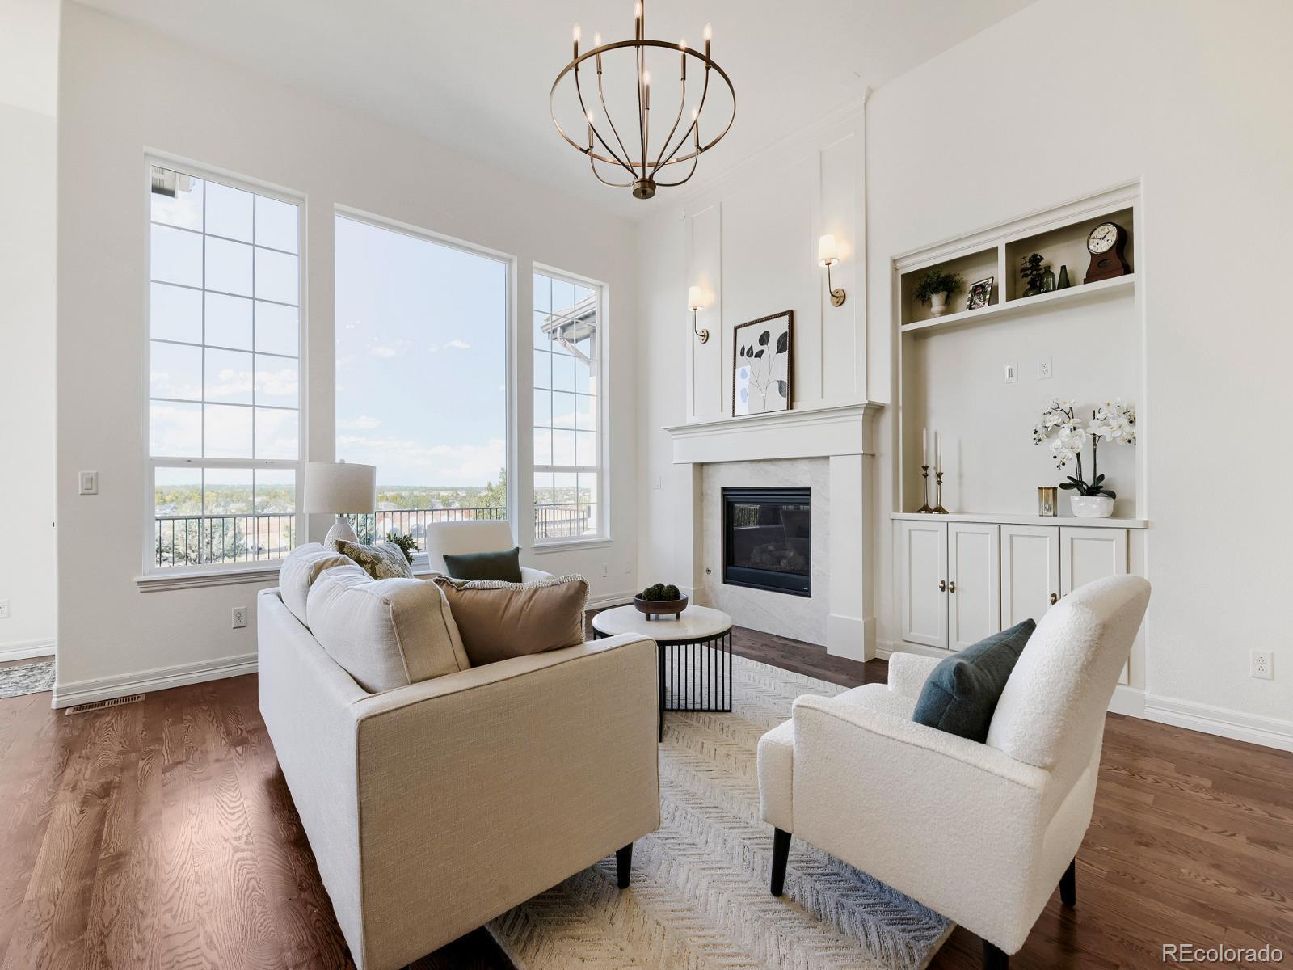
Under contract before listing. Elevated remodel. Reach out to me if you me if you are interested in seeing our next project pre-list.
Save
Ask
Tour
Hide
Listing Snapshot
Price
$1,250,000
Days On Site
2 Days
Bedrooms
3
Inside Area (SqFt)
3,835 sqft
Total Baths
4
Full Baths
1
Partial Baths
3
Lot Size
0.25 Acres
Year Built
2015
MLS® Number
6418363
Status
Active Under Contract
Property Tax
$9,619
HOA/Condo/Coop Fees
$330 monthly
Sq Ft Source
Public Records
Friends & Family
Recent Activity
| 3 days ago | Listing updated with changes from the MLS® | |
| 3 days ago | Listing first seen on site |
General Features
Acres
0.25
Attached Garage
Yes
Direction Faces
South
Foundation
Concrete PerimeterSlab
Garage
Yes
Garage Spaces
3
Levels
One
Parking
Attached
Parking Spaces
3
Property Condition
Updated/Remodeled
Property Sub Type
Single Family Residence
Sewer
Public Sewer
SqFt Above
2285
SqFt Below
1550
SqFt Total
4213
Interior Features
Appliances
Convection OvenCooktopDishwasherDisposalDouble OvenGas Water HeaterMicrowaveRange HoodRefrigerator
Basement
Sump PumpBath/StubbedCrawl SpaceExterior EntryFinishedWalk-Out Access
Cooling
Central Air
Fireplace
Yes
Fireplaces
2
Flooring
CarpetTileWood
Furnished
Unfurnished
Heating
Forced AirNatural Gas
Interior
Eat-in KitchenHigh CeilingsKitchen IslandOpen FloorplanPantryWalk-In Closet(s)
Laundry Features
Sink
Main Level Bedrooms
2
Bathroom Full
Level - MainDescription - 5 piece with free standing tub
Bathroom Half
Level - MainDescription - Powder Bath
Bathroom Three Quarter
Level - MainDescription - Ensuite
Bedroom
Level - MainDescription - Ensuite with walk in closet
Den
Level - MainDescription - Den or main level office
Save
Ask
Tour
Hide
Exterior Features
Construction Details
Stone
Patio And Porch
DeckFront PorchPatio
Roof
Concrete
Community Features
Association Dues
330
Financing Terms Available
CashConventionalVA Loan
HOA Fee Frequency
Monthly
School District
Adams 12 5 Star Schl
Schools
School District
Adams 12 5 Star Schl
Elementary School
Mountain View
Middle School
Westlake
High School
Legacy
Listing courtesy of HomeSmart [email protected]

The content relating to real estate for sale in this Web site comes in part from the Internet Data eXchange ("IDX") program of METROLIST, INC., DBA RECOLORADO real estate listings held by brokers other than HomeSmart are marked with the IDX Logo. This information is being provided for the consumers' personal, non-commercial use and may not be used for any other purpose. All information subject to change and should be independently verified.
The content relating to real estate for sale in this Web site comes in part from the Internet Data eXchange ("IDX") program of METROLIST, INC., DBA RECOLORADO real estate listings held by brokers other than HomeSmart are marked with the IDX Logo. This information is being provided for the consumers' personal, non-commercial use and may not be used for any other purpose. All information subject to change and should be independently verified.
Neighborhood & Commute
Source: Walkscore
Save
Ask
Tour
Hide
Did you know? You can invite friends and family to your search. They can join your search, rate and discuss listings with you.