Save
Ask
Tour
Hide
Share
$559,000
5 Days On Site

8960 Cody Court
Broomfield, CO 80021

For Sale|Single Family Residence|Active
3
Beds
2
Total Baths
1
Full Bath
1
Partial Bath
1,584
SqFt
$353
/SqFt
1974
Built
Subdivision:
King's Mill
County:
Jefferson
Call Now: (720) 802-9274
Is this the listing for you? We can help make it yours.
(720) 802-9274
8960 Cody Court8960 Cody Court8960 Cody Court8960 Cody Court
Save
Ask
Tour
Hide
Share

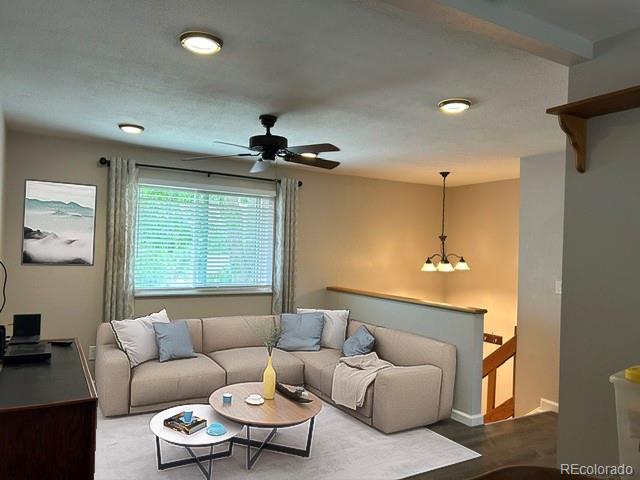
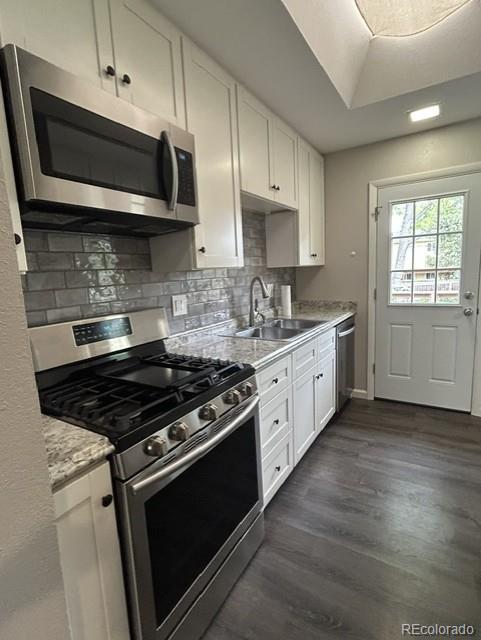
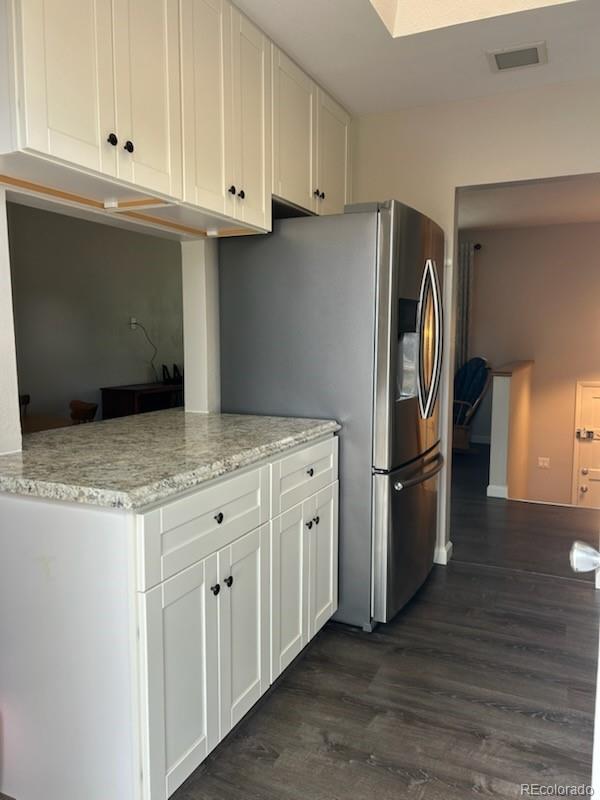
Nestled in one of Westminster’s most popular neighborhoods, this newly remodeled bi-level residence blends refined comfort with modern elegance. Sunlight pours through skylights and expansive windows, illuminating an open living and dining area that flows effortlessly into a beautifully appointed kitchen featuring stainless appliances, luxury vinyl tile, and a graceful pass-through for seamless entertaining. The primary bedroom retreat features carpet, a skylight, blackout cellular shades, and nearby bath adorned with large-format tile, ceramic flooring, and brushed-nickel finishes. The lower level extends the home’s sophistication with an oversized bedroom, contemporary ¾ bath, generous walk-in closet, and a sprawling bonus room perfect for leisure, creativity, or hosting. (One might add a kitchenette and have a 750 sq ft in-law level!) Step outside to a freshly painted 288-square-foot Trex deck overlooking a lush, manicured yard with raised garden beds, a wall of hops, and a rejuvenating Marquis Wish spa—an idyllic sanctuary for morning coffee, evening cocktails, or quiet relaxation beneath Colorado skies. Impeccably maintained and thoughtfully updated, this home radiates pride of ownership and invites you to experience elevated living at its finest. Welcome Home!

Save
Ask
Tour
Hide
Share
Listing Snapshot
Price 
$559,000
Days On Site 
5 Days
Bedrooms 
3
Inside Area (SqFt) 
1,584 sqft
Total Baths 
2
Full Baths 
1
Partial Baths 
1
Lot Size 
0.2 Acres
Year Built 
1974
MLS® Number 
6583059
Status 
Active
Property Tax 
$2,531
HOA/Condo/Coop Fees 
N/A
Sq Ft Source 
Public Records
Friends & Family
Recent Activity
16 hours agoListing updated with changes from the MLS®
4 days agoStatus changed to Active
6 days agoListing first seen on site
General Features
Acres 
0.2
Attached Garage 
Yes
Direction Faces 
Northwest
Foundation 
Slab
Garage 
Yes
Garage Spaces 
2
Home Warranty 
Yes
Parking 
ConcreteAttached
Parking Spaces 
2
Property Condition 
Updated/Remodeled
Property Sub Type 
Single Family Residence
Security 
Carbon Monoxide Detector(s)Smoke Detector(s)
Sewer 
Public Sewer
SqFt Above 
1584
SqFt Total 
1584
Style 
Mid-Century Modern
Utilities 
Cable AvailableElectricity Connected
Water Source 
Public
Zoning 
RES
Interior Features
Appliances 
OvenDishwasherDisposalGas Water HeaterMicrowaveRangeRefrigeratorSelf Cleaning Oven
Cooling 
Ceiling Fan(s)None
Electric 
220 Volts
Flooring 
CarpetTile
Furnished 
Unfurnished
Heating 
Forced Air
Interior 
Ceiling Fan(s)Entrance FoyerHigh CeilingsLaminate CountersOpen FloorplanPantryWalk-In Closet(s)
Laundry Features 
Laundry Closet
Spa 
Yes
Window Features 
Double Pane WindowsSkylight(s)Window Coverings
Bathroom Full 
Level - UpperDescription - Tub/Shower, Vanity, Ceramic Tile Floor, Window, Skylight, Large Format Tile Surround, Brushed Nickel Fixtures, Adjacent Linen Closet,
Bathroom Three Quarter 
Level - LowerDescription - Newly Finished, Tile Floor, Oversized Glass Shower, Cabinet with Undermount Sink, Modern Black Fixtures
Bedroom 
Dimensions - 15 x 8Level - LowerDescription - Newly Finished, Carpeted, Bright, Recessed Halo Mood Lighting, Walk in Closet, Garden Level Windows
Bonus Room 
Dimensions - 22 x 9Level - LowerDescription - Newly Finished, Spacious, Carpeted, Recessed Mood Lighting, Garden Level Windows,
Dining Room 
Dimensions - 11 x 8Level - UpperDescription - Luxury Vinyl Tile floor, Ceiling Fan, Bright, Recessed Lighting, 38" x 30" Pass-Thru Opening to Kitchen
Kitchen 
Dimensions - 11 x 8Level - UpperDescription - Bright, Samsung Stainless Appliances; Luxury Vinyl Tile, "Typhoon Ice" Counter w/ Waterfall Edge, Gas Stove or option for Electric; Adjacent to Deck, Skylight, Adjacent Pantry
Laundry 
Level - LowerDescription - Ample Space behind New French Doors, shared with Mechanical Area
Living Room 
Dimensions - 12 x 11Level - UpperDescription - Luxury Vinyl Tile, Open, Large Window, Recessed Lighting, Ceiling Fan
Save
Ask
Tour
Hide
Share
Exterior Features
Construction Details 
BrickFrameWood Siding
Exterior 
BalconyFire PitGarden
Fencing 
FencedFull
Lot Features 
LandscapedMany TreesSprinklers In FrontSprinklers In Rear
Patio And Porch 
DeckPatio
Roof 
Composition
Spa 
Yes
Windows/Doors 
Double Pane WindowsSkylight(s)Window Coverings
Community Features
Building Access 
Ground
Financing Terms Available 
CashConventional
School District 
Jefferson County R-1
Schools
School District
Jefferson County R-1
Elementary School
Woodrow Wilson Charter Academy
Middle School
Oberon
High School
Pomona
Listing courtesy of Coldwell Banker Realty 56 [email protected]


The content relating to real estate for sale in this Web site comes in part from the Internet Data eXchange ("IDX") program of METROLIST, INC., DBA RECOLORADO real estate listings held by brokers other than Coldwell Banker Realty 56 are marked with the IDX Logo. This information is being provided for the consumers' personal, non-commercial use and may not be used for any other purpose. All information subject to change and should be independently verified.

Neighborhood & Commute
Source: Walkscore
Save
Ask
Tour
Hide
Share