Save
Ask
Tour
Hide
Share
$1,550,000
8 Days On Site

4714 W Moncrieff Place
Denver, CO 80212

For Sale|Townhouse|Active
5
Beds
4
Total Baths
2
Full Baths
2
Partial Baths
3,329
SqFt
$466
/SqFt
2005
Built
Subdivision:
Sloans Lake, Cottage Hill, West Highlands
County:
Denver
Call Now: (720) 802-9274
Is this the listing for you? We can help make it yours.
(720) 802-9274
4714 W Moncrieff Place4714 W Moncrieff Place4714 W Moncrieff Place4714 W Moncrieff Place
Save
Ask
Tour
Hide
Share

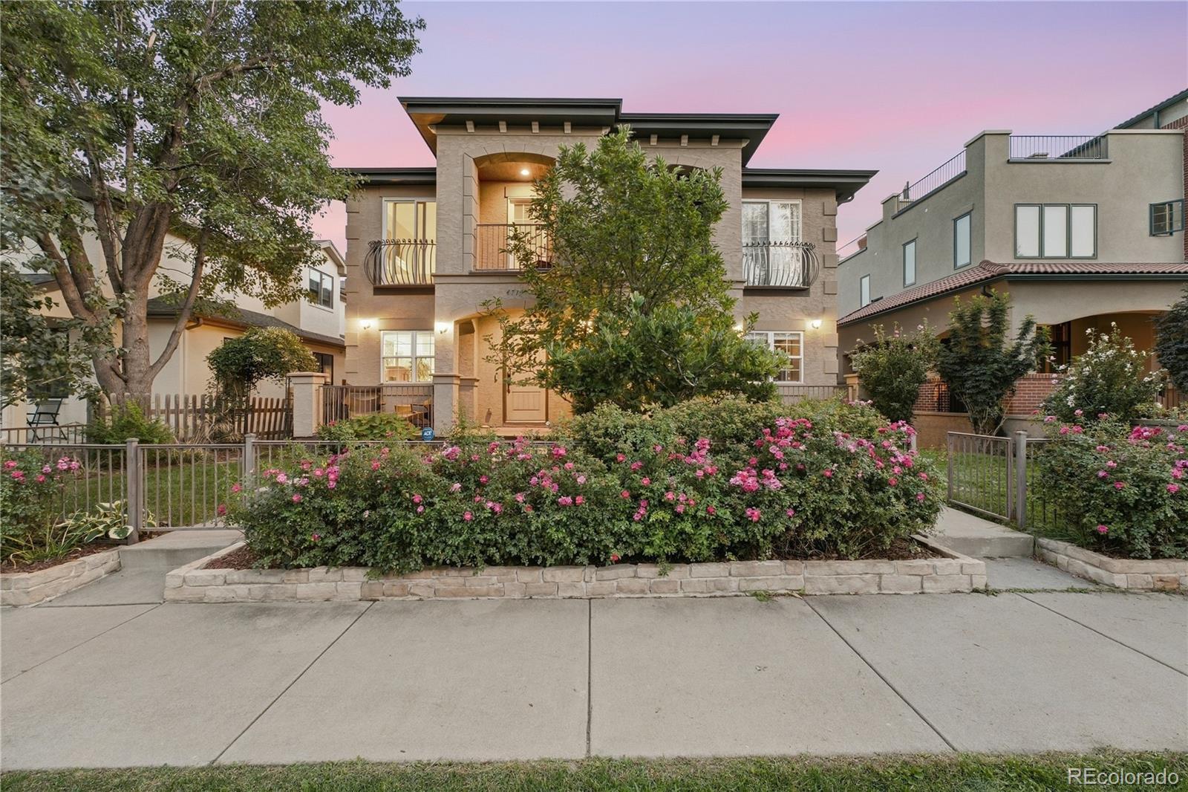
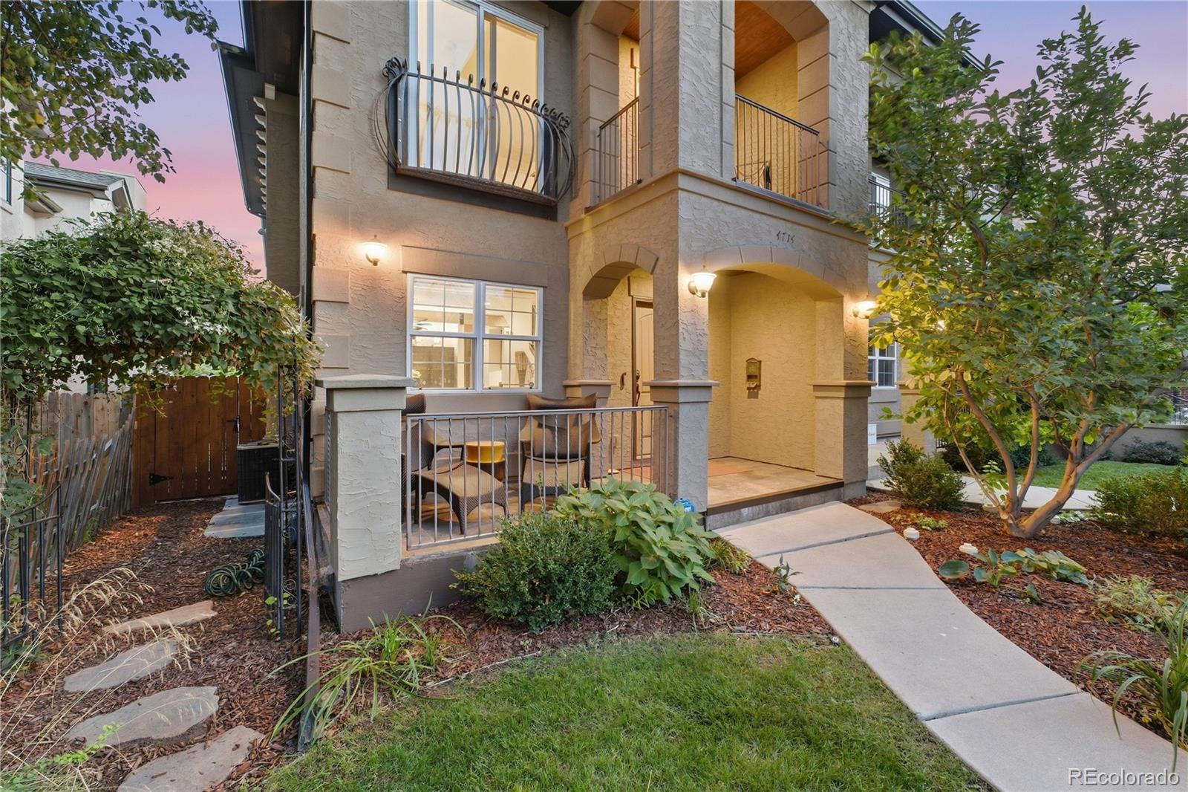
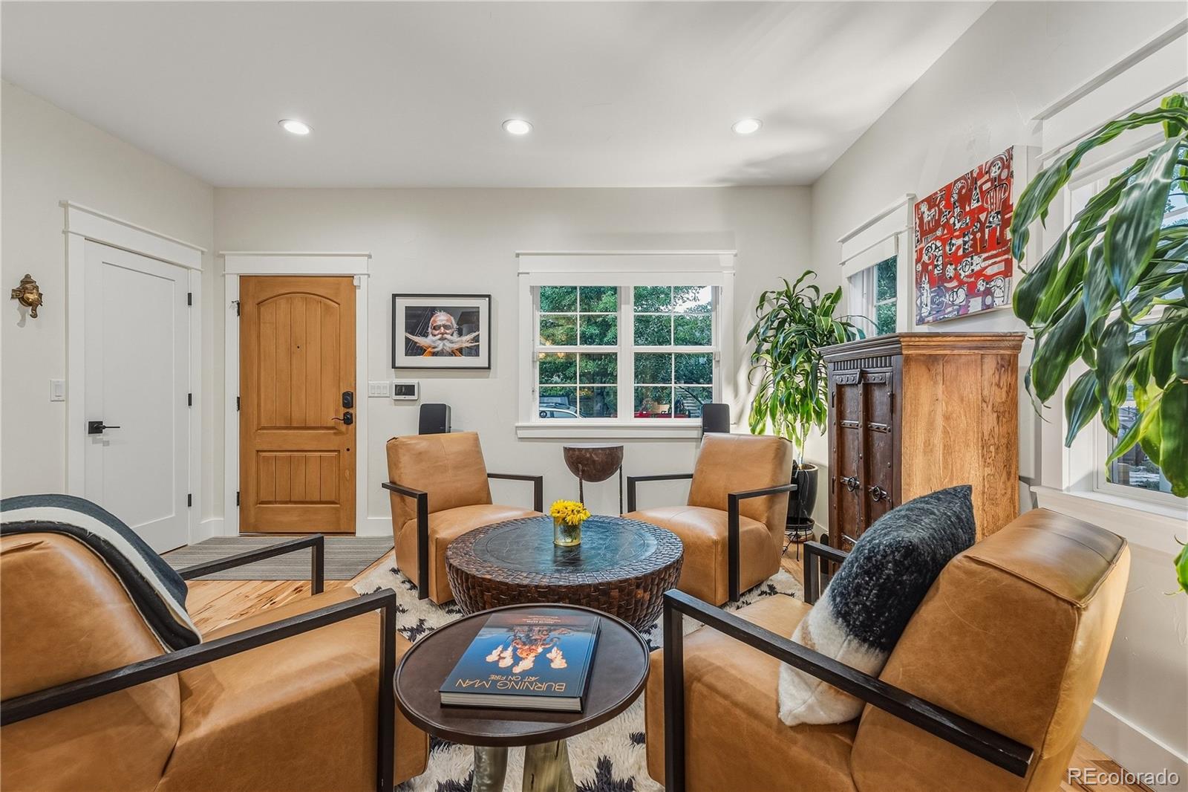
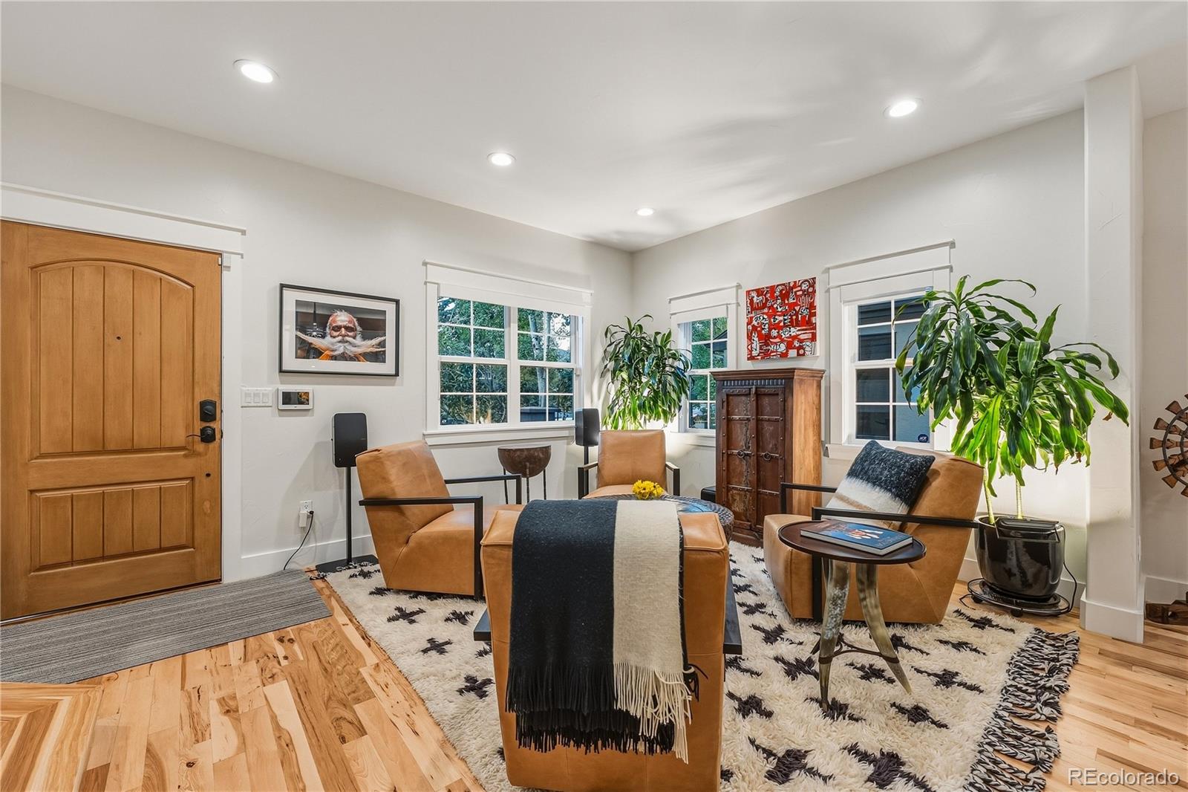
Welcome to this fully renovated Upper Highlands gem offering over 3,300 square feet, 5 bedrooms, 4 bathrooms, a rare 3-car tandem garage, and stunning Front Range views. Ideally located steps from Pferdesteller Park and minutes from Sloan’s Lake, Highland Square, Edgewater, and the Tennyson Street district, this exceptional half-duplex lives like a luxury single-family home. More than $300,000 in comprehensive interior and exterior improvements have been completed in the past nine months, creating an elevated blend of craftsmanship, design, and technology. Highlights include refinished hickory hardwood floors, designer Timorous Beasties wallpaper, custom metal stair railings, new Tahiti Beach Sand carpeting, designer lighting, and thoughtfully curated finishes throughout. The chef’s kitchen features new Kitchen Craft cabinetry, imported Italian backsplash tile, Caesarstone waterfall countertops, a built-in appliance garage, and new stainless-steel appliances, including an LG cooktop and refrigerator. The adjoining family room is anchored by a custom stone fireplace mantel, while the dining room features hickory ceiling beams and a dramatic Forestier Paris Gravity light fixture. Spa-inspired bathrooms showcase Nero tile flooring, Restoration Hardware vanities, illuminated mirrors, black wainscoting, and sophisticated fixtures. The primary suite features a floating soaking tub and beautiful mountain views. Integrated Precision Media A/V, wireless Sonos audio, built-in TVs, ADT security, and Google cameras complete this sophisticated, move-in-ready home. Outdoor improvements further enhance the property’s exceptional turnkey appeal and indoor-outdoor lifestyle. Offered at $1,550,000, or $1,650,000 fully turn-key with more than $180,000 in curated furnishings, artwork, TVs, and audio equipment from Room & Board, Arhaus, Restoration Hardware, and more—a rare opportunity to purchase a beautifully finished home ready to enjoy from day one in a prime Denver location.

Save
Ask
Tour
Hide
Share
Listing Snapshot
Price 
$1,550,000
Days On Site 
8 Days
Bedrooms 
5
Inside Area (SqFt) 
3,329 sqft
Total Baths 
4
Full Baths 
2
Partial Baths 
2
Lot Size 
0.07 Acres
Year Built 
2005
MLS® Number 
6590167
Status 
Active
Property Tax 
$6,493
HOA/Condo/Coop Fees 
N/A
Sq Ft Source 
Public Records
Friends & Family
Recent Activity
6 days agoListing updated with changes from the MLS®
a week agoListing first seen on site
General Features
Acres 
0.07
Direction Faces 
North
Garage 
Yes
Garage Spaces 
3
Levels 
Two
Parking Spaces 
3
Property Sub Type 
Townhouse
Security 
Carbon Monoxide Detector(s)Security System
Sewer 
Public Sewer
SqFt Above 
2245
SqFt Below 
1084
SqFt Total 
3387
Utilities 
Natural Gas AvailableCable AvailableElectricity ConnectedNatural Gas Connected
Water Source 
Public
Zoning 
U-SU-B
Interior Features
Appliances 
Convection OvenCooktopDishwasherDisposalDouble OvenDryerFreezerGas Water HeaterMicrowaveRange HoodRefrigeratorWasher
Basement 
Full
Cooling 
Ceiling Fan(s)Central Air
Electric 
220 Volts
Fireplace 
Yes
Fireplace Features 
BasementFamily Room
Fireplaces 
2
Flooring 
CarpetTileWood
Heating 
Forced AirNatural Gas
Interior 
Breakfast BarCeiling Fan(s)Eat-in KitchenGranite CountersHigh CeilingsHigh Speed InternetIn-Law FloorplanKitchen IslandOpen FloorplanPantryWalk-In Closet(s)
Window Features 
Window Coverings
Bathroom Full 
Dimensions - 11 x 5Level - UpperDescription - New Vernoese Nero floor tile, RH vanity, Kohler fixtures and faucet, Caeserstone countertop, black wood wainscoting, Hudson shower tile
Bathroom Half 
Dimensions - 7 x 4Level - MainDescription - Black Osaka tile, wall mounted Nameeks sink and new Vigo faucet
Bathroom Three Quarter 
Dimensions - 5 x 10Level - BasementDescription - Updated 3/4 bath for basement guests, new lighting
Bedroom 
Dimensions - 11 x 9Level - BasementDescription - New carpeting, VC Rozzen ceiling fan, integrated A/V
Dining Room 
Dimensions - 15 x 11Level - MainDescription - New Forestier Paris Gravity light fixture, hickory wood ceiling beams and strapping
Family Room 
Dimensions - 18 x 15Level - MainDescription - New hickory built in bookcases and cabinets, wainscoting, LED cabinet lighting, stone fireplace, black Visual Comfort Rozzen ceiling fan. Integrated audio and visual throughout the house.
Kitchen 
Dimensions - 18 x 12Level - MainDescription - New everything! Kitchen Craft cabinets, Amwell hardware, Italian tile backsplash, Caesarstone waterfall countertops, under cabinet lighting, all new LG appliances, hickory beams, lighting, built in appliance garage.
Living Room 
Dimensions - 12 x 14Level - MainDescription - New paint, shades and hickory hardwood floors. Custom metal railings. Timorous Beasties designer wallpaper
Media Room 
Dimensions - 15 x 26Level - BasementDescription - New Tahiti Beach Sand carpet, integrated A/V, paint and hardware. Don't miss the massive hall and media room storage closets.
Save
Ask
Tour
Hide
Share
Exterior Features
Construction Details 
FrameStucco
Exterior 
BalconyFire PitGardenRain Gutters
Fencing 
FencedFull
Lot Features 
LandscapedSprinklers In FrontSprinklers In Rear
Patio And Porch 
Front PorchPatio
Roof 
Composition
View 
Mountain(s)
Waterview 
Mountain(s)
Windows/Doors 
Window Coverings
Community Features
School District 
Denver 1
Financing Terms Available 
1031 ExchangeCashConventionalFHAVA Loan
Roads 
Paved
Schools
School District
Denver 1
Elementary School
Edison
Middle School
Skinner
High School
North
Listing courtesy of Banyan Real Estate LLC [email protected]


The content relating to real estate for sale in this Web site comes in part from the Internet Data eXchange ("IDX") program of METROLIST, INC., DBA RECOLORADO real estate listings held by brokers other than Banyan Real Estate LLC are marked with the IDX Logo. This information is being provided for the consumers' personal, non-commercial use and may not be used for any other purpose. All information subject to change and should be independently verified.

Neighborhood & Commute
Source: Walkscore
Save
Ask
Tour
Hide
Share