Save
Ask
Tour
Hide
Share
$880,000
9 Days On Site

6326 Parfet Street
Arvada, CO 80004

For Sale|Single Family Residence|Active
6
Beds
4
Total Baths
1
Full Bath
3
Partial Baths
3,346
SqFt
$263
/SqFt
1961
Built
Subdivision:
Allendale
County:
Jefferson
Call Now: (720) 802-9274
Is this the listing for you? We can help make it yours.
(720) 802-9274
6326 Parfet Street6326 Parfet Street6326 Parfet Street6326 Parfet Street
Save
Ask
Tour
Hide
Share

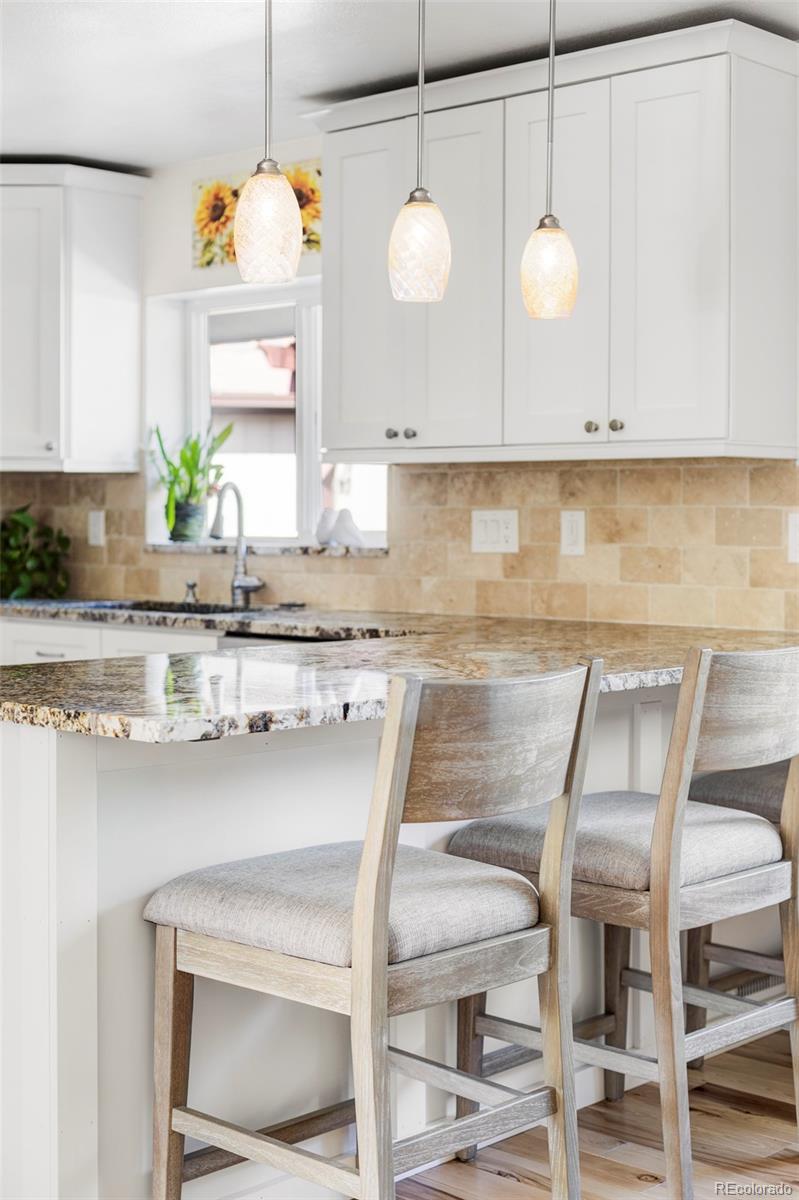
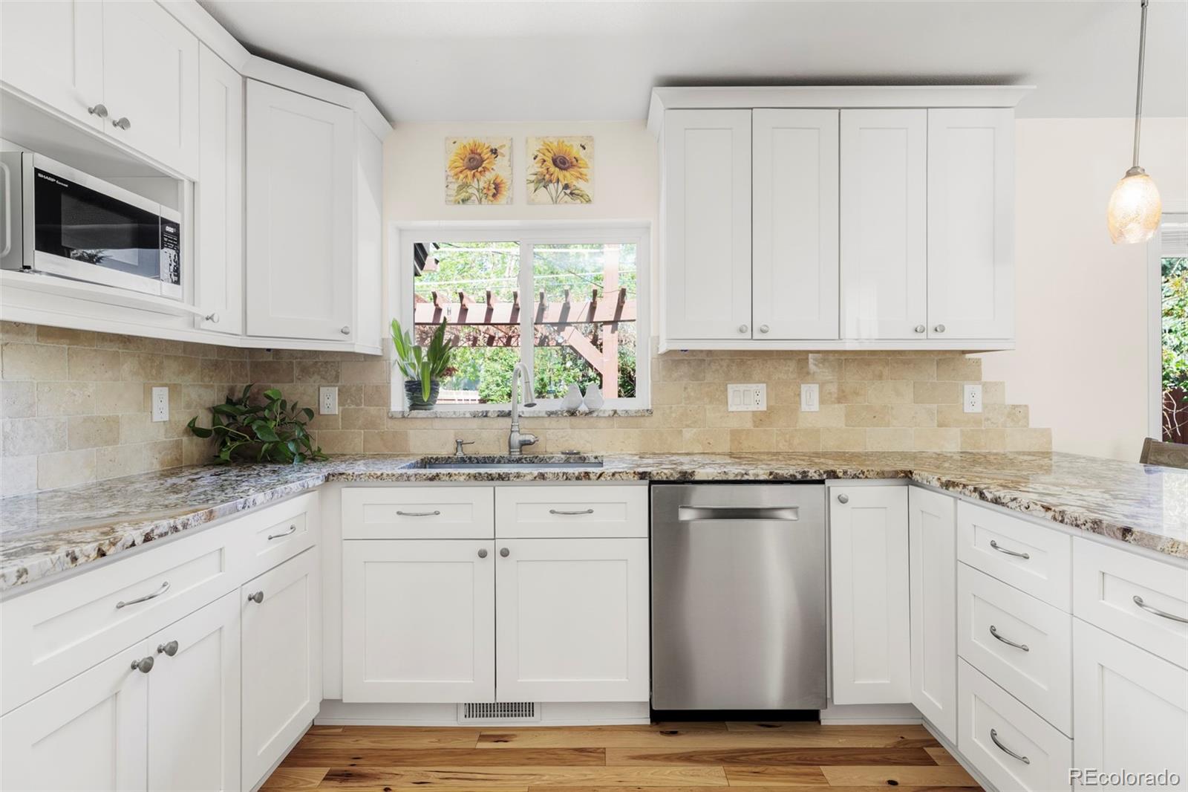
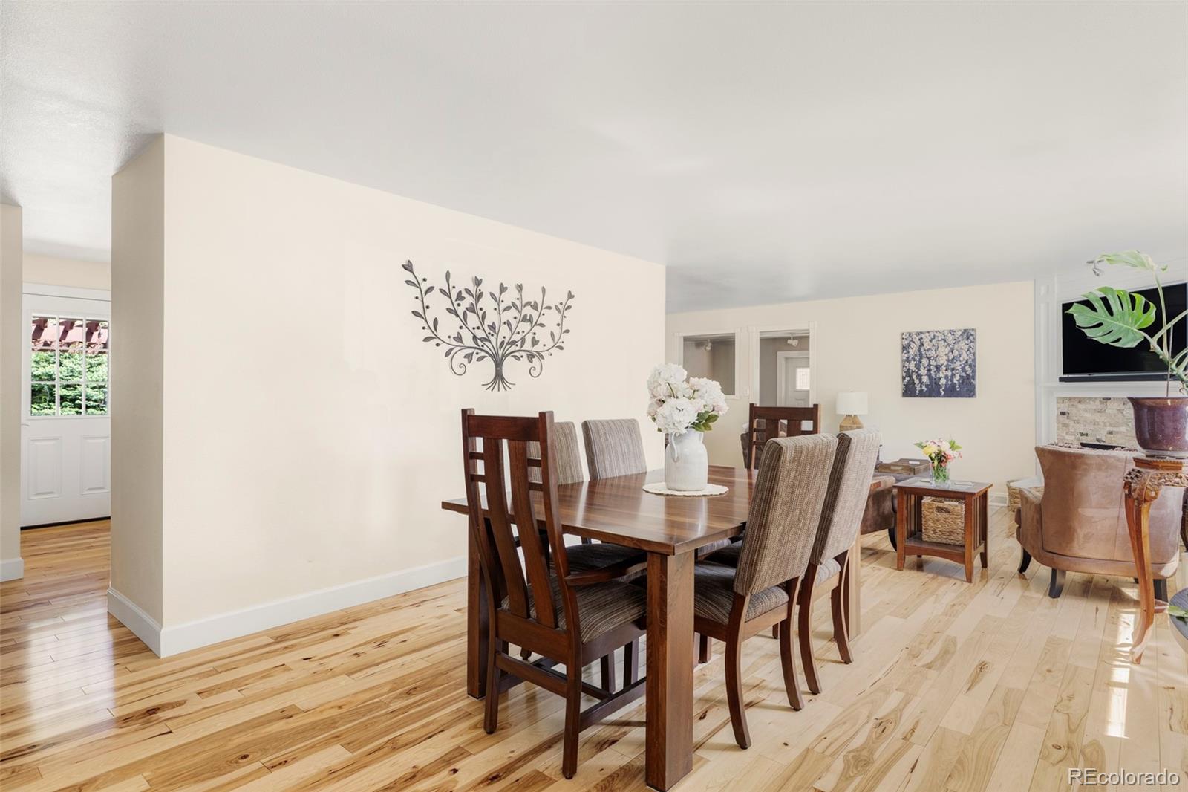
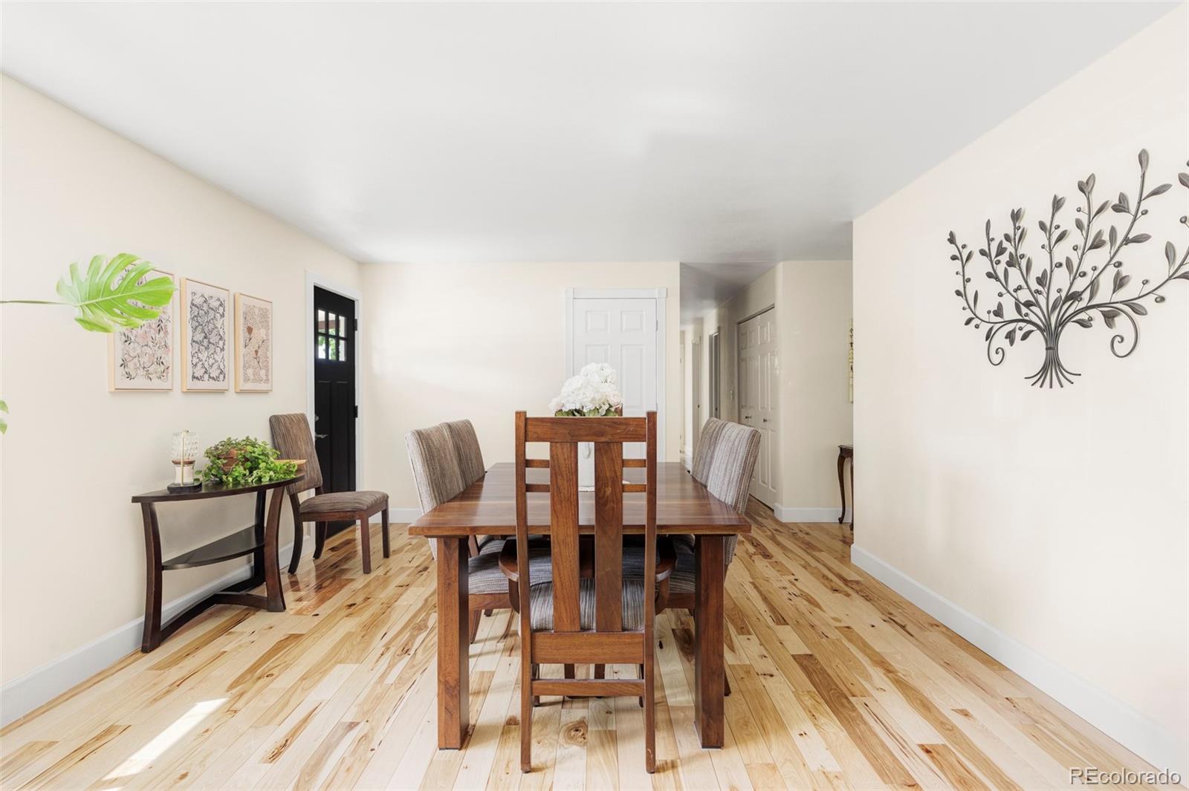
Set in Arvada’s coveted Allendale neighborhood, this beautifully reimagined ranch is anything but ordinary. Originally built in 1960 as a “cottage school,” the home offers a rare and remarkable footprint with more than 1,000 additional square feet compared to neighboring ranches, creating a sense of space and possibility that is hard to find in the area. Thoughtful updates blend seamlessly with the home’s original character and soul. Rich hickory hardwood floors warm the main level, while the fully redesigned kitchen serves as the heart of the home with quartz countertops, custom shaker cabinetry, a five-burner gas range with hood, and a pantry designed for both style and function. The primary suite is a genuine refuge. Barn doors on two generous closets, a spa-inspired shower, and the quiet luxury of heated floors make it a space you won't want to leave. Two additional bedrooms and full bath on main level. Downstairs, the finished basement expands the living space with three additional bedrooms, one non-conforming, updated bathroom, and a large recreation room perfect for guests, work-from-home flexibility, or movie nights. A private side entrance offers exciting potential for multigenerational living, rental income, a private guest suite, or simply more room for the people you love. Outside, a pergola, firepit, and beautiful gardens create the kind of outdoor sanctuary that makes staying home feel like a destination. Thoughtfully updated throughout while preserving every bit of its character and soul, this is the one that defies comparison. Ideally located just minutes from vibrant Olde Town Arvada, the Apex Recreation Center, parks, dining, shopping, and easy access to I-70 for mountain adventures, this is a truly rare opportunity to own a home with history, heart, and exceptional versatility.

Save
Ask
Tour
Hide
Share
Listing Snapshot
Price 
$880,000
Days On Site 
9 Days
Bedrooms 
6
Inside Area (SqFt) 
3,346 sqft
Total Baths 
4
Full Baths 
1
Partial Baths 
3
Lot Size 
0.18 Acres
Year Built 
1961
MLS® Number 
6610831
Status 
Active
Property Tax 
$4,146
HOA/Condo/Coop Fees 
N/A
Sq Ft Source 
Public Records
Friends & Family
Recent Activity
yesterdayListing updated with changes from the MLS®
a week agoListing first seen on site
General Features
Acres 
0.18
Garage 
Yes
Garage Spaces 
2
Levels 
One
Parking 
Concrete
Parking Spaces 
3
Property Condition 
Updated/Remodeled
Property Sub Type 
Single Family Residence
Sewer 
Public Sewer
SqFt Above 
1673
SqFt Below 
1673
SqFt Total 
3346
Style 
Mid-Century Modern
Utilities 
Natural Gas AvailableCable AvailableElectricity ConnectedNatural Gas ConnectedPhone Available
Water Source 
Public
Interior Features
Appliances 
DishwasherDisposalDryerMicrowaveOvenRangeRange HoodRefrigeratorWasher
Basement 
FinishedInterior Entry
Cooling 
Ceiling Fan(s)Evaporative Cooling
Fireplace Features 
Living Room
Flooring 
Wood
Heating 
Forced Air
Interior 
Ceiling Fan(s)Eat-in KitchenOpen FloorplanPantry
Laundry Features 
In Unit
Main Level Bedrooms 
3
Window Features 
Double Pane WindowsWindow Coverings
Bathroom Full 
Level - MainDescription - shared hall bath updated
Bathroom One Quarter 
Level - MainDescription - powder room for your guests
Bathroom Three Quarter 
Level - MainDescription - primary en suite updated with heated floors
Bedroom 
Level - BasementDescription - non conforming - no egress
Dining Room 
Level - MainDescription - large enough to host everyone for all the holidays
Family Room 
Level - BasementDescription - huge family room in finished basement
Kitchen 
Level - MainDescription - beautifully updated, eat at the quartz counter or kitchen table
Laundry 
Level - MainDescription - laundry on main level - washer dryer included
Living Room 
Level - MainDescription - open adjacent to kitchen & dining, gas fireplace
Save
Ask
Tour
Hide
Share
Exterior Features
Construction Details 
Other
Exterior 
Fire PitGardenLightingRain Gutters
Fencing 
Partial
Lot Features 
Level
Patio And Porch 
CoveredPatio
Roof 
Composition
Windows/Doors 
Double Pane WindowsWindow Coverings
Community Features
Financing Terms Available 
CashConventional
Roads 
Paved
School District 
Jefferson County R-1
Schools
School District
Jefferson County R-1
Elementary School
Vanderhoof
Middle School
Drake
High School
Arvada West
Listing courtesy of Milehimodern [email protected]


The content relating to real estate for sale in this Web site comes in part from the Internet Data eXchange ("IDX") program of METROLIST, INC., DBA RECOLORADO real estate listings held by brokers other than Milehimodern are marked with the IDX Logo. This information is being provided for the consumers' personal, non-commercial use and may not be used for any other purpose. All information subject to change and should be independently verified.

Neighborhood & Commute
Source: Walkscore
Save
Ask
Tour
Hide
Share