Save
Ask
Tour
Hide
Share
$569,900
18 Days On Site

9491 W 64th Place
Arvada, CO 80004

For Sale|Single Family Residence|Active
4
Beds
2
Total Baths
1
Full Bath
1
Partial Bath
1,732
SqFt
$329
/SqFt
1968
Built
Subdivision:
Sunset View
County:
Jefferson
Call Now: (720) 802-9274
Is this the listing for you? We can help make it yours.
(720) 802-9274
9491 W 64th Place9491 W 64th Place9491 W 64th Place9491 W 64th Place
Save
Ask
Tour
Hide
Share

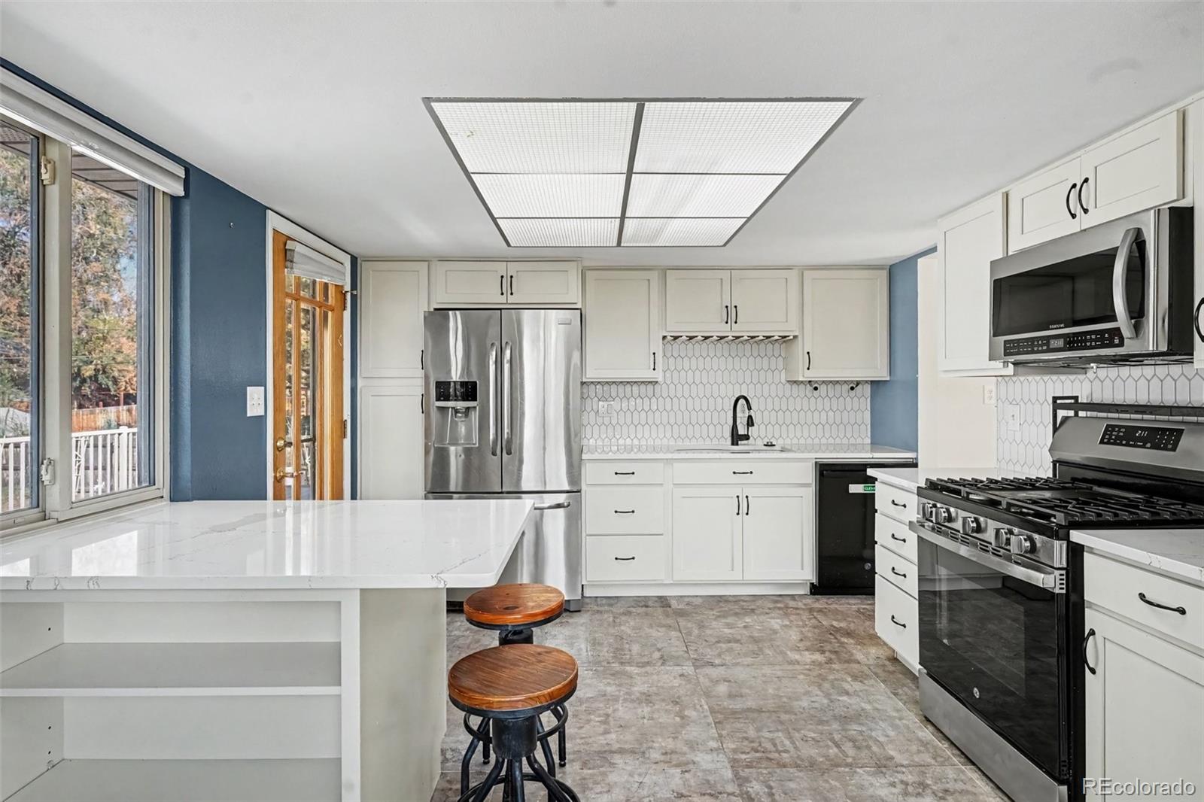
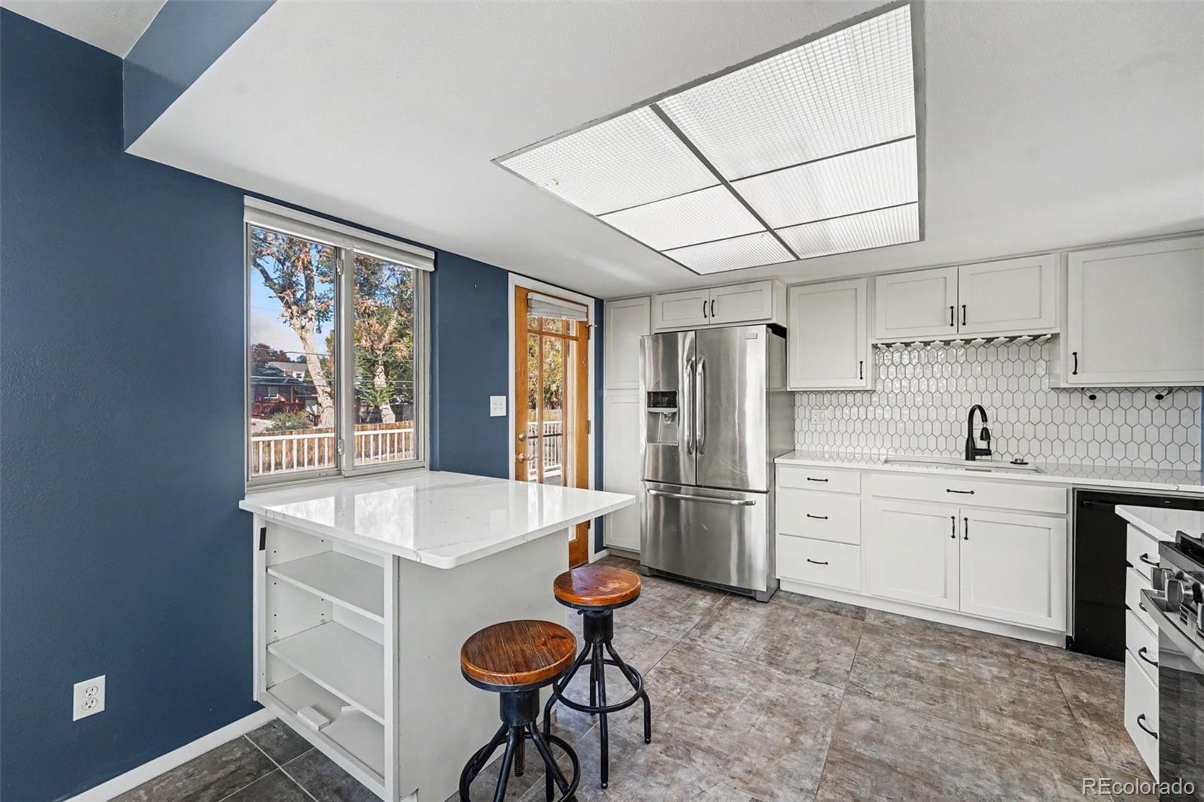
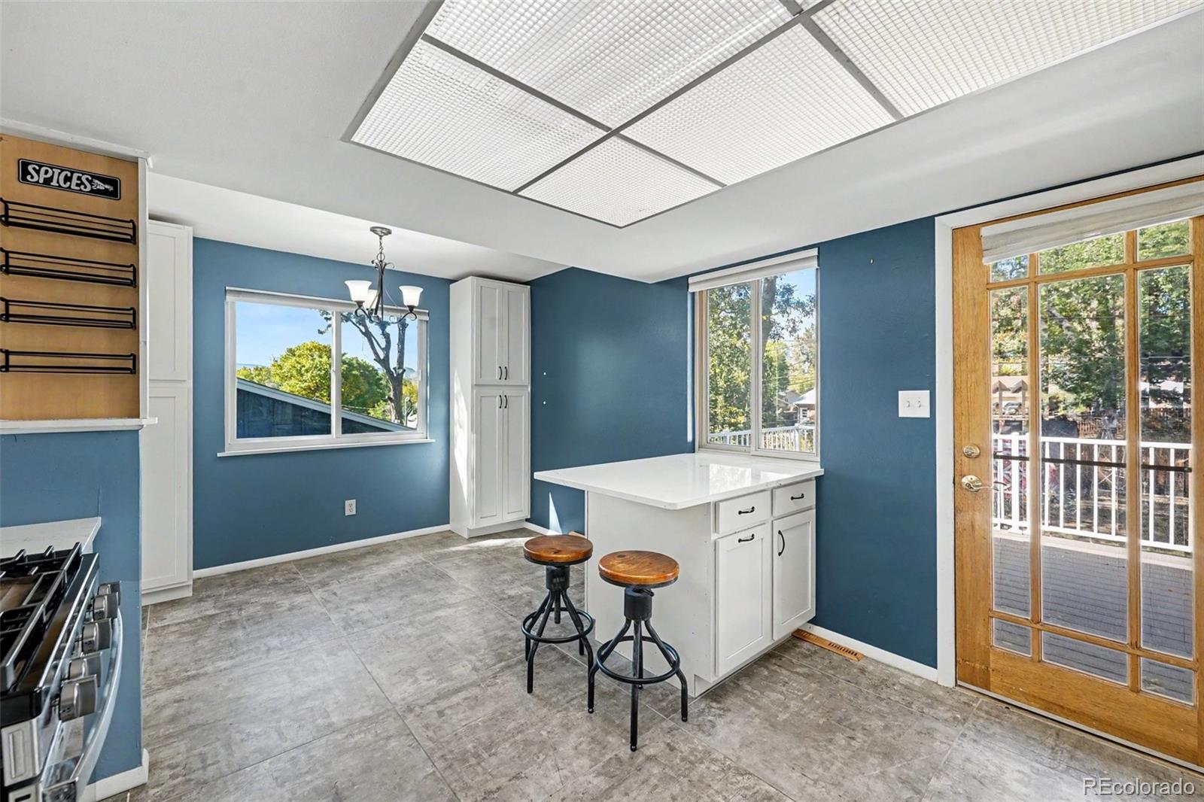
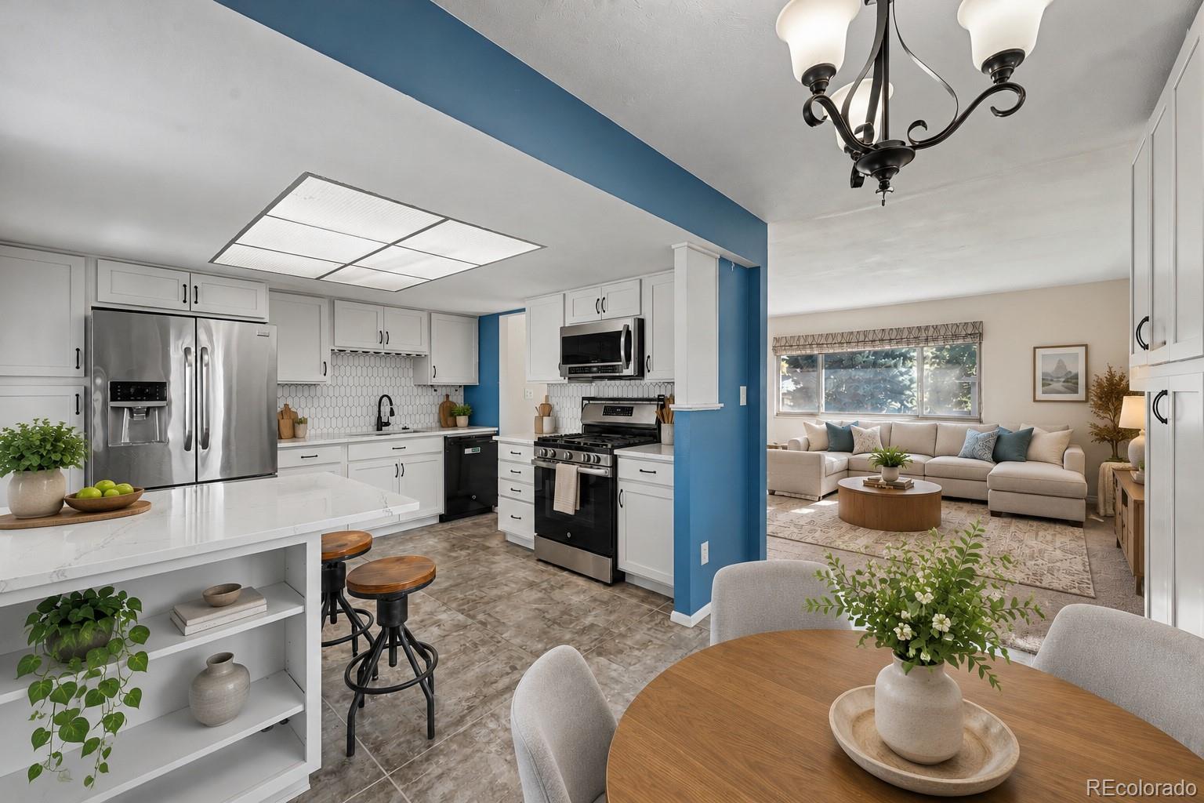
Welcome to this spacious Arvada home offering a versatile floor plan, multiple living areas, and plenty of room to make it your own. The main level features a bright and inviting living room, a separate dining area, and an updated kitchen with white cabinetry, stainless steel appliances, and generous quartz counter space. The upper level includes comfortable bedrooms, including the primary bedroom, while the finished lower level offers additional living space and flexibility for a variety of needs. The lower-level family room features a brick fireplace, creating a comfortable gathering space for movie nights, entertaining, or relaxing. With multiple living areas throughout the home, there's room for everyone to spread out. Outside, an expansive deck overlooks the fully fenced backyard, offering plenty of room for outdoor dining, entertaining, or relaxing beneath mature trees. The generous lot provides room for outdoor activities, gardening, or simply enjoying the privacy of the backyard, while a fire pit area and storage shed add functionality. The oversized two-car garage offers additional space for storage, tools, or a workshop. Enjoy a quiet Arvada location with convenient access to parks, shopping, dining, and everyday amenities. With its flexible floor plan, generous outdoor space, and opportunity to add your personal touches, this home offers plenty of possibilities.

Save
Ask
Tour
Hide
Share
Listing Snapshot
Price 
$569,900
Days On Site 
18 Days
Bedrooms 
4
Inside Area (SqFt) 
1,732 sqft
Total Baths 
2
Full Baths 
1
Partial Baths 
1
Lot Size 
0.22 Acres
Year Built 
1968
MLS Number 
6636395
Status 
Active
Property Tax 
$3,643
HOA/Condo/Coop Fees 
N/A
Sq Ft Source 
Public Records
Friends & Family
Recent Activity
2 weeks agoListing updated with changes from the MLS
3 weeks agoListing first seen on site
General Features
Acres 
0.22
Attached Garage 
Yes
Garage 
Yes
Garage Spaces 
2
Parking 
Attached
Parking Spaces 
2
Property Sub Type 
Single Family Residence
Sewer 
Public Sewer
SqFt Above 
1732
SqFt Total 
1732
Style 
Contemporary
Utilities 
Cable AvailableElectricity ConnectedNatural Gas AvailablePhone Available
Water Source 
Public
Interior Features
Appliances 
DishwasherDisposalMicrowaveRangeRefrigerator
Basement 
FinishedInterior Entry
Cooling 
Ceiling Fan(s)Evaporative Cooling
Fireplace 
Yes
Fireplace Features 
Family Room
Fireplaces 
1
Flooring 
Carpet
Furnished 
Unfurnished
Heating 
Forced Air
Interior 
Breakfast BarBuilt-in FeaturesCeiling Fan(s)Eat-in KitchenEntrance FoyerOpen FloorplanPantry
Laundry Features 
In UnitLaundry Closet
Window Features 
Window Coverings
Bathroom Full 
Dimensions - 4 x 7Level - Lower
Bathroom Three Quarter 
Dimensions - 5 x 8Level - Upper
Bedroom 
Dimensions - 11 x 10Level - Upper
Family Room 
Dimensions - 12 x 22Level - Lower
Kitchen 
Dimensions - 18 x 11Level - Upper
Laundry 
Dimensions - 3 x 7Level - Lower
Living Room 
Dimensions - 17 x 13Level - Upper
Save
Ask
Tour
Hide
Share
Exterior Features
Construction Details 
BrickFrameWood Siding
Exterior 
LightingPrivate YardRain Gutters
Fencing 
FencedFull
Lot Features 
Level
Patio And Porch 
CoveredDeckFront Porch
Roof 
Composition
Windows/Doors 
Window Coverings
Community Features
School District 
Jefferson County R-1
Financing Terms Available 
CashConventionalFHAVA Loan
Roads 
Paved
Schools
School District
Jefferson County R-1
Elementary School
Lawrence
Middle School
Arvada K-8
High School
Arvada
Listing courtesy of Orchard Brokerage LLC [email protected]


The content relating to real estate for sale in this Web site comes in part from the Internet Data eXchange ("IDX") program of METROLIST, INC., DBA RECOLORADO real estate listings held by brokers other than Orchard Brokerage LLC are marked with the IDX Logo. This information is being provided for the consumers' personal, non-commercial use and may not be used for any other purpose. All information subject to change and should be independently verified.

Neighborhood & Commute
Source: Walkscore
Save
Ask
Tour
Hide
Share