Save
Ask
Tour
Hide
Share
$5,350,000
1 Day On Site

2606 S Milwaukee Street
Denver, CO 80210

For Sale|Single Family Residence|Active
5
Beds
6
Total Baths
2
Full Baths
4
Partial Baths
7,422
SqFt
$721
/SqFt
2026
Built
Subdivision:
Observatory Park
County:
Denver
Call Now: (720) 802-9274
Is this the listing for you? We can help make it yours.
(720) 802-9274
2606 S Milwaukee Street2606 S Milwaukee Street2606 S Milwaukee Street2606 S Milwaukee Street
Save
Ask
Tour
Hide
Share

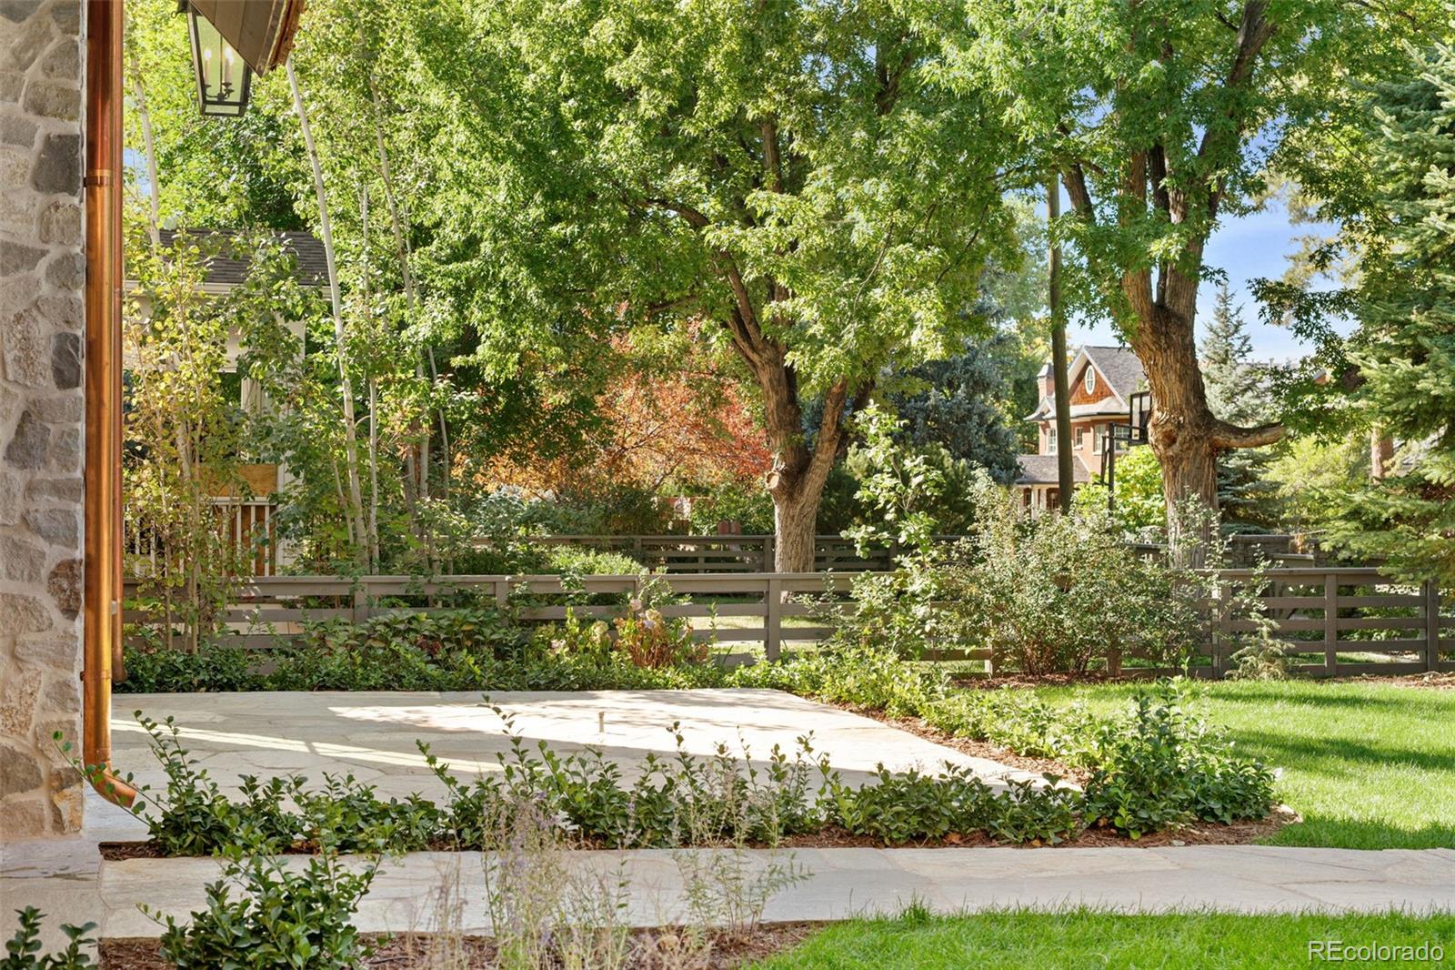
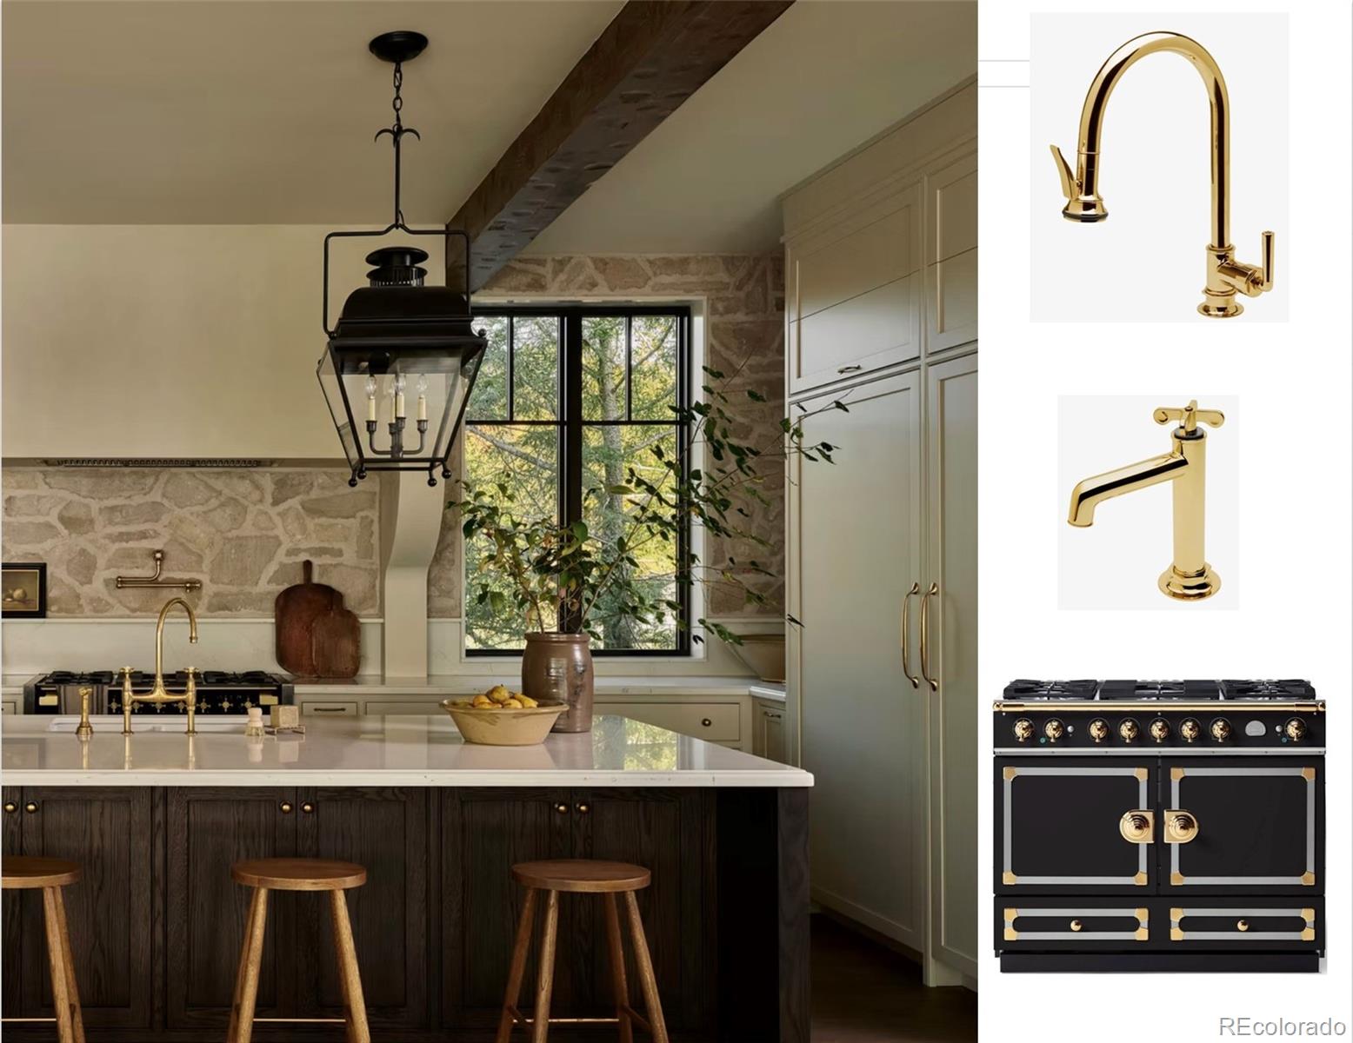
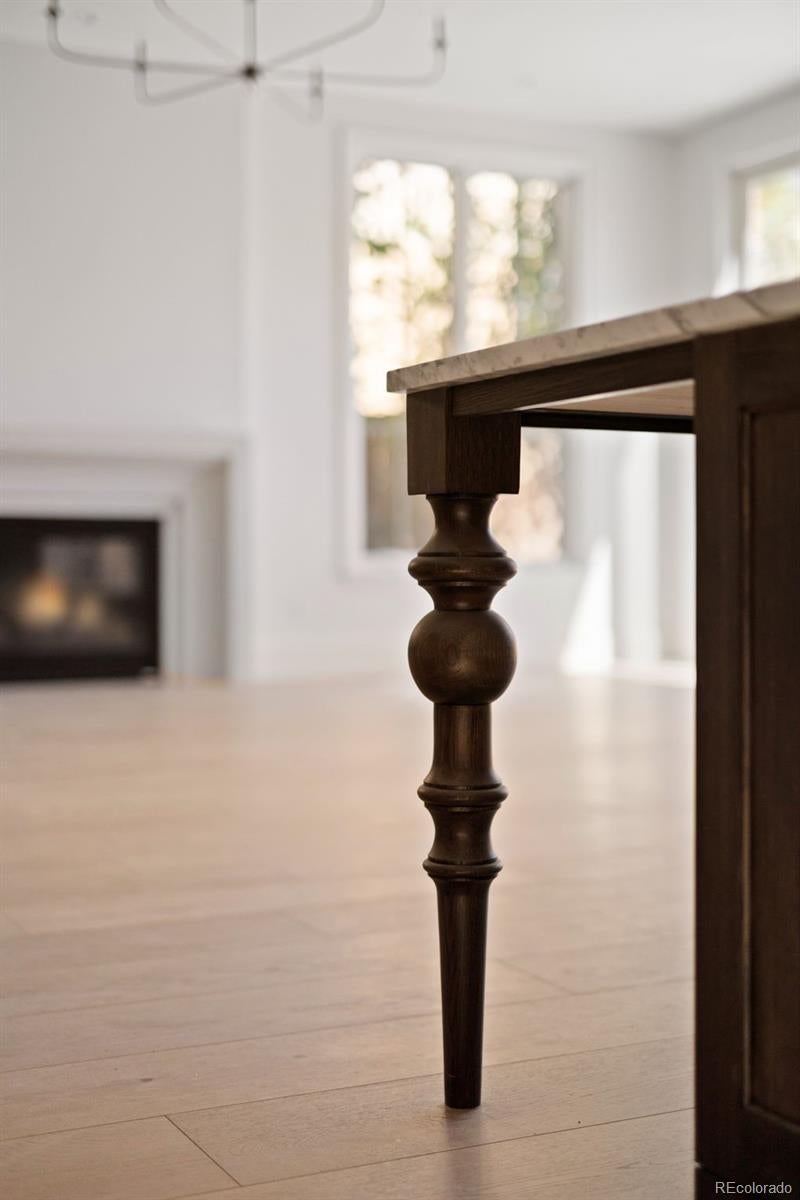
MJS DESIGN BUILD presents an impeccably designed French cottage tucked away on the most coveted block in Observatory Park! Reminiscent of a quiet country lane, this rare cul d sac enjoys no sidewalks or thru traffic and an abundance of towering trees. Just 3 blocks to Observatory Park and adjacent to Dinosaur Park, this block provides ultimate privacy and an inherent sense of community as welcoming families gather with neighbors. The exterior showcases the finest copper, slurried limestone & putty grey floor to ceiling windows. The generous 7400 SF floor plan showcases 11 foot and vaulted ceilings, transom door ways, oak floors on 3 levels, exposed beam work and paneled stairwell w/petite iron rail. Dramatic expanses of glass flood spaces w/natural light, offering unobstructed views of private outdoor spaces and the natural beauty unique to this wonderful block. The chef’s kitchen is as beautiful as it is functional with stained oak and rye cabinetry, spooled legs, black La Cornue range, timeless marble, hand plastered hood and fully equipped scullery for effortless prep, cooking and storage. The finish package is a labor of love with Pinch London, Palecek, Anne-Marie Barton and Urban Electric lighting; custom ceiling murals & wall coverings; and Waterworks/Watermark plumbing fixtures. Four generously sized upstairs bedrooms w/ensuite baths. The lower level is a dedicated haven for entertaining and wellness, boasting an open family room, bar, oversized fitness room & private guest quarters. Inviting outdoor spaces are designed for entertaining w/multiple flagstone patios & fireplaces. Heated 3 car attached garage w/epoxy floor coating and 3 designated off street parking spaces. For nearly 40 years, MJS Design Build has maintained its commitment to timeless design and impeccable craftsmanship in Observatory Park. For additional information on MJS Design Build and available Observatory Park projects, visit mjsdenver.com or reach out to Shannon Roberts at 720-635-0328.

Save
Ask
Tour
Hide
Share
Listing Snapshot
Price 
$5,350,000
Days On Site 
1 Day
Bedrooms 
5
Inside Area (SqFt) 
7,422 sqft
Total Baths 
6
Full Baths 
2
Partial Baths 
4
Lot Size 
0.17 Acres
Year Built 
2026
MLS® Number 
6642178
Status 
Active
Property Tax 
$9,464
HOA/Condo/Coop Fees 
N/A
Sq Ft Source 
Public Records
Friends & Family
Recent Activity
22 hours agoListing updated with changes from the MLS®
yesterdayListing first seen on site
General Features
Acres 
0.17
Attached Garage 
Yes
Direction Faces 
West
Foundation 
Slab
Garage 
Yes
Garage Spaces 
3
Home Warranty 
Yes
Levels 
Two
Parking 
ConcreteElectric Vehicle Charging Station(s)GuestHeated GarageLightedOversizedStorageAttached
Parking Spaces 
6
Property Condition 
New Construction
Property Sub Type 
Single Family Residence
Security 
Carbon Monoxide Detector(s)Smoke Detector(s)
SqFt Above 
4967
SqFt Below 
2455
SqFt Total 
7522
Style 
Chalet
Utilities 
Natural Gas AvailableCable AvailableElectricity ConnectedNatural Gas ConnectedPhone Available
Water Source 
Public
Zoning 
E-SU-DX
Interior Features
Appliances 
OvenBar FridgeDishwasherDisposalDryerFreezerGas Water HeaterHumidifierMicrowaveRangeRange HoodRefrigeratorSelf Cleaning OvenTankless Water HeaterWasherWine Cooler
Basement 
Sump PumpFinishedFull
Cooling 
Ceiling Fan(s)Central Air
Electric 
220 Volts
Fireplace 
Yes
Fireplace Features 
Master BedroomFamily RoomGasGreat RoomOutside
Fireplaces 
3
Flooring 
CarpetWood
Heating 
Forced AirHeat Pump
Interior 
Breakfast BarBuilt-in FeaturesCeiling Fan(s)Eat-in KitchenEntrance FoyerHigh CeilingsHigh Speed InternetKitchen IslandOpen FloorplanPantrySmart ThermostatStone CountersVaulted Ceiling(s)Walk-In Closet(s)Wet BarWired for Data
Window Features 
Double Pane WindowsSkylight(s)Window Coverings
Bathroom Full 
Dimensions - 10 x 5.5Level - Upper
Bathroom Half 
Dimensions - 7 x 7Level - Main
Bathroom Three Quarter 
Dimensions - 10 x 5.5Level - Upper
Bedroom 
Dimensions - 17 x 16Level - Upper
Dining Room 
Dimensions - 15 x 15Level - Main
Exercise Room 
Dimensions - 21 x 18Level - Basement
Family Room 
Dimensions - 27 x 23Level - Main
Game Room 
Dimensions - 19 x 12Level - Basement
Great Room 
Dimensions - 34 x 21Level - Basement
Kitchen 
Dimensions - 27 x 15Level - Main
Living Room 
Dimensions - 14 x 14Level - Main
Mud Room 
Dimensions - 10 x 7Level - Main
Office 
Dimensions - 15 x 12.5Level - Basement
Save
Ask
Tour
Hide
Share
Exterior Features
Construction Details 
BrickStone
Exterior 
Private YardRain Gutters
Fencing 
FencedFull
Lot Features 
Cul-De-SacGreenbeltLandscapedLevelMany TreesNear Public TransitSprinklers In FrontSprinklers In Rear
Patio And Porch 
Front PorchPatio
Roof 
CompositionMetal
Windows/Doors 
Double Pane WindowsSkylight(s)Window Coverings
Community Features
School District 
Denver 1
Financing Terms Available 
CashConventional
Roads 
Alley PavedPaved
Schools
School District
Denver 1
Elementary School
University Park
Middle School
Merrill
High School
South
Listing courtesy of MJS Development [email protected]


The content relating to real estate for sale in this Web site comes in part from the Internet Data eXchange ("IDX") program of METROLIST, INC., DBA RECOLORADO real estate listings held by brokers other than MJS Development are marked with the IDX Logo. This information is being provided for the consumers' personal, non-commercial use and may not be used for any other purpose. All information subject to change and should be independently verified.

Neighborhood & Commute
Source: Walkscore
Save
Ask
Tour
Hide
Share