

2700 S Franklin StreetDenver, CO 80210
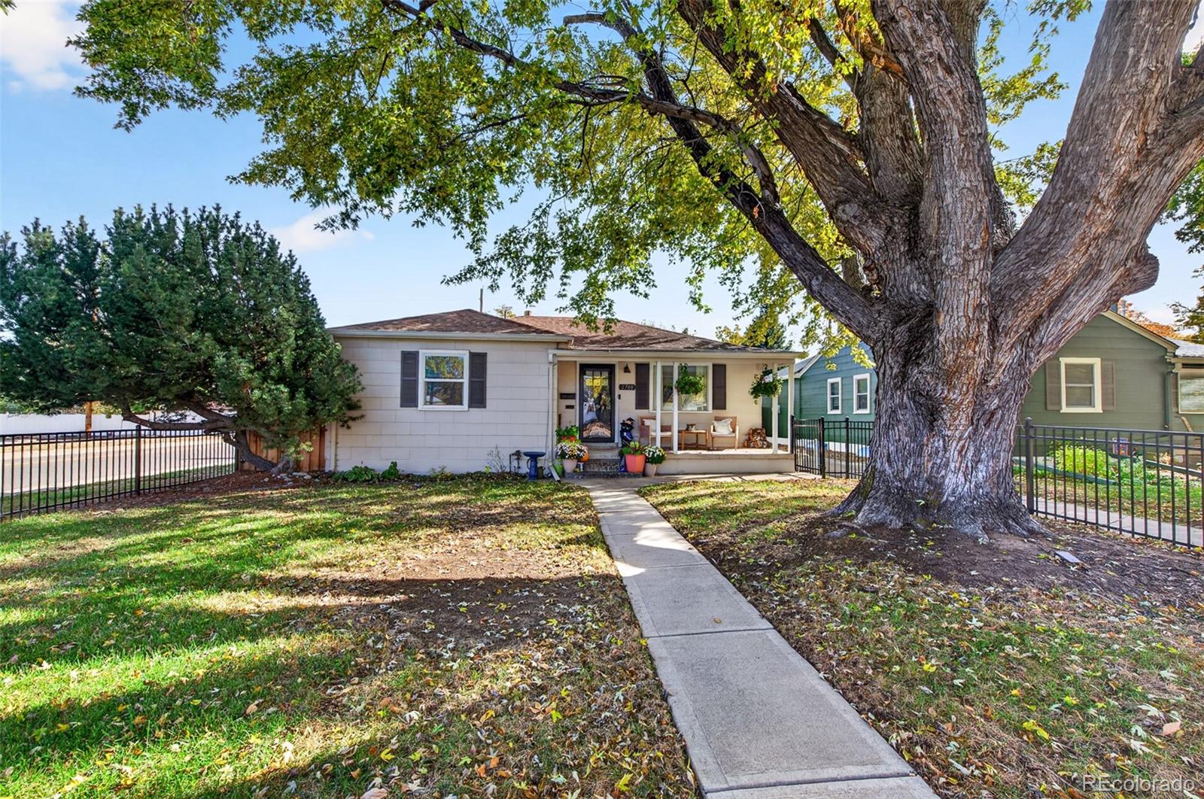
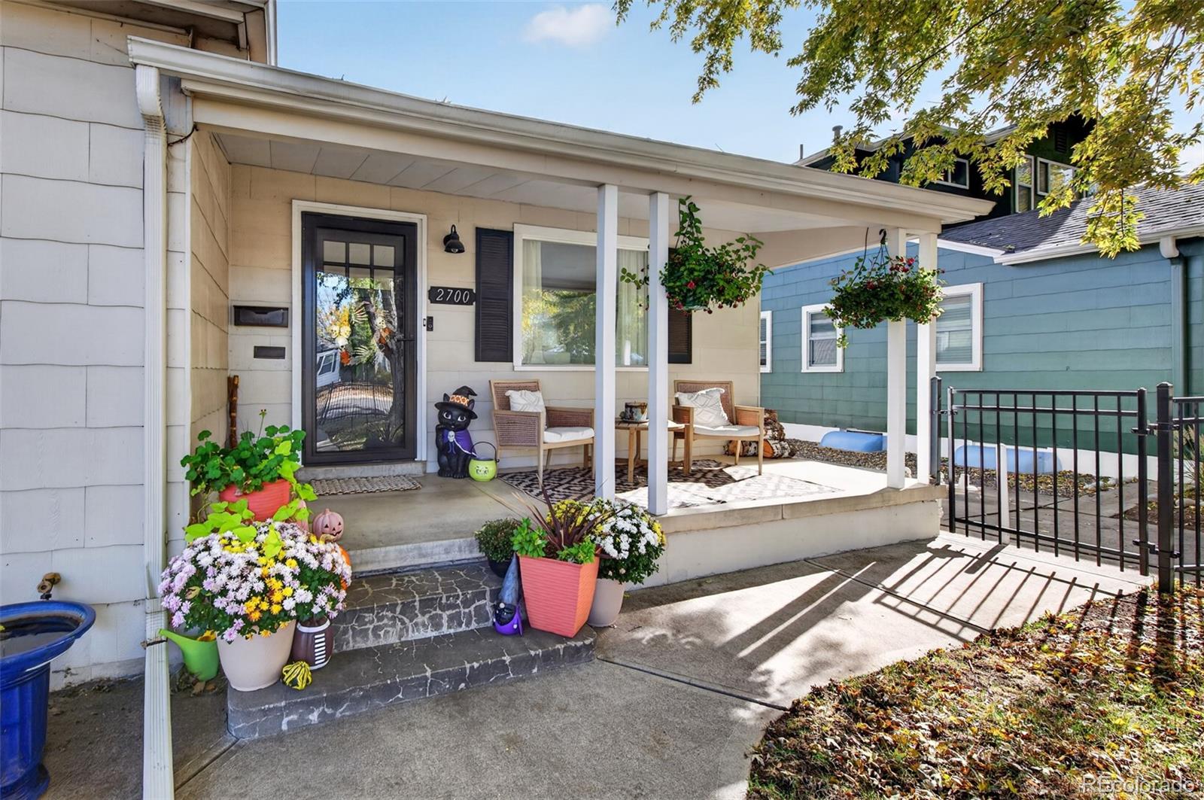
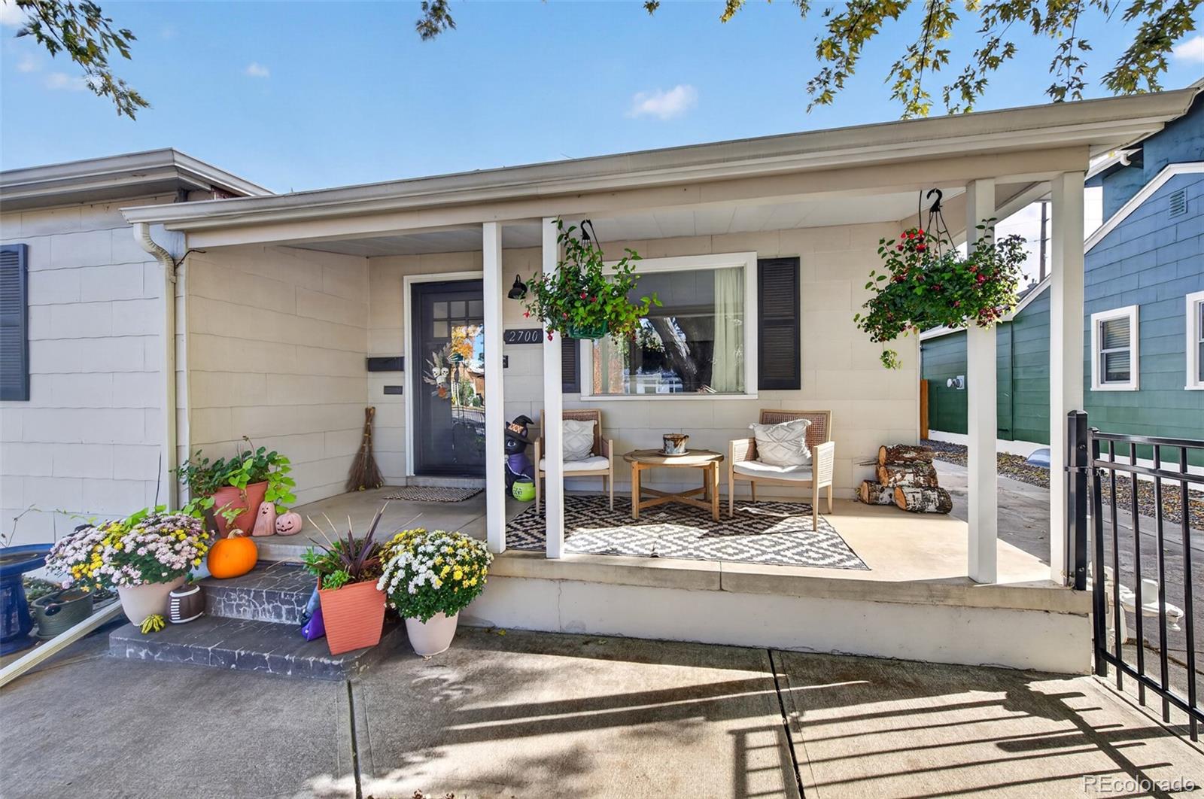
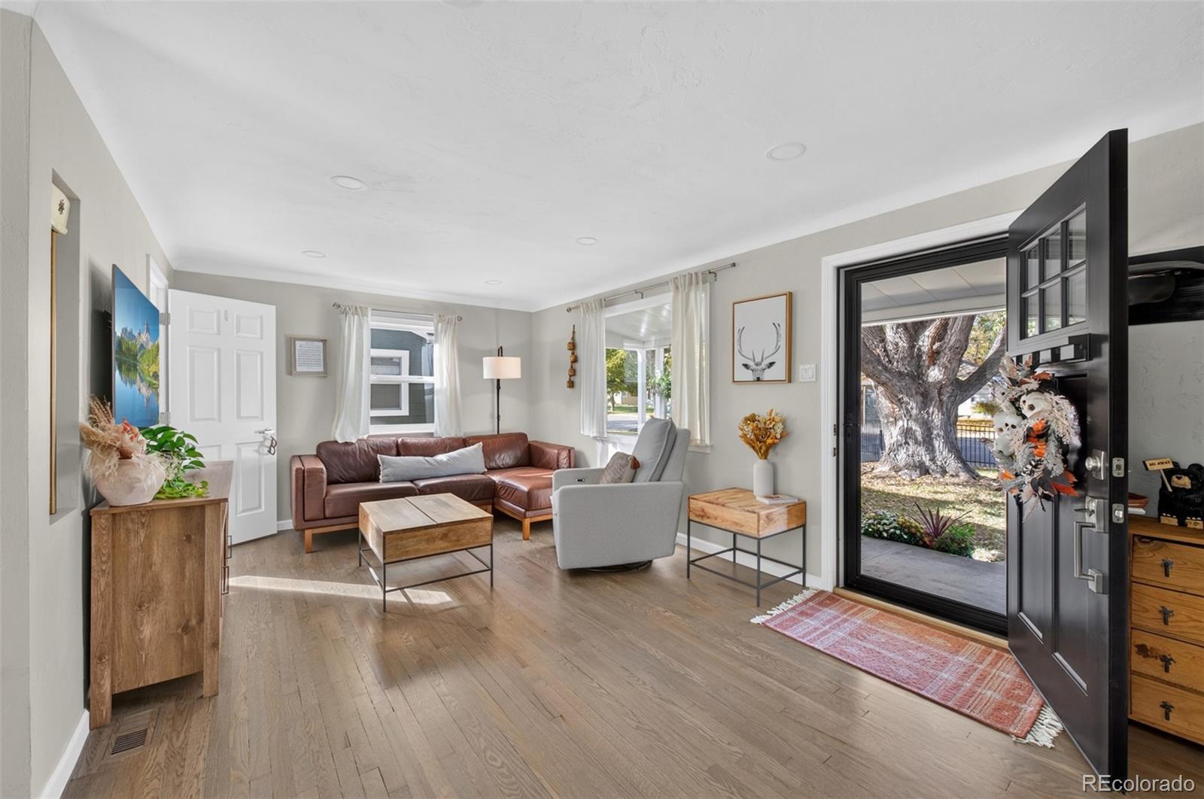
Set on a fenced 6,250 sq ft corner lot beneath a towering shade tree, this 1949 ranch in Denver’s University neighborhood pairs classic character with thoughtful, modern updates. A covered front porch welcomes you inside to sunlit living spaces, hardwood floors, and an open dining area with built-in display shelving under a woven pendant. The renovated kitchen is a standout, with sage green lower cabinets, crisp white uppers, quartz countertops, a picket-tile backsplash, patterned tile floors, a gas range, stainless appliances, and a sunny garden window overlooking the backyard. Two main-floor bedrooms include one with board-and-batten wainscoting. The main bath feels like a spa, with a double vanity topped in marble, hexagon tile floors, and a frameless glass walk-in shower with rain and wall shower heads, a tiled bench, and a niche. The finished lower level adds a cozy family room, two bedrooms with egress windows, a full tiled bath, and a spacious laundry room with utility sink, plus storage. Outside, the backyard is made for gathering: a covered patio, stamped concrete, a gas fire pit with stone seat walls, string lights, a raised garden bed, a generous lawn, and full privacy fencing. A long driveway with a cedar carport leads to a detached one-car garage. Central A/C, no HOA, and minutes from the University of Denver.
| 5 days ago | Listing updated with changes from the MLS | |
| 7 days ago | Listing first seen on site |

The content relating to real estate for sale in this Web site comes in part from the Internet Data eXchange ("IDX") program of METROLIST, INC., DBA RECOLORADO real estate listings held by brokers other than Compass - Denver are marked with the IDX Logo. This information is being provided for the consumers' personal, non-commercial use and may not be used for any other purpose. All information subject to change and should be independently verified.