Save
Ask
Tour
Hide
Share
$1,095,000
7 Days On Site

2806 S Lincoln Street
Englewood, CO 80110

For Sale|Single Family Residence|Active
5
Beds
5
Total Baths
3
Full Baths
2
Partial Baths
3,414
SqFt
$321
/SqFt
2027
Built
Subdivision:
Killie's Subdivision
County:
Arapahoe
Call Now: (720) 802-9274
Is this the listing for you? We can help make it yours.
(720) 802-9274
2806 S Lincoln Street2806 S Lincoln Street2806 S Lincoln Street2806 S Lincoln Street
Save
Ask
Tour
Hide
Share

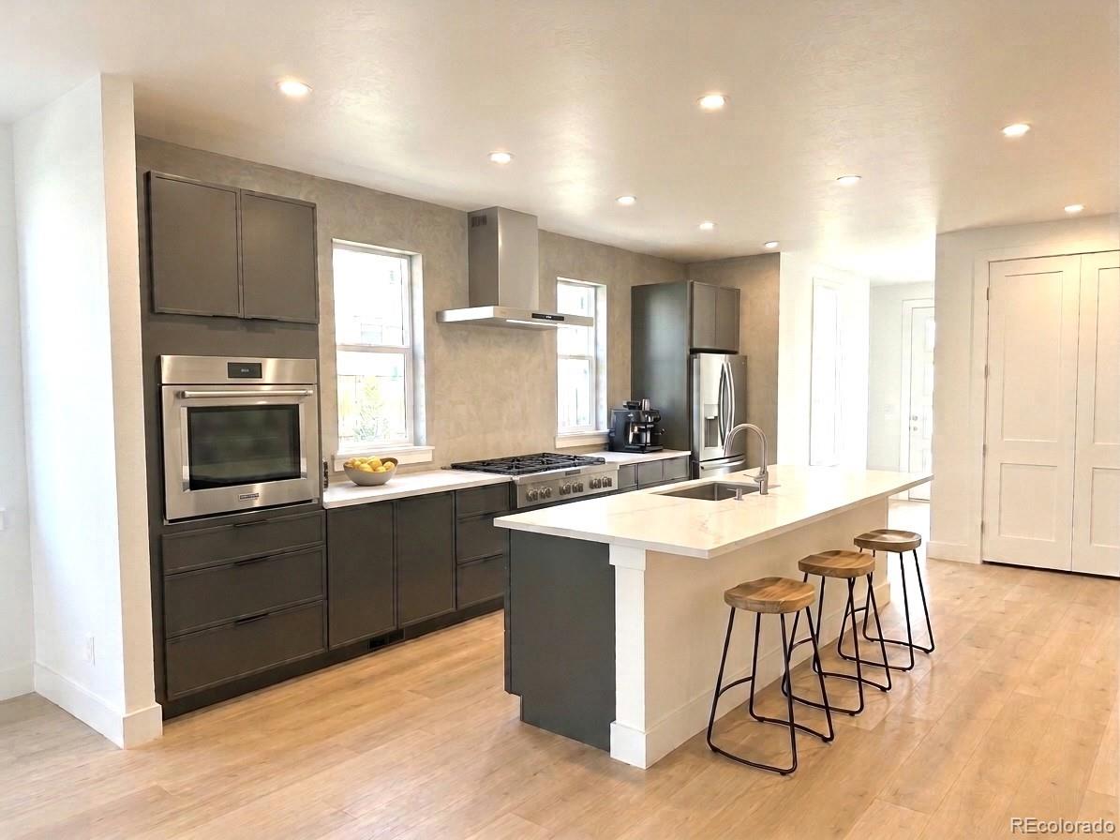
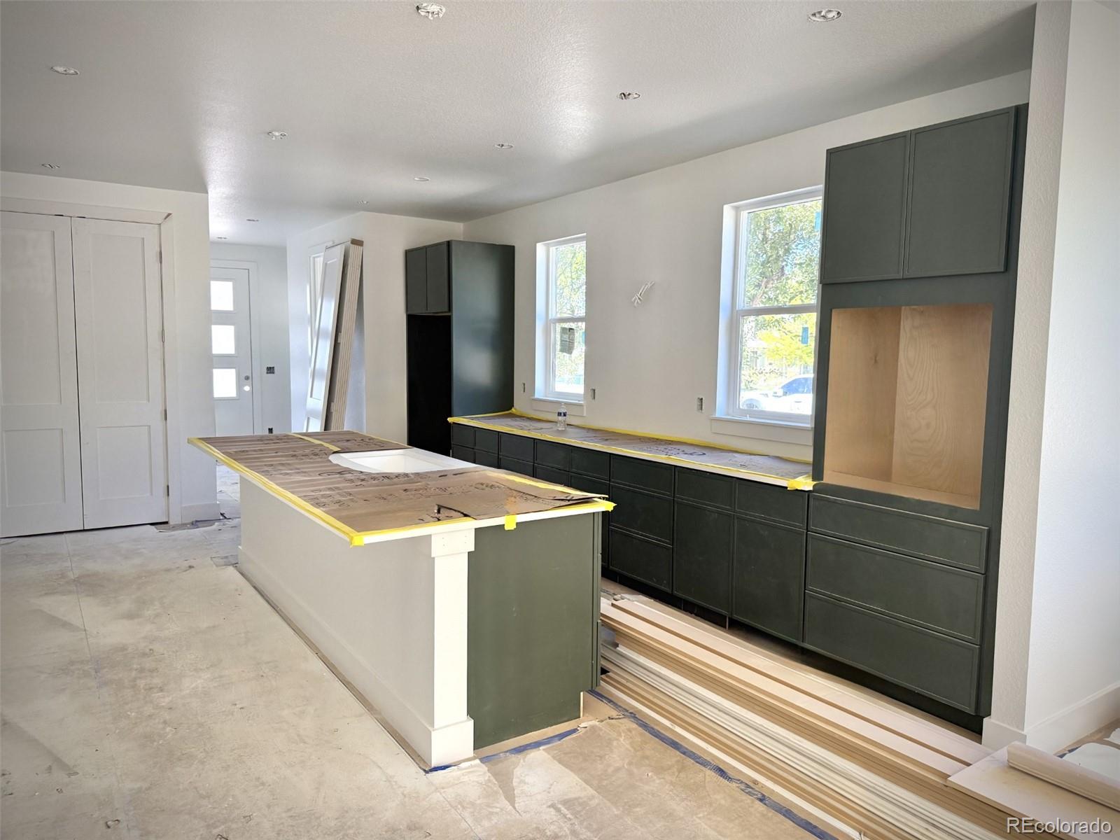
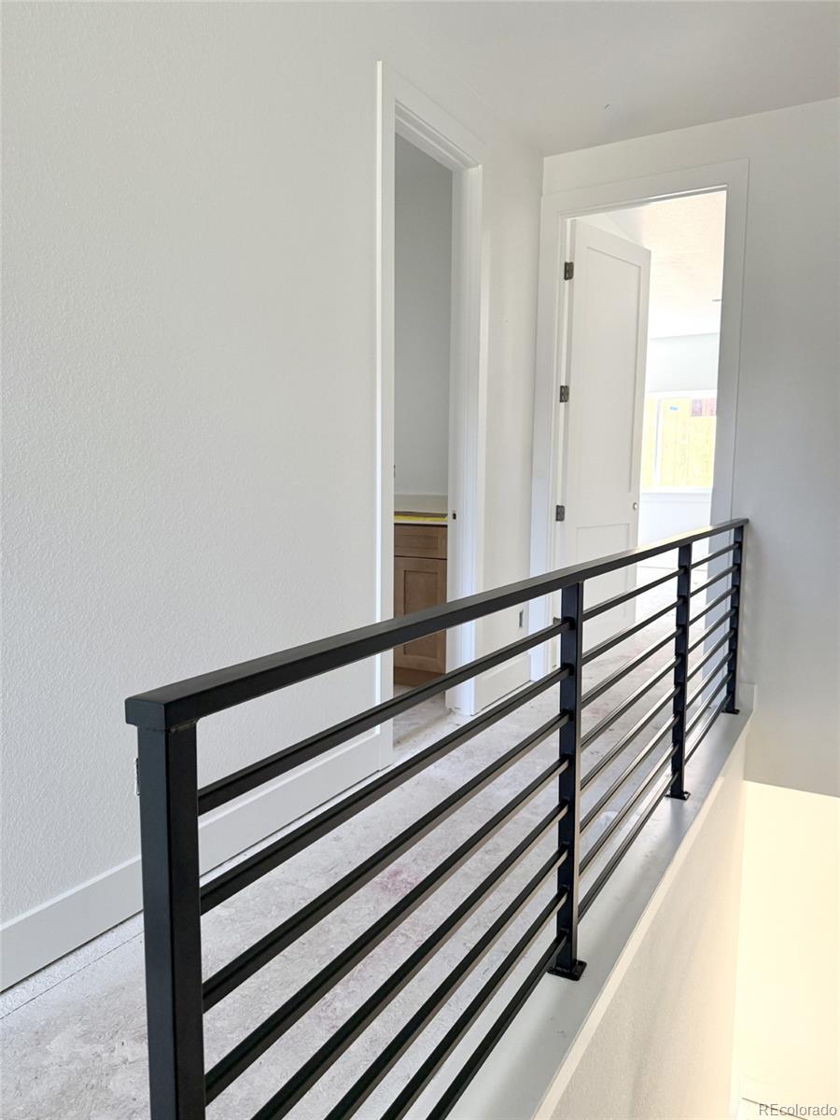
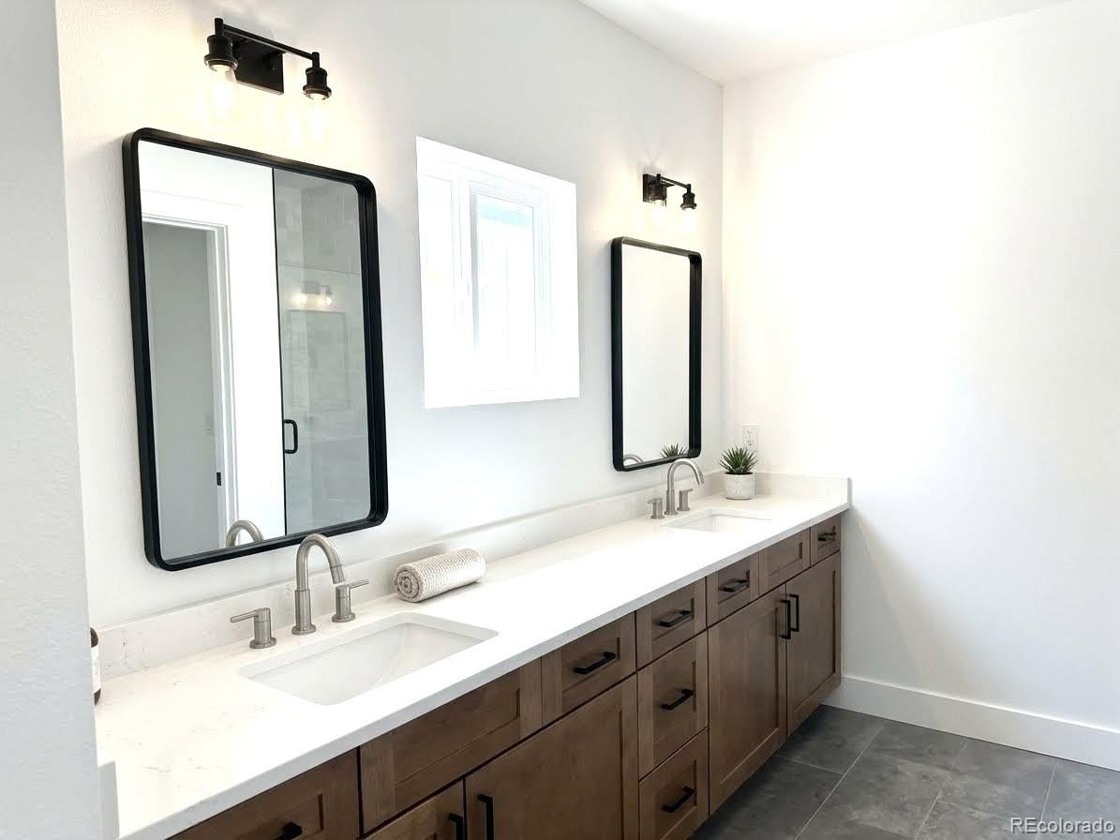
Brand New Townhome with Separate ADU - popular neighborhood near community parks, light rail, biking trails and popular restaurants | coffee shops and retail. This new home features 4 bedrooms and 4 baths in the main home including a large primary bedroom (en suite bath and large walk-in closet). The 2nd floor also offers two additional bedrooms, a full bath and a walk-in laundry room. The full basement includes a large bedroom, full bath and media/game room (two extra large egress windows offering extra natural light). Check out the large chef's kitchen with plenty of cabinet space and beautiful quartz countertops open to sliding glass doors & back patio space. The bonus suite (ADU) above the garage makes perfect space for an at home office, multigenerational living opportunity or an income source (long term or short term income). Near the DU Campus, Porter Hospital and Light Rail Stations. This is a great opportunity for a new home w/ additional income and near many popular destinations!

Save
Ask
Tour
Hide
Share
Listing Snapshot
Price 
$1,095,000
Days On Site 
7 Days
Bedrooms 
5
Inside Area (SqFt) 
3,414 sqft
Total Baths 
5
Full Baths 
3
Partial Baths 
2
Lot Size 
0.07 Acres
Year Built 
2027
MLS Number 
6672031
Status 
Active
Property Tax 
N/A
HOA/Condo/Coop Fees 
N/A
Sq Ft Source 
Builder
Friends & Family
Recent Activity
yesterdayListing updated with changes from the MLS
yesterdayStatus changed to Active
a week agoListing first seen on site
General Features
Acres 
0.07
Direction Faces 
West
Foundation 
Concrete Perimeter
Garage 
Yes
Garage Spaces 
2
Green Energy Efficient 
AppliancesConstructionDoorsHVACInsulationLightingThermostatWater HeaterWindows
Home Warranty 
Yes
Levels 
Two
Parking 
ConcreteLighted
Parking Spaces 
2
Property Condition 
New Construction
Property Sub Type 
Single Family Residence
Security 
Carbon Monoxide Detector(s)Smoke Detector(s)
Sewer 
Public Sewer
SqFt Above 
2430
SqFt Below 
984
SqFt Total 
3414
Style 
ContemporaryUrban Contemporary
Utilities 
Natural Gas AvailableCable AvailableElectricity ConnectedNatural Gas ConnectedPhone Available
Water Source 
Public
Zoning 
RES
Interior Features
Appliances 
DisposalGas Water HeaterOvenRangeRange HoodRefrigeratorTankless Water Heater
Basement 
Sump PumpDaylightFinishedFull
Cooling 
Ceiling Fan(s)Central Air
Electric 
220 Volts
Flooring 
TileWood
Furnished 
Unfurnished
Heating 
Forced AirNatural Gas
Interior 
Breakfast BarBuilt-in FeaturesCeiling Fan(s)Eat-in KitchenEntrance FoyerHigh CeilingsKitchen IslandOpen FloorplanPantryWalk-In Closet(s)
Window Features 
Double Pane Windows
Bathroom Full 
Dimensions - 11 x 5Level - UpperDescription - 2nd Floor | Full Bath
Bathroom Half 
Dimensions - 8 x 3Level - MainDescription - Main Powder Room | Guest
Bathroom Three Quarter 
Dimensions - 10 x 11Level - UpperDescription - Primary En Suite | Walk-In Closet
Bedroom 
Dimensions - 11 x 10Level - UpperDescription - 2nd Bedroom Up
Kitchen 
Dimensions - 13 x 7Level - UpperDescription - ADU Kitchen
Laundry 
Dimensions - 6 x 6Level - UpperDescription - Large Laundry | 2nd Floor
Living Room 
Dimensions - 18 x 15Level - MainDescription - Open Plan | Glass Doors to Back Patio
Media Room 
Dimensions - 28 x 18Level - BasementDescription - Media Room | Game Room Area
Office 
Dimensions - 10 x 9Level - MainDescription - Main Floor Office OR Dining Room
Save
Ask
Tour
Hide
Share
Exterior Features
Construction Details 
Cement SidingFrameWood Siding
Exterior 
Dog RunPrivate Yard
Fencing 
FencedFull
Lot Features 
LandscapedLevelNear Public TransitSprinklers In FrontSprinklers In Rear
Patio And Porch 
CoveredFront PorchPatio
Roof 
Composition
View 
Mountain(s)
Waterview 
Mountain(s)
Windows/Doors 
Double Pane Windows
Community Features
Accessibility Features 
Accessible Entrance
School District 
Englewood 1
Financing Terms Available 
1031 ExchangeCashConventionalFHALease PurchaseUSDA LoanVA Loan
Building Access 
Ground
Roads 
Paved
Schools
School District
Englewood 1
Elementary School
Charles Hay
Middle School
Englewood
High School
Englewood
Listing courtesy of Red Chair Realty Advisors LLC [email protected]


The content relating to real estate for sale in this Web site comes in part from the Internet Data eXchange ("IDX") program of METROLIST, INC., DBA RECOLORADO real estate listings held by brokers other than Red Chair Realty Advisors LLC are marked with the IDX Logo. This information is being provided for the consumers' personal, non-commercial use and may not be used for any other purpose. All information subject to change and should be independently verified.

Neighborhood & Commute
Source: Walkscore
Save
Ask
Tour
Hide
Share