Save
Ask
Tour
Hide
Share
$550,000
8 Days On Site

16694 Williams Street
Thornton, CO 80602

For Sale|Single Family Residence|Active
2
Beds
2
Total Baths
2
Full Baths
1,773
SqFt
$310
/SqFt
2006
Built
Subdivision:
North Creek Farms
County:
Adams
Call Now: (720) 802-9274
Is this the listing for you? We can help make it yours.
(720) 802-9274
16694 Williams Street16694 Williams Street16694 Williams Street16694 Williams Street
Save
Ask
Tour
Hide
Share

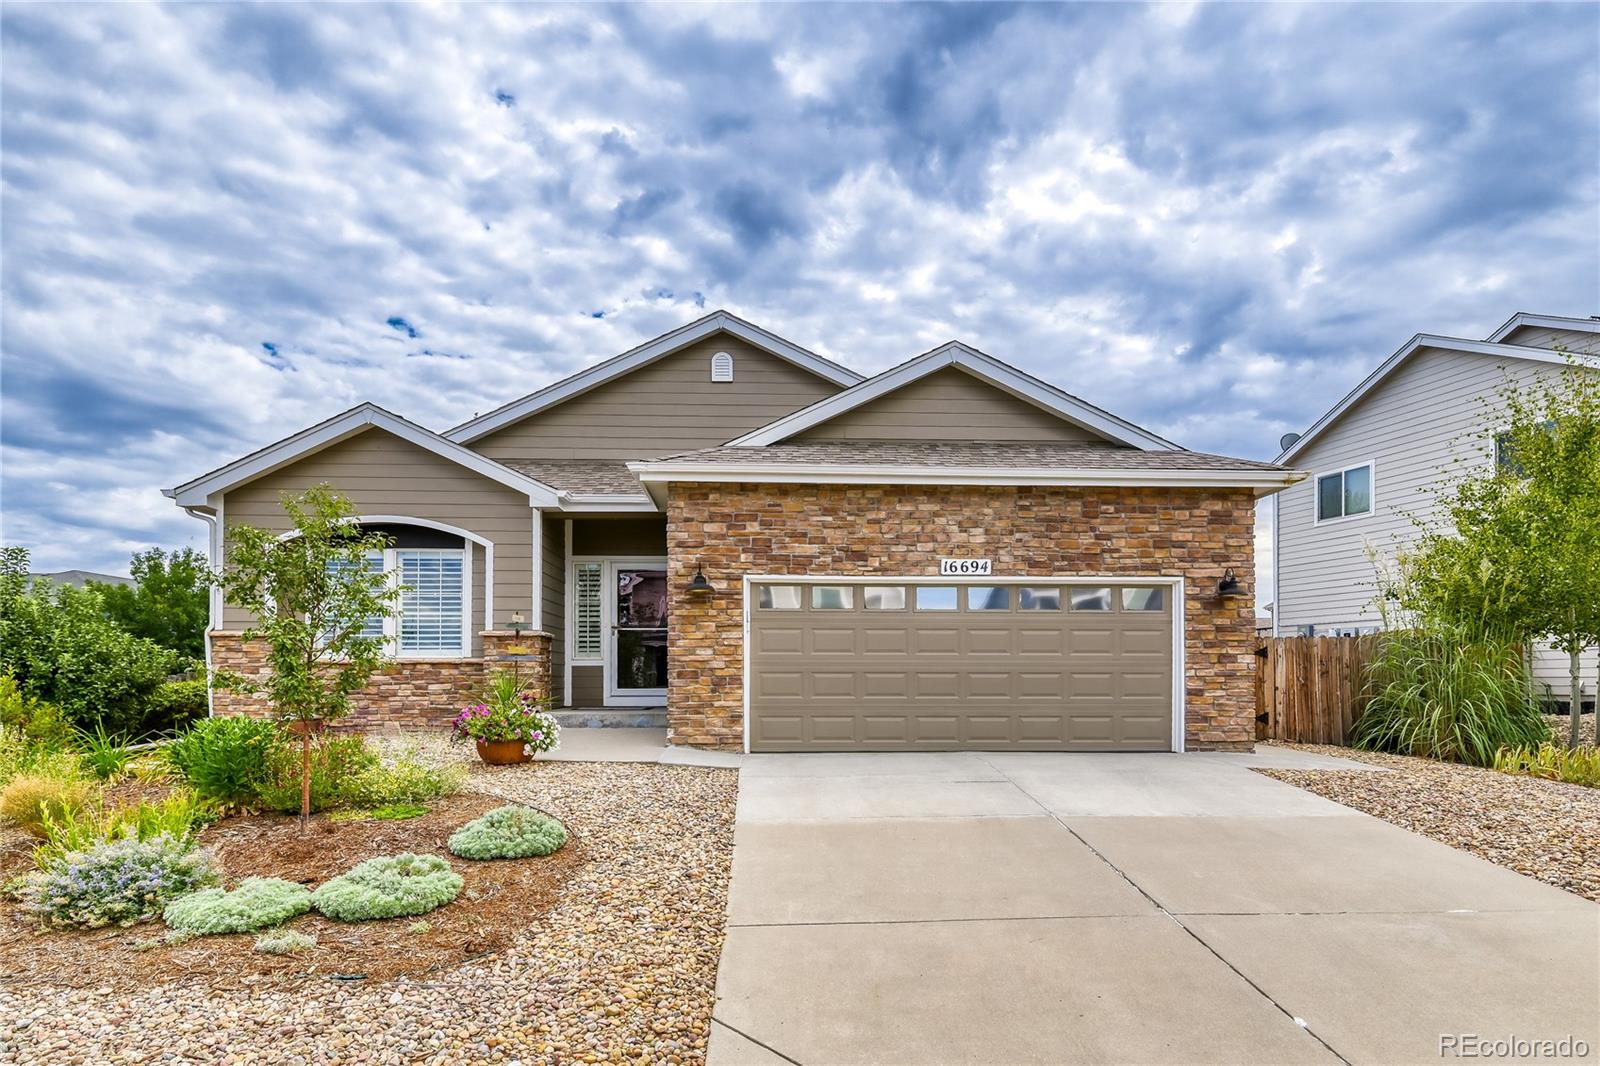
VIDEO TOUR: https://bit.ly/16694williams ** Welcome to easy, single-level living in Thornton's established North Creek Farms neighborhood. This move-in-ready ranch home, featuring a new Class 4 roof and newer home systems, combines a flexible floor plan with thoughtful updates, a spacious backyard, and an unfinished basement offering room to grow. Ranch-Style Home / 2 Bedrooms / 2 Baths / Single-Level Living / Main-Floor Living / Main-Floor Primary / Open Floor Plan / Refinished Hardwood Floors / Granite Countertops / Stainless Steel Appliances / Newer Kitchen Appliances / Appliances Included / Workstation Kitchen Sink / Kitchen Island / Great Room / Formal Dining / Office / Flex Space / Primary Suite / Oversized Primary Bedroom / Primary Bedroom Sitting Area / Walk-In Closet / Five-Piece Bath / Soaking Tub / Main-Floor Laundry / Washer/Dryer Included / Updated Light Fixtures / Ceiling Fans / Newer Heat Pump / Newer Furnace / Newer Water Heater / Water Softener / Unfinished Basement / Move-In Ready / Class 4 Roof / Patio / Deck / Front Porch / Corner Lot / Large Private Backyard / Private Yard / Xeriscaping / Mature Landscaping / Mature Trees / Fencing / Attached 2-Car Garage / Thornton Homes for Sale / Close to Shopping and Dining / Near Parks and Trails / Established Neighborhood / Outdoor Living / Convenient Location / Access to Recreation / Low HOA

Save
Ask
Tour
Hide
Share
Listing Snapshot
Price 
$550,000
Days On Site 
8 Days
Bedrooms 
2
Inside Area (SqFt) 
1,773 sqft
Total Baths 
2
Full Baths 
2
Partial Baths 
N/A
Lot Size 
0.17 Acres
Year Built 
2006
MLS® Number 
6680785
Status 
Active
Property Tax 
$4,469
HOA/Condo/Coop Fees 
$35 monthly
Sq Ft Source 
Public Records
Friends & Family
Recent Activity
3 days agoListing updated with changes from the MLS®
3 days agoStatus changed to Active
a week agoListing first seen on site
General Features
Acres 
0.17
Attached Garage 
Yes
Foundation 
Concrete Perimeter
Garage 
Yes
Garage Spaces 
2
Levels 
One
Parking 
Attached
Parking Spaces 
2
Property Condition 
Updated/Remodeled
Property Sub Type 
Single Family Residence
Sewer 
Public Sewer
SqFt Above 
1773
SqFt Total 
3052
Style 
Traditional
Water Source 
Public
Zoning 
Thornton
Interior Features
Appliances 
OvenDishwasherDryerGas Water HeaterMicrowaveRefrigeratorSelf Cleaning OvenWasher
Basement 
Unfinished
Cooling 
Ceiling Fan(s)Central Air
Flooring 
TileWood
Furnished 
Negotiable
Heating 
Forced AirHeat Pump
Interior 
Breakfast BarCeiling Fan(s)Granite CountersKitchen IslandOpen FloorplanPantry
Main Level Bedrooms 
2
Bathroom Full 
Level - Main
Bedroom 
Level - Main
Bonus Room 
Level - Basement
Dining Room 
Level - Main
Kitchen 
Level - Main
Laundry 
Level - Main
Living Room 
Level - Main
Save
Ask
Tour
Hide
Share
Exterior Features
Construction Details 
Cement SidingFrame
Exterior 
GardenPrivate Yard
Fencing 
FencedFull
Patio And Porch 
Patio
Roof 
Composition
Community Features
Association Amenities 
ParkPlaygroundTrail(s)
Association Fee 
$105.0
Association Fee Frequency 
Quarterly
School District 
Adams 12 5 Star Schl
Financing Terms Available 
CashConventionalFHAVA Loan
Roads 
Paved
Schools
School District
Adams 12 5 Star Schl
Elementary School
Silver Creek
Middle School
Rocky Top
High School
Mountain Range
Listing courtesy of Real Broker, LLC DBA Real [email protected]


The content relating to real estate for sale in this Web site comes in part from the Internet Data eXchange ("IDX") program of METROLIST, INC., DBA RECOLORADO real estate listings held by brokers other than Real Broker, LLC DBA Real are marked with the IDX Logo. This information is being provided for the consumers' personal, non-commercial use and may not be used for any other purpose. All information subject to change and should be independently verified.

Neighborhood & Commute
Source: Walkscore
Save
Ask
Tour
Hide
Share