Save
Ask
Tour
Hide
Share
$3,495,000
10 Days On Site

863 Circle Drive
Boulder, CO 80302

For Sale|Single Family Residence|Active Under Contract
4
Beds
4
Total Baths
1
Full Bath
3
Partial Baths
3,487
SqFt
$1,002
/SqFt
1985
Built
Subdivision:
Flatirons Park
County:
Boulder
Call Now: (720) 802-9274
Is this the listing for you? We can help make it yours.
(720) 802-9274
863 Circle Drive863 Circle Drive863 Circle Drive863 Circle Drive
Save
Ask
Tour
Hide
Share

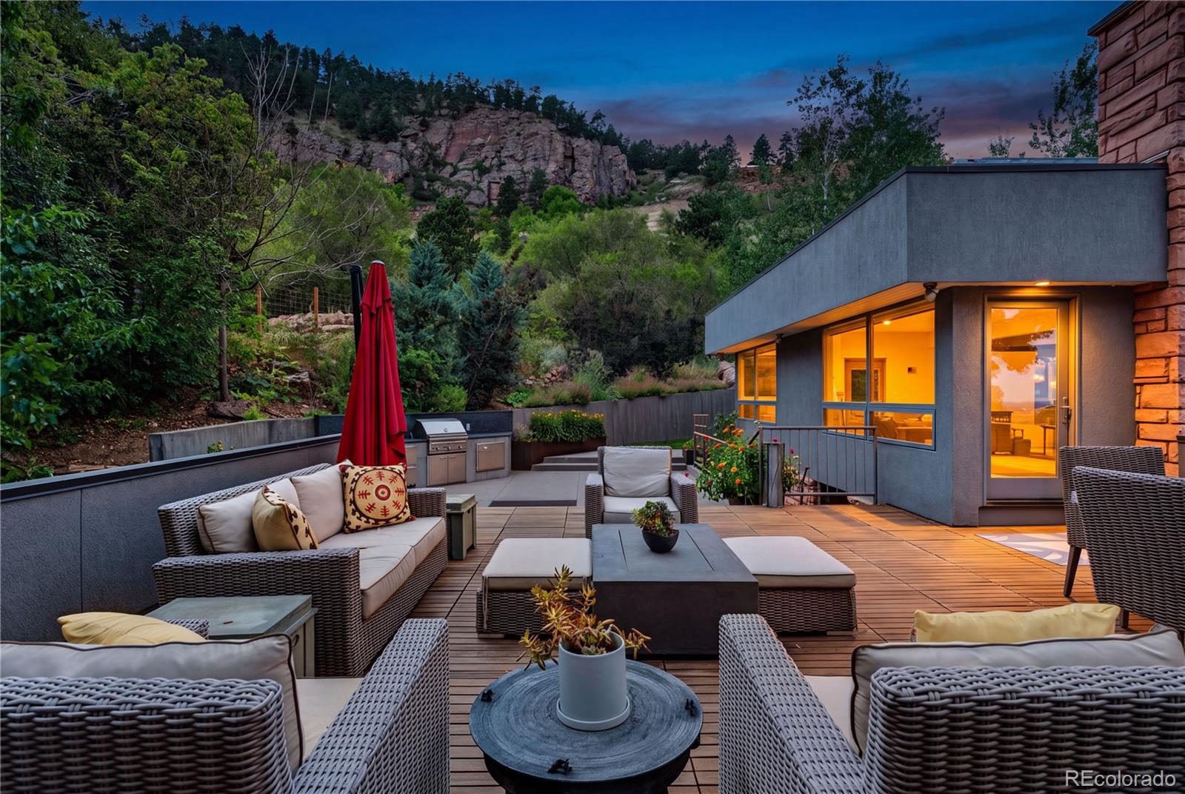
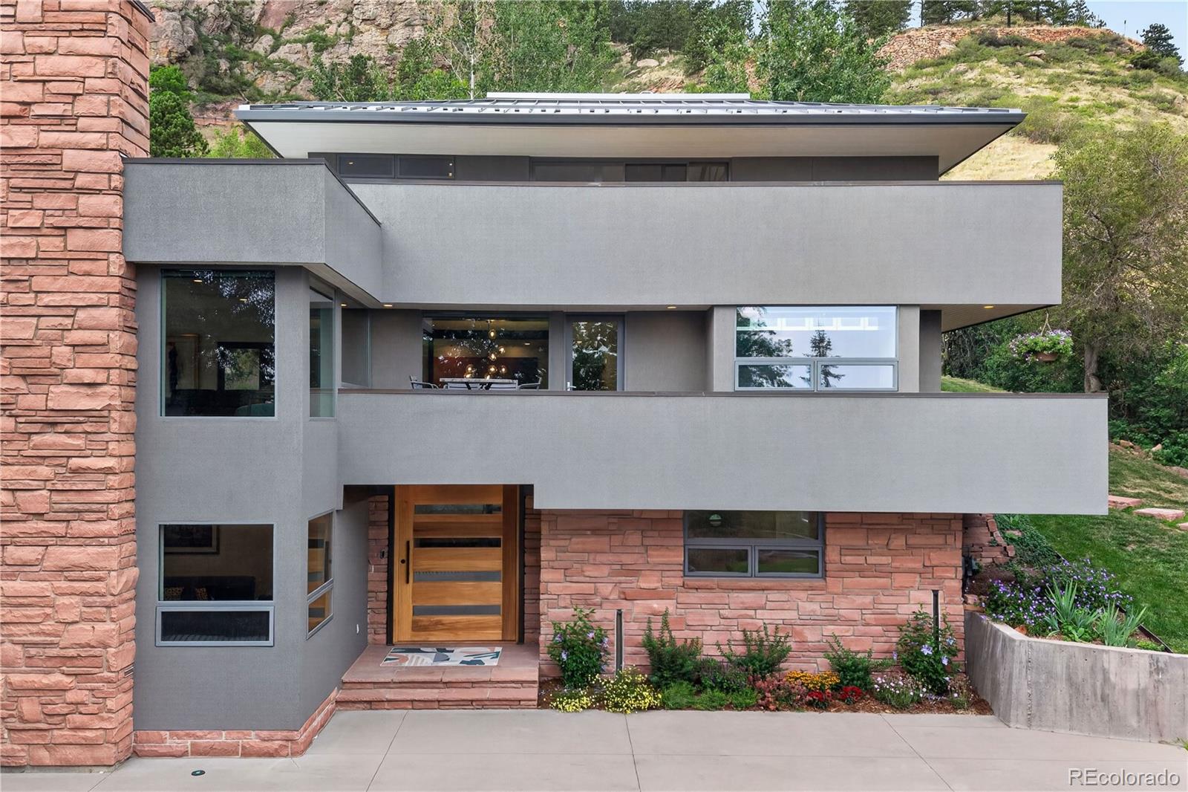
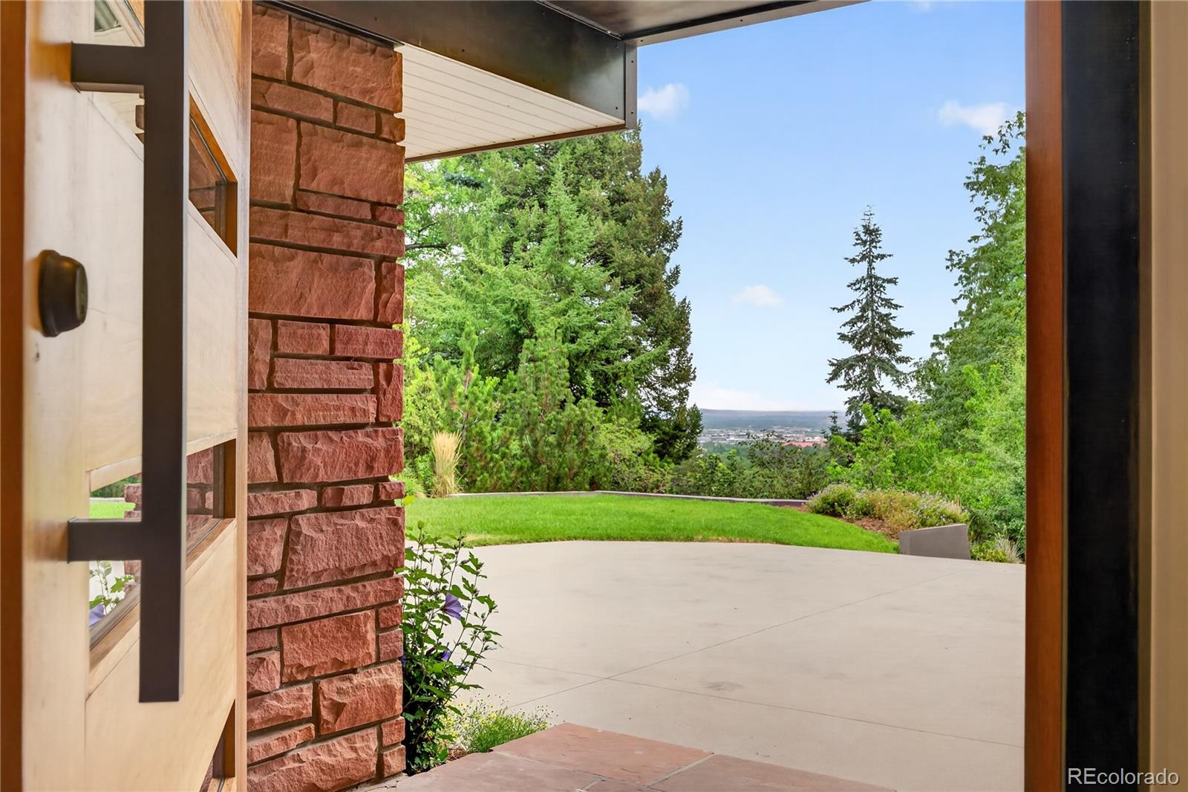
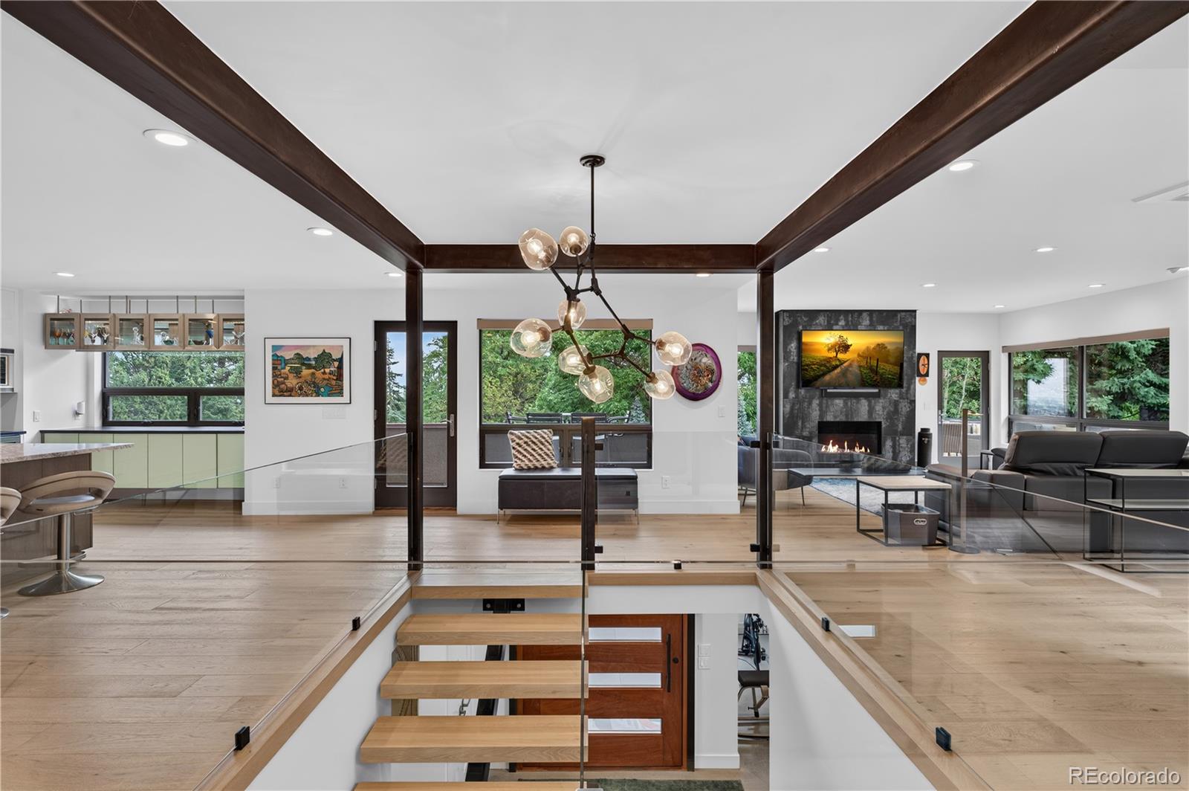
Defined by bold contemporary architecture and an incredible connection to its natural surroundings, this exceptional residence offers privacy, breathtaking views, and thoughtfully designed living spaces. Extensively renovated in 2016 and 2019, the home showcases a refined blend of modern design, natural materials, and effortless functionality. Walls of glass fill the interiors with natural light while framing the surrounding landscape from nearly every room. Floating wood-and-glass staircases, exposed steel accents, and warm natural finishes create a striking yet inviting atmosphere throughout. The main level features a designer kitchen with stone countertops, premium stainless steel appliances, built-in wine storage, and a glass backsplash. The kitchen flows seamlessly into the dining and living areas, where a sleek fireplace anchors the space and expansive decks and patios extend the living experience outdoors. Surrounded by mature trees, dramatic rock outcroppings, and sweeping views, the outdoor living areas offer a private retreat with a rare sense of tranquility. A spacious bedroom and bathroom complete the main level. The primary suite occupies its own private level, offering a true escape with two walk-in closets featuring dedicated laundry, a luxurious five-piece ensuite, and an oversized private deck overlooking the scenic surroundings. The lower level provides exceptional flexibility with a spacious family room, two additional bedrooms, two bathrooms, a laundry room, and seamless access to the home’s outdoor spaces. Located in one of Boulder’s most sought-after neighborhoods, this home offers peaceful seclusion while remaining minutes from Chautauqua Park, Pearl Street, the University of Colorado, renowned hiking and biking trails, and all that makes Boulder an exceptional place to call home.

Save
Ask
Tour
Hide
Share
Listing Snapshot
Price 
$3,495,000
Days On Site 
10 Days
Bedrooms 
4
Inside Area (SqFt) 
3,487 sqft
Total Baths 
4
Full Baths 
1
Partial Baths 
3
Lot Size 
0.28 Acres
Year Built 
1985
MLS® Number 
6705583
Status 
Active Under Contract
Property Tax 
$22,661
HOA/Condo/Coop Fees 
N/A
Sq Ft Source 
Public Records
Friends & Family
Recent Activity
2 days agoListing updated with changes from the MLS®
2 days agoStatus changed to Active Under Contract
2 weeks agoListing first seen on site
General Features
Acres 
0.28
Attached Garage 
Yes
Garage 
Yes
Garage Spaces 
2
Levels 
Multi/Split
Parking 
Attached
Parking Spaces 
2
Pets 
Yes
Property Sub Type 
Single Family Residence
Security 
Carbon Monoxide Detector(s)Smoke Detector(s)
Sewer 
Public Sewer
SqFt Above 
3487
SqFt Total 
3487
Style 
Mid-Century Modern
Utilities 
Natural Gas AvailableCable AvailableElectricity ConnectedNatural Gas Connected
Water Source 
Public
Interior Features
Appliances 
DishwasherDisposalGas Water HeaterMicrowaveOvenRangeRange HoodRefrigeratorWasherWine Cooler
Cooling 
Other
Electric 
220 Volts
Fireplace 
Yes
Fireplace Features 
GasInsert
Fireplaces 
2
Flooring 
ConcreteWood
Furnished 
Unfurnished
Heating 
Fireplace InsertFloor FurnaceHot WaterNatural GasRadiant
Interior 
Entrance FoyerHigh CeilingsHigh Speed InternetKitchen IslandOpen FloorplanPantryVaulted Ceiling(s)Walk-In Closet(s)
Main Level Bedrooms 
1
Window Features 
Double Pane WindowsWindow Coverings
Bathroom Full 
Level - UpperDescription - Concrete flooring, five-piece bathroom
Bathroom Half 
Level - MainDescription - Hardwood flooring
Bathroom Three Quarter 
Level - LowerDescription - Concrete flooring, step-in shower
Bedroom 
Level - LowerDescription - Concrete flooring
Dining Room 
Level - MainDescription - Hardwood flooring, formal dining space, walk-out
Kitchen 
Level - MainDescription - Hardwood flooring, stone countertops, island, walk-out
Laundry 
Level - LowerDescription - Concrete flooring, sink
Living Room 
Level - MainDescription - Hardwood flooring, fireplace, walk-out
Save
Ask
Tour
Hide
Share
Exterior Features
Construction Details 
ConcreteFrame
Exterior 
BalconyGas GrillPrivate Yard
Lot Features 
Landscaped
Patio And Porch 
DeckPatio
Road Frontage 
Easement
Roof 
Metal
View 
City
Waterview 
City
Windows/Doors 
Double Pane WindowsWindow Coverings
Community Features
Financing Terms Available 
CashConventionalFHAVA Loan
Roads 
Alley Paved
School District 
Boulder Valley RE 2
Schools
School District
Boulder Valley RE 2
Elementary School
Flatirons
Middle School
Manhattan
High School
Boulder
Listing courtesy of Redfin Corporation [email protected]


The content relating to real estate for sale in this Web site comes in part from the Internet Data eXchange ("IDX") program of METROLIST, INC., DBA RECOLORADO real estate listings held by brokers other than Redfin Corporation are marked with the IDX Logo. This information is being provided for the consumers' personal, non-commercial use and may not be used for any other purpose. All information subject to change and should be independently verified.

Neighborhood & Commute
Source: Walkscore
Save
Ask
Tour
Hide
Share