Save
Ask
Tour
Hide
Share
$710,000
2 Days On Site

3020 Ingalls Street
Denver, CO 80214

For Sale|Single Family Residence|Active
3
Beds
3
Total Baths
1
Full Bath
2
Partial Baths
2,913
SqFt
$244
/SqFt
1954
Built
Subdivision:
Olinger Gardens
County:
Jefferson
Call Now: (720) 802-9274
Is this the listing for you? We can help make it yours.
(720) 802-9274
3020 Ingalls Street3020 Ingalls Street3020 Ingalls Street3020 Ingalls Street
Save
Ask
Tour
Hide
Share

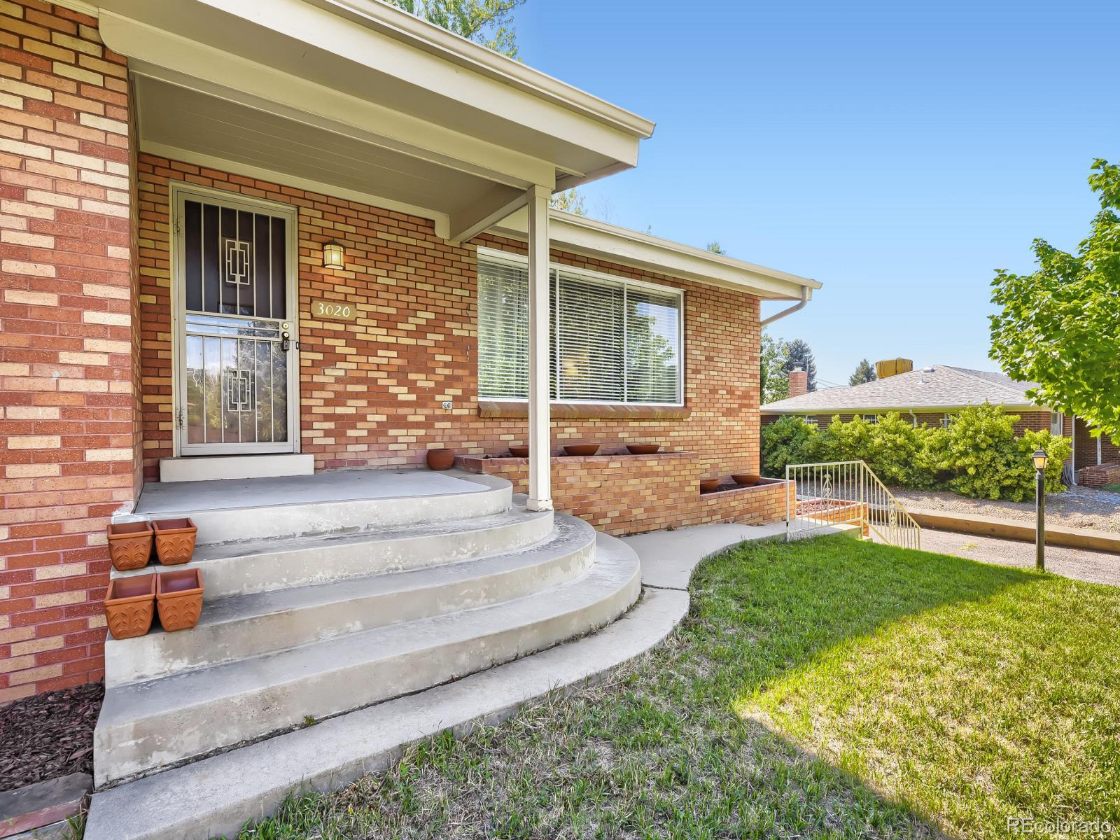
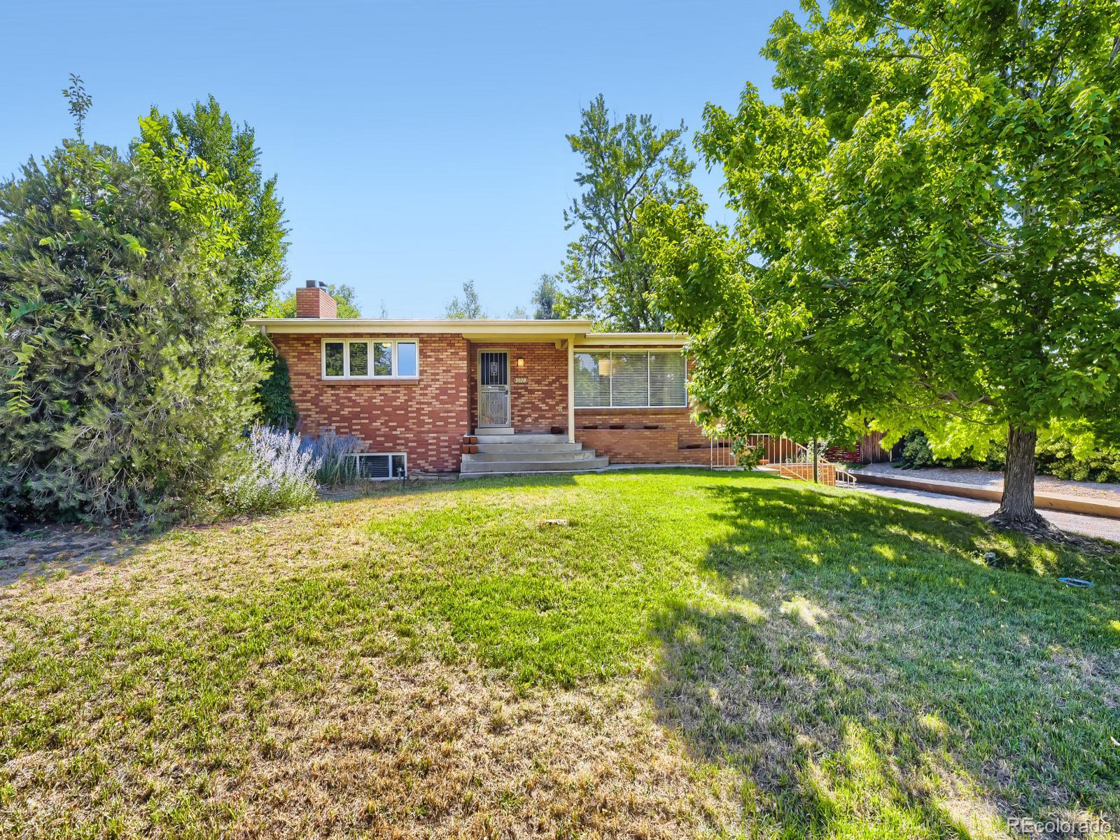
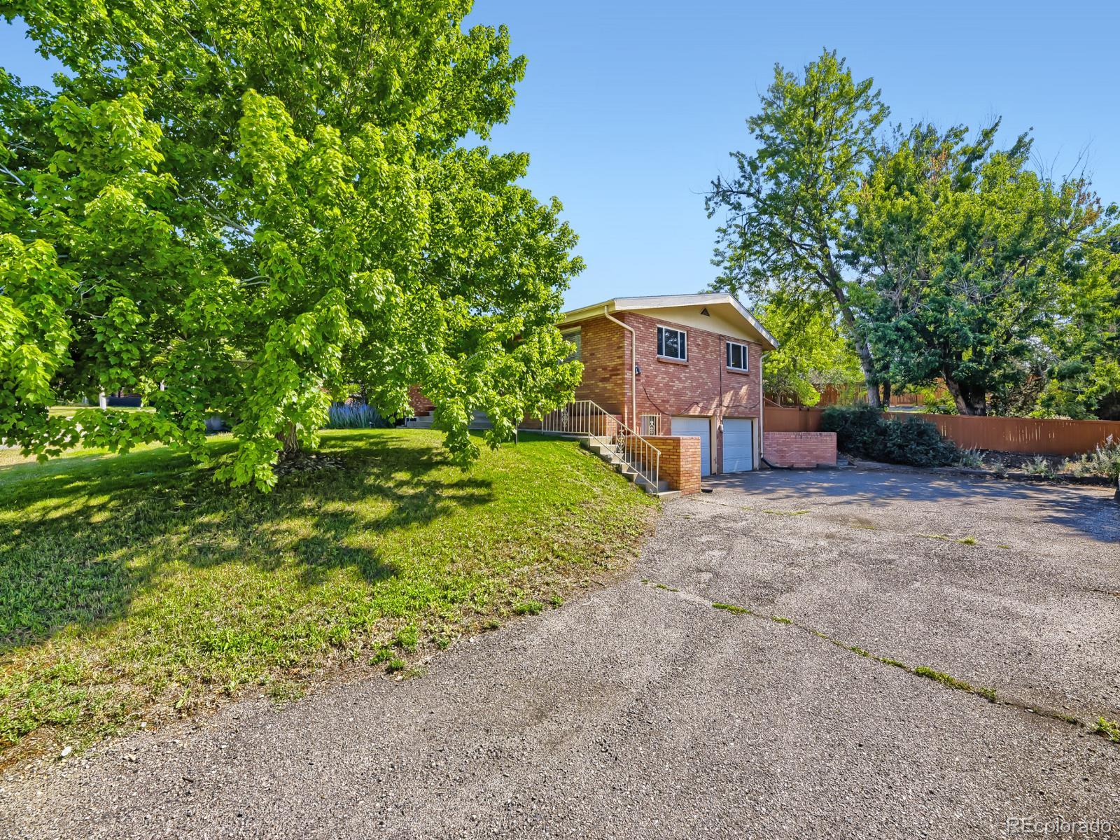
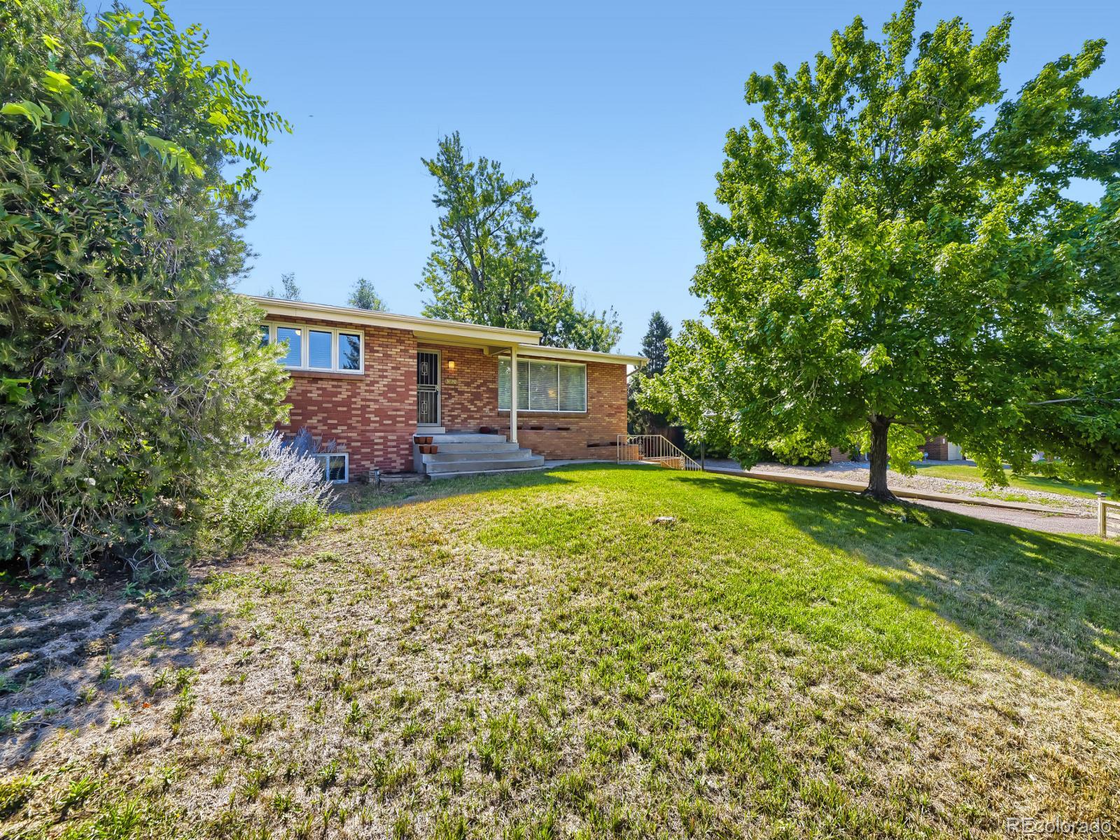
Don’t miss this beautiful brick Ranch home in Wheat Ridge, featuring a walk-out basement and an oversized two-car garage that is both extra wide and extra deep. Mid-century modern charm shines throughout, including a large living room with coved ceilings and hardwood floors. The second bedroom features custom built-in closet drawers, while the spacious primary suite—created by combining two bedrooms—offers hardwood flooring beneath the carpet, two closets, including one with cedar-lined shelves, and a ¾ bath with a pedestal sink, tile shower, and tile floor. The basement offers flexible living space with a family room featuring a wood ceiling and gas fireplace, a remodeled ¾ bath, a non-conforming bedroom with built-in drawers, and a laundry room with included washer and dryer. You will enjoy heating your home with hot water heat with a boiler that is only four years old. Step out from the dining room onto the partially covered deck and enjoy the large yard with a sprinkler system and new fence. Located in a quiet neighborhood near the shops and restaurants at Sloan’s Lake, this solid brick home combines character, space, and convenience. Property is being sold in "as-is" condition. Motivated Seller. Appraisal done on 7/27/26 came in at list price of $710,000. A copy provided on request.

Save
Ask
Tour
Hide
Share
Listing Snapshot
Price 
$710,000
Days On Site 
2 Days
Bedrooms 
3
Inside Area (SqFt) 
2,913 sqft
Total Baths 
3
Full Baths 
1
Partial Baths 
2
Lot Size 
0.36 Acres
Year Built 
1954
MLS® Number 
6792442
Status 
Active
Property Tax 
$3,891
HOA/Condo/Coop Fees 
N/A
Sq Ft Source 
Public Records
Friends & Family
Recent Activity
3 days agoListing updated with changes from the MLS®
3 days agoListing first seen on site
General Features
Acres 
0.36
Attached Garage 
Yes
Direction Faces 
West
Garage 
Yes
Garage Spaces 
2
Levels 
One
Parking 
AsphaltConcreteOversizedAttached
Parking Spaces 
8
Property Sub Type 
Single Family Residence
Security 
Carbon Monoxide Detector(s)Smoke Detector(s)
Sewer 
Public Sewer
SqFt Above 
1613
SqFt Below 
1300
SqFt Total 
2933
Style 
Mid-Century Modern
Water Source 
Public
Zoning 
RES
Interior Features
Appliances 
CooktopDishwasherDisposalDryerGas Water HeaterOvenRangeRange HoodRefrigeratorWasher
Basement 
Sump PumpExterior EntryFinishedFullInterior EntryWalk-Out Access
Cooling 
Evaporative Cooling
Fireplace 
Yes
Fireplace Features 
BasementFamily RoomGas
Fireplaces 
1
Flooring 
CarpetTileWood
Heating 
Hot Water
Interior 
Built-in Features
Main Level Bedrooms 
2
Window Features 
Double Pane WindowsWindow CoveringsWindow Treatments
Bathroom Full 
Dimensions - 7.11 x 8.11Level - MainDescription - Tile tub surround, tile floor, updated lighting
Bathroom Three Quarter 
Dimensions - 7.3 x 4.2Level - BasementDescription - Remodeled in 2019-tile shower, tile floor
Bedroom 
Dimensions - 14.1 x 11.5Level - BasementDescription - Non-conforming bedroom w/built in drawers
Dining Room 
Dimensions - 11.3 x 12.3Level - MainDescription - Hardwood floors, coved ceiligs, access to deck
Family Room 
Dimensions - 28.7 x 14.9Level - BasementDescription - Wood ceiling, gas fireplace
Kitchen 
Dimensions - 13.7 x 12.3Level - MainDescription - built in oven, canned lighting, tile floor
Laundry 
Dimensions - 11.1 x 7.3Level - BasementDescription - Remodeled in 2019 - Washer/dryer included
Living Room 
Dimensions - 25.4 x 15.7Level - MainDescription - Hardwood floors, coved ceilings
Save
Ask
Tour
Hide
Share
Exterior Features
Construction Details 
Brick
Exterior 
Private YardRain Gutters
Fencing 
Partial
Lot Features 
SlopedLandscapedSprinklers In FrontSprinklers In Rear
Patio And Porch 
CoveredDeckFront Porch
Roof 
Composition
Windows/Doors 
Double Pane WindowsWindow CoveringsWindow Treatments
Community Features
Financing Terms Available 
CashConventional
Roads 
Paved
School District 
Jefferson County R-1
Schools
School District
Jefferson County R-1
Elementary School
Lumberg
Middle School
Jefferson
High School
Jefferson
Listing courtesy of Mark Realty [email protected]


The content relating to real estate for sale in this Web site comes in part from the Internet Data eXchange ("IDX") program of METROLIST, INC., DBA RECOLORADO real estate listings held by brokers other than Mark Realty are marked with the IDX Logo. This information is being provided for the consumers' personal, non-commercial use and may not be used for any other purpose. All information subject to change and should be independently verified.

Neighborhood & Commute
Source: Walkscore
Save
Ask
Tour
Hide
Share