

Save
Ask
Tour
Hide
$729,500
11 Days On Site
9845 W 106th AvenueWestminster, CO 80021
For Sale|Single Family Residence|Active
4
Beds
4
Total Baths
3
Full Baths
1
Partial Bath
2,336
SqFt
$312
/SqFt
2001
Built
Subdivision:
walnut grove
County:
Jefferson
Call Now: (720) 802-9274
Is this the listing for you? We can help make it yours.
(720) 802-9274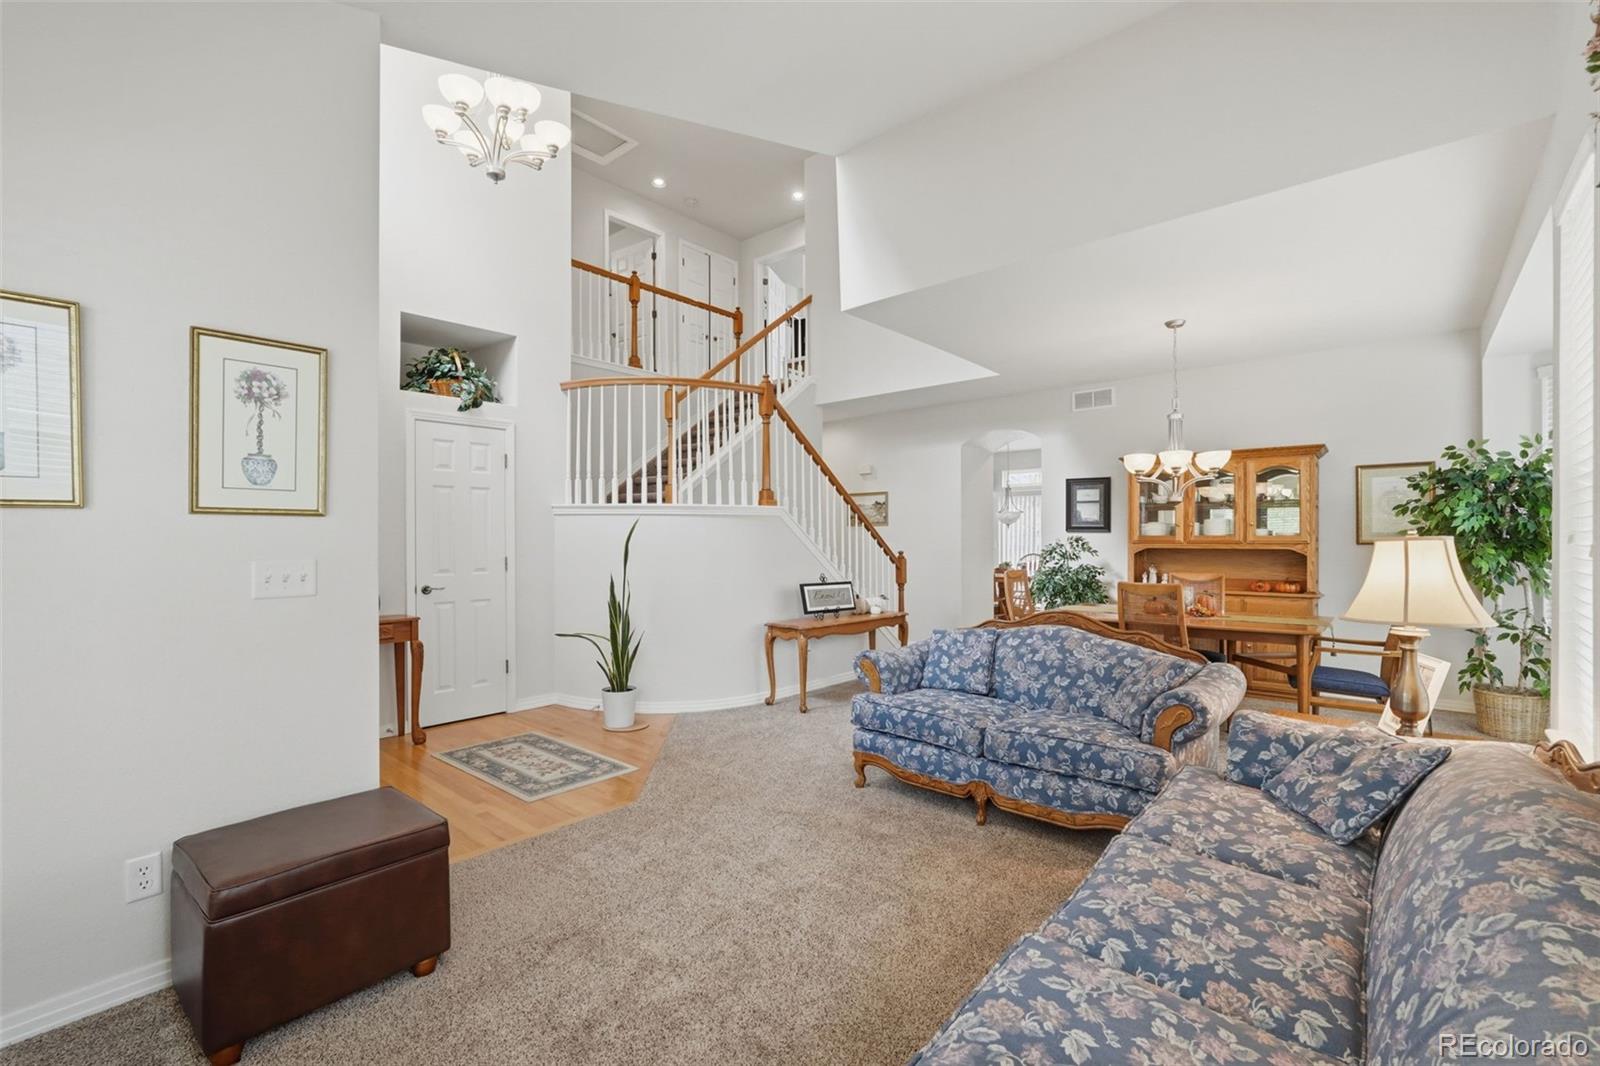
Save
Ask
Tour
Hide
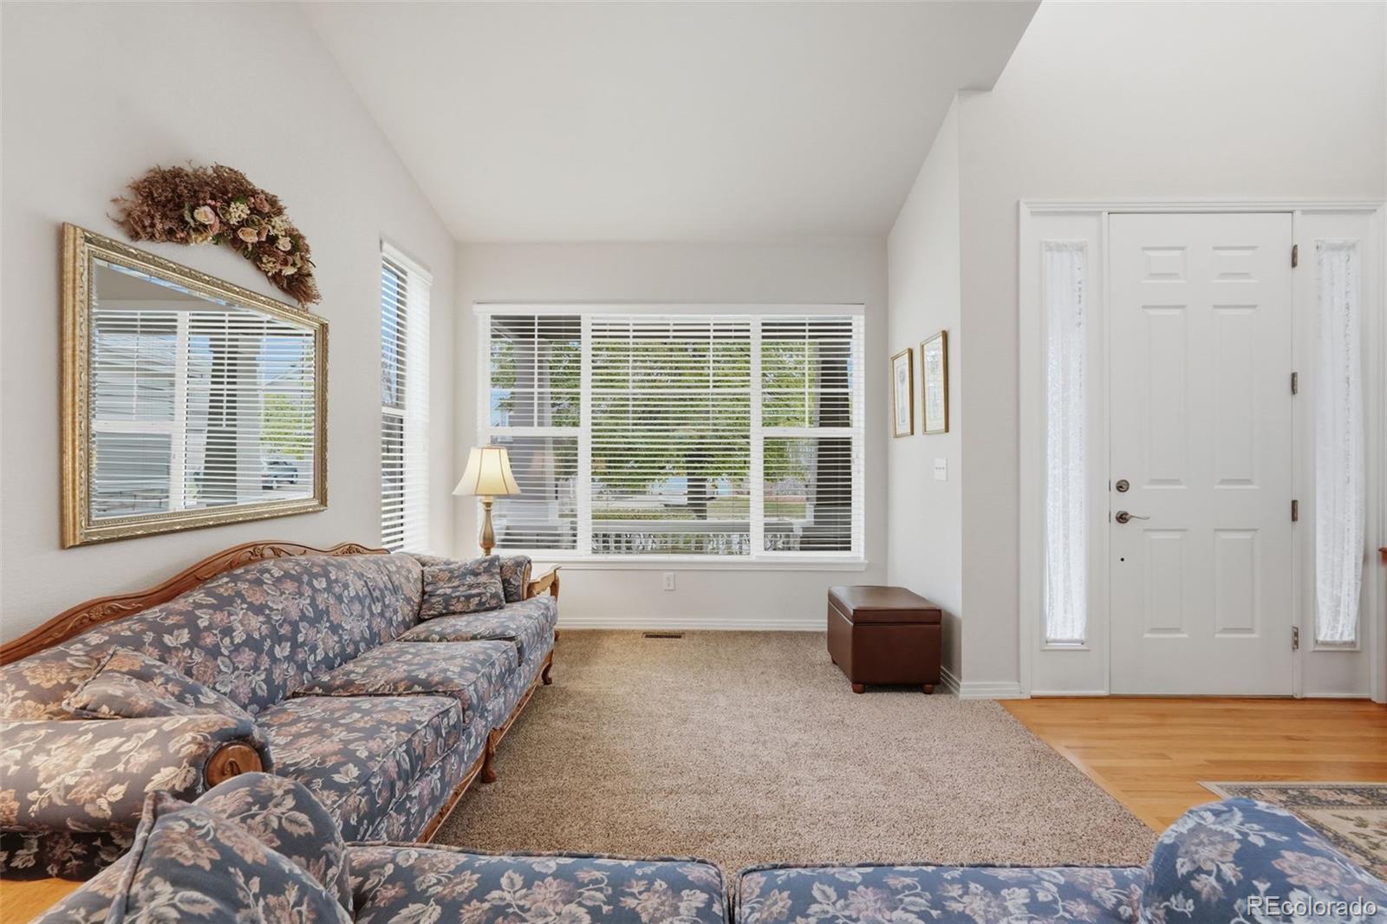
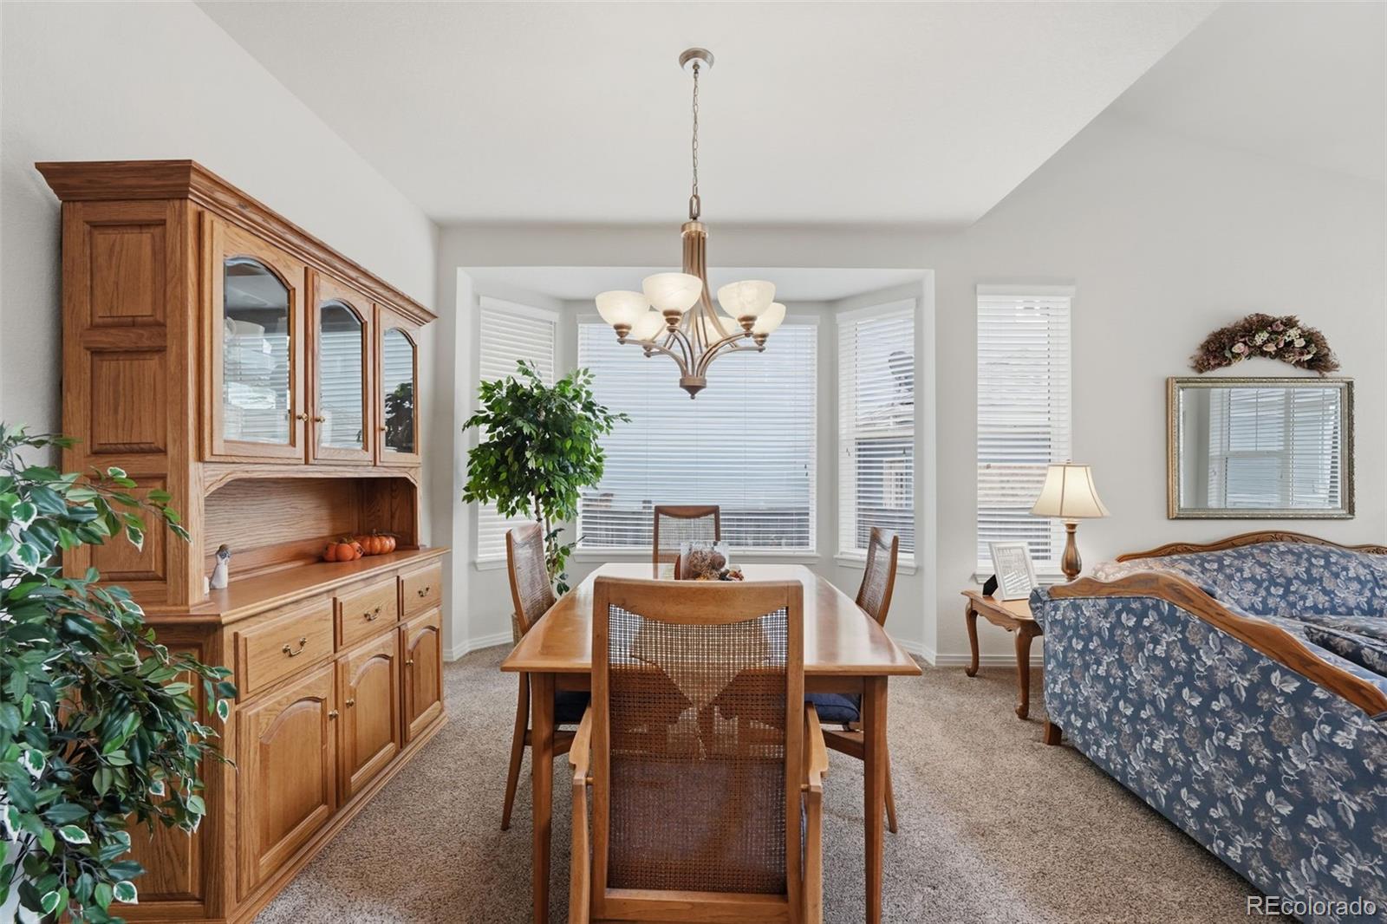
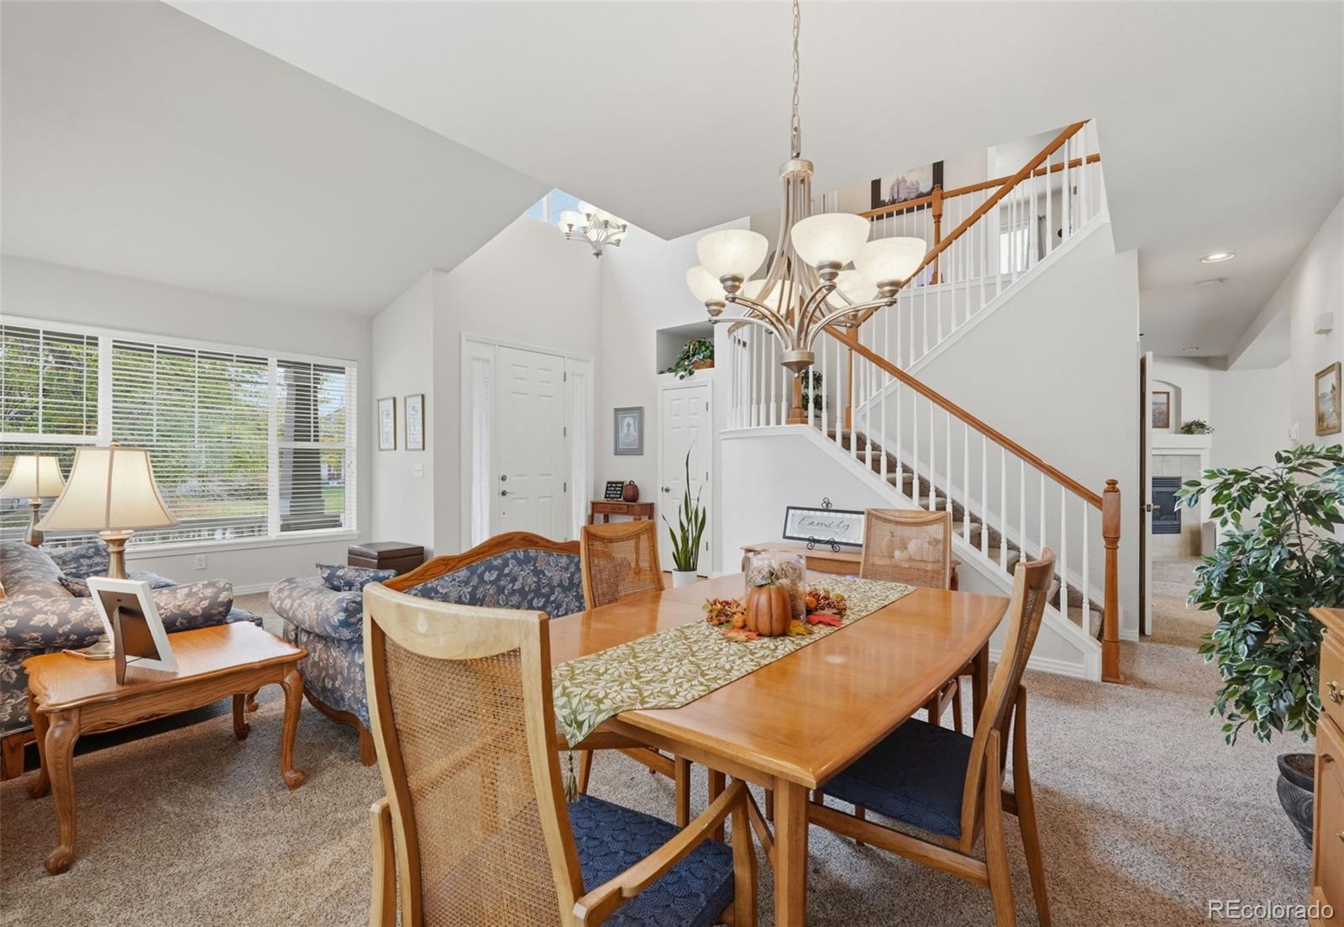
CIRCLE THIS PROPERTY!!!! Meticulously maintained 4 bed 4 bath 2 story with 3 car garage!!! Full open basement for all your storage needs and more!!! Well cared for yard, mature tree and landscape, all sprinklered in front and back. Newer roof, just in great condition inside and out. Inside includes vaulted ceilings, main floor laundry room, and newer stainless steel appliances in kitchen. Upstairs includes spacious primary bedroom with 5 piece bath and walk-in closet. Jack and Jill bath covers two secondary bedrooms and third bedroom has its own private bathroom! Circle the address and show and sell it today!!!
Save
Ask
Tour
Hide
Listing Snapshot
Price
$729,500
Days On Site
11 Days
Bedrooms
4
Inside Area (SqFt)
2,336 sqft
Total Baths
4
Full Baths
3
Partial Baths
1
Lot Size
0.13 Acres
Year Built
2001
MLS Number
6808532
Status
Active
Property Tax
$3,633
HOA/Condo/Coop Fees
$75 monthly
Sq Ft Source
Public Records
Friends & Family
Recent Activity
| 7 days ago | Listing updated with changes from the MLS | |
| a week ago | Status changed to Active | |
| 2 weeks ago | Listing first seen on site |
General Features
Acres
0.13
Attached Garage
Yes
Direction Faces
South
Foundation
Concrete Perimeter
Garage
Yes
Garage Spaces
3
Levels
Two
Parking
ConcreteAttached
Parking Spaces
3
Property Sub Type
Single Family Residence
Security
Carbon Monoxide Detector(s)Smoke Detector(s)
Sewer
Public Sewer
SqFt Above
2336
SqFt Total
3499
Style
Traditional
Utilities
Natural Gas AvailableElectricity ConnectedNatural Gas Connected
Water Source
Public
Interior Features
Appliances
OvenDishwasherDisposalGas Water HeaterMicrowaveRangeRefrigeratorSelf Cleaning Oven
Basement
FullUnfinished
Cooling
Ceiling Fan(s)Central Air
Fireplace
Yes
Fireplace Features
Family RoomGasGas Log
Fireplaces
1
Flooring
CarpetTileWood
Furnished
Unfurnished
Heating
Forced AirNatural Gas
Interior
Ceiling Fan(s)Eat-in KitchenHigh CeilingsWalk-In Closet(s)
Window Features
Double Pane Windows
Bathroom Full
Level - Upper
Bathroom Half
Level - Main
Bedroom
Dimensions - 13 x 10Level - Upper
Dining Room
Dimensions - 15 x 10Level - Main
Family Room
Dimensions - 19 x 15Level - Main
Kitchen
Dimensions - 21 x 12Level - Main
Laundry
Level - Main
Living Room
Dimensions - 12 x 12Level - Main
Save
Ask
Tour
Hide
Exterior Features
Construction Details
Wood Siding
Fencing
FencedFull
Lot Features
Sprinklers In FrontSprinklers In Rear
Patio And Porch
Deck
Roof
Composition
Windows/Doors
Double Pane Windows
Community Features
Association Fee
$75.0
Association Fee Frequency
Monthly
School District
Jefferson County R-1
Financing Terms Available
CashConventionalFHAVA Loan
Roads
Paved
Schools
School District
Jefferson County R-1
Elementary School
Lukas
Middle School
Wayne Carle
High School
Standley Lake
Listing courtesy of MB Stoehr & Company [email protected]

The content relating to real estate for sale in this Web site comes in part from the Internet Data eXchange ("IDX") program of METROLIST, INC., DBA RECOLORADO real estate listings held by brokers other than MB Stoehr & Company are marked with the IDX Logo. This information is being provided for the consumers' personal, non-commercial use and may not be used for any other purpose. All information subject to change and should be independently verified.
The content relating to real estate for sale in this Web site comes in part from the Internet Data eXchange ("IDX") program of METROLIST, INC., DBA RECOLORADO real estate listings held by brokers other than MB Stoehr & Company are marked with the IDX Logo. This information is being provided for the consumers' personal, non-commercial use and may not be used for any other purpose. All information subject to change and should be independently verified.
Neighborhood & Commute
Source: Walkscore
Save
Ask
Tour
Hide