Save
Ask
Tour
Hide
Share
$875,000
20 Days On Site

961 Sapphire Way
Superior, CO 80027

For Sale|Single Family Residence|Active Under Contract
6
Beds
4
Total Baths
2
Full Baths
2
Partial Baths
2,526
SqFt
$346
/SqFt
2002
Built
Subdivision:
Rock Creek Ranch Flg 21
County:
Boulder
Call Now: (720) 802-9274
Is this the listing for you? We can help make it yours.
(720) 802-9274
961 Sapphire Way961 Sapphire Way961 Sapphire Way961 Sapphire Way
Save
Ask
Tour
Hide
Share

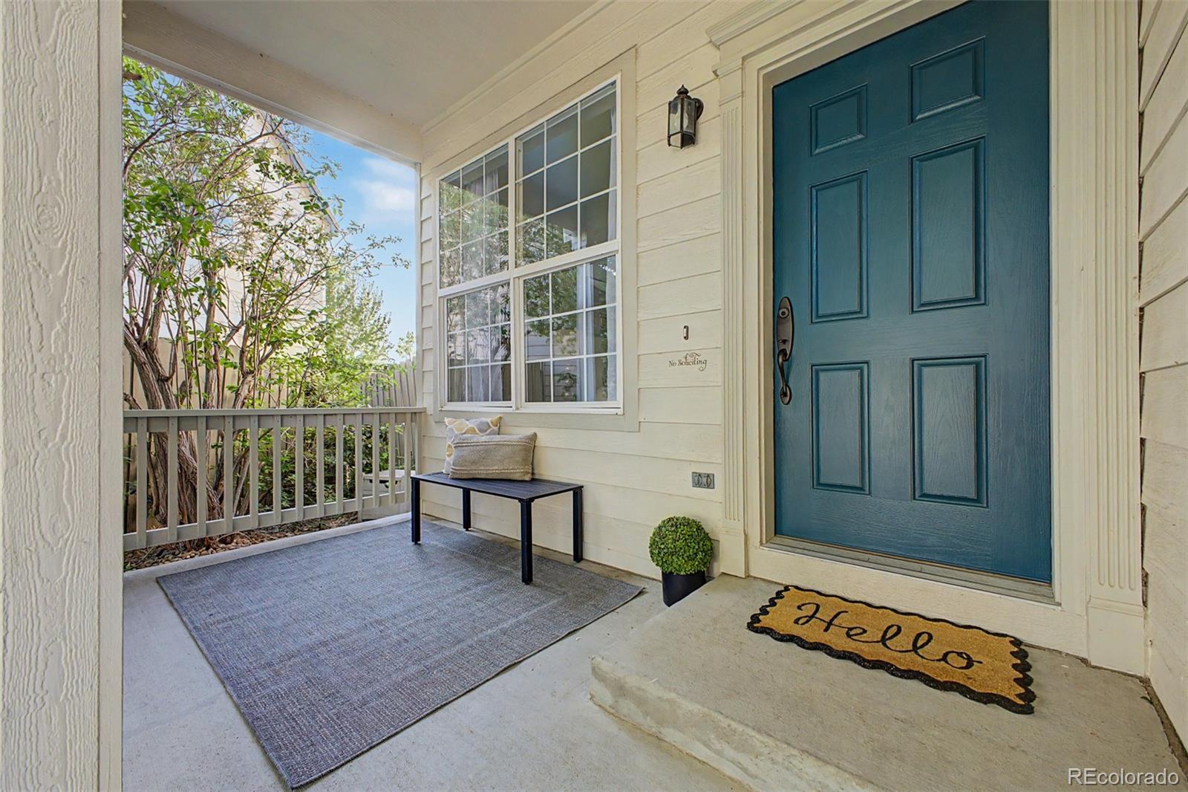
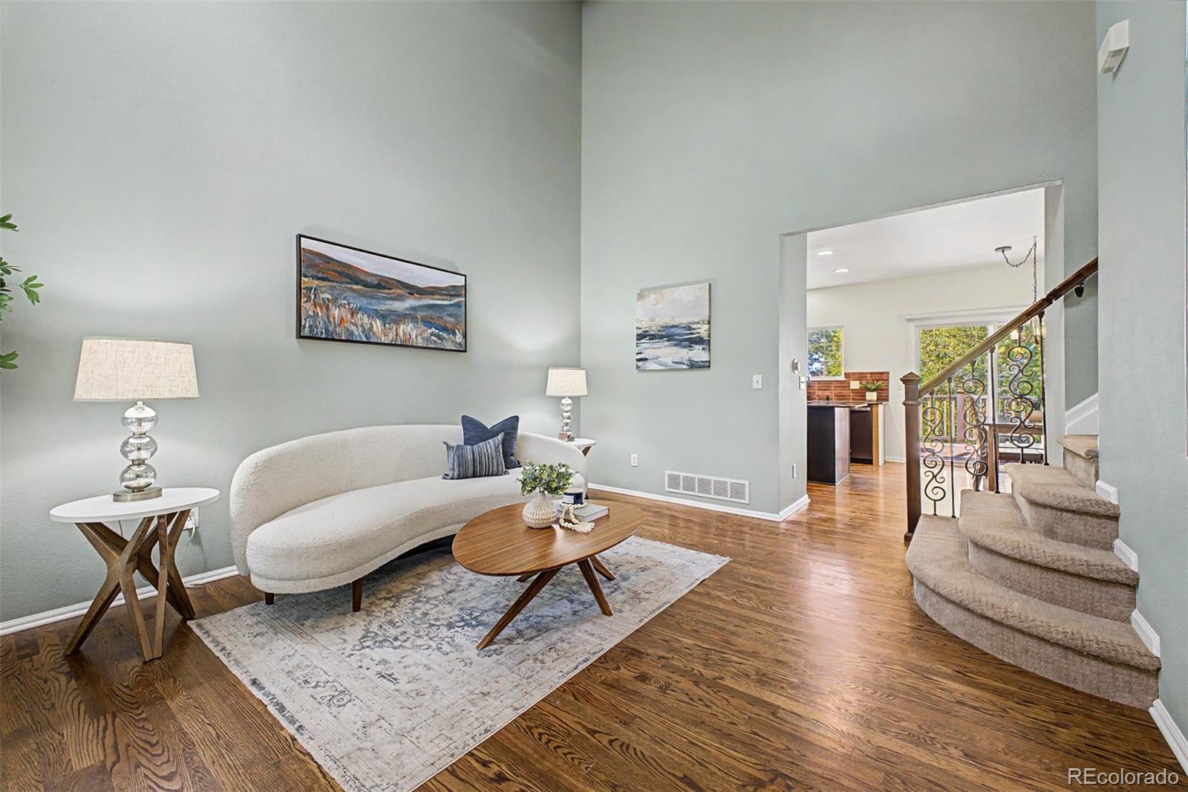
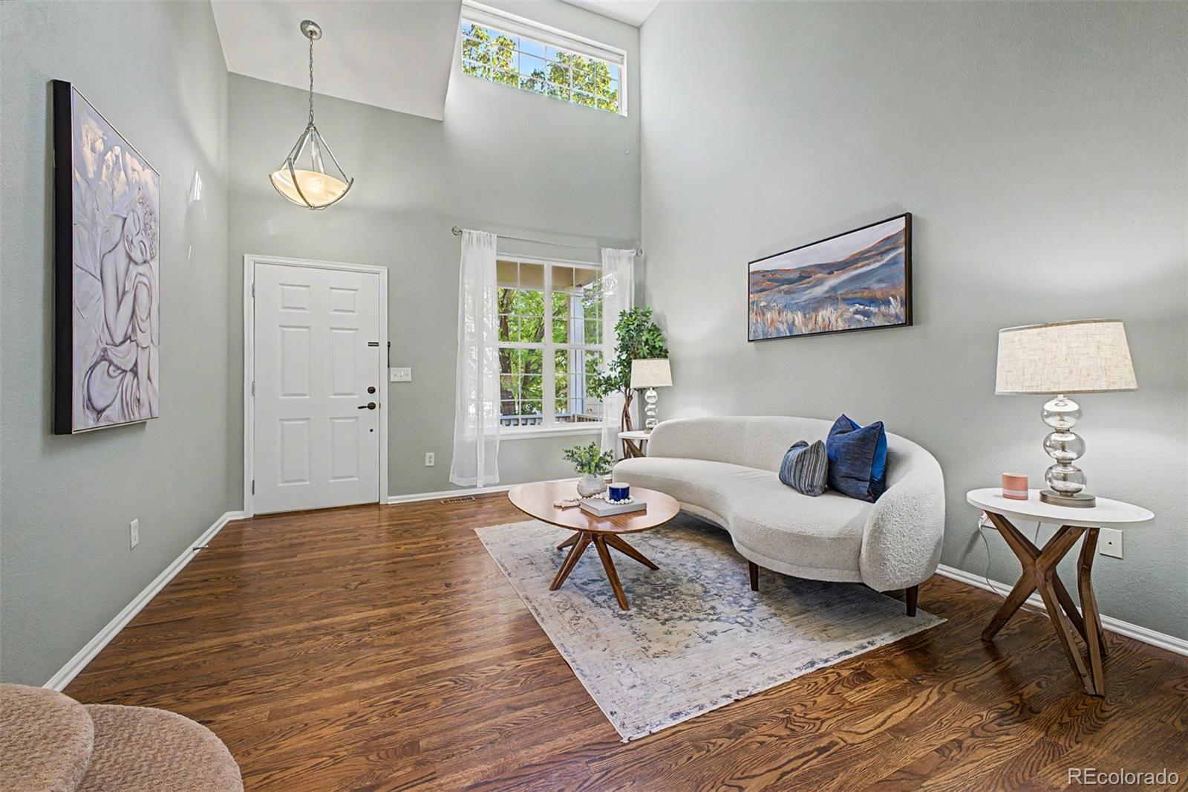
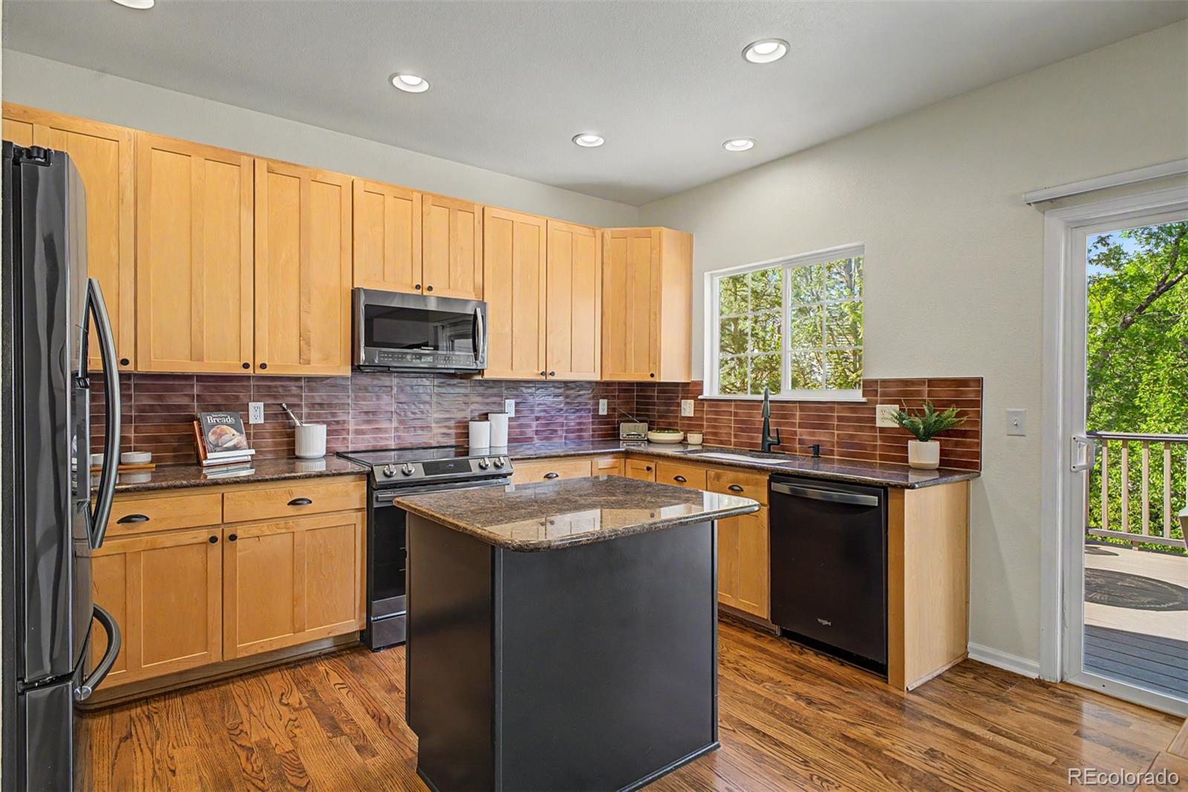
Imagine living in this exceptional move-in ready home where a cozy covered front porch and vaulted ceilings greet your guests. An abundance of natural light flooding the open spaces, making every day feel bright and uplifting. Cozy up by the fireplace with loved ones, or relish the breathtaking seasonal mountain views from the upstairs bedrooms, allowing the beauty of nature to inspire your daily routine. Step outside to your backyard oasis, a tranquil escape adorned with established perennials in full bloom, inviting you to unwind and enjoy the outdoors. Entertaining guests on either the upper deck or covered patio while surrounded by the lush privacy of your oversized backyard with mature landscaping. An open floorplan keeps everyone moving around the home with four spacious rooms upstairs, a fully finished walk-out basement boasts an entertainment space with kitchen, bathroom and two additional rooms for guests, home gym or work-from-home options. With a three-car garage ready to accommodate all your Colorado gear, you’ll have everything you need at your fingertips. Nestled on a peaceful cul-de-sac, this home elegantly balances a serene lifestyle with the accessibility of nearby amenities. Don’t miss the chance to live your dream in this stunning property! Enjoy the miles of community trails, parks, baseball fields, two private community pools are just a few of the many amenities of living in Superior. Award winning Boulder Valley School District, easy commute to Boulder or Denver, ample nearby shopping at Flatirons Mall, workouts at the premiere Lifetime Fitness make this a central location.

Save
Ask
Tour
Hide
Share
Listing Snapshot
Price 
$875,000
Days On Site 
20 Days
Bedrooms 
6
Inside Area (SqFt) 
2,526 sqft
Total Baths 
4
Full Baths 
2
Partial Baths 
2
Lot Size 
0.13 Acres
Year Built 
2002
MLS® Number 
6865900
Status 
Active Under Contract
Property Tax 
$5,865
HOA/Condo/Coop Fees 
$26.92 monthly
Sq Ft Source 
Public Records
Friends & Family
Recent Activity
2 weeks agoListing updated with changes from the MLS®
2 weeks agoStatus changed to Active Under Contract
3 weeks agoListing first seen on site
General Features
Acres 
0.13
Attached Garage 
Yes
Direction Faces 
South
Garage 
Yes
Garage Spaces 
3
Levels 
Two
Parking 
Attached
Parking Spaces 
3
Property Sub Type 
Single Family Residence
Security 
Carbon Monoxide Detector(s)
Sewer 
Public Sewer
SqFt Above 
1758
SqFt Below 
768
SqFt Total 
2526
Style 
Traditional
Utilities 
Cable AvailableElectricity AvailableElectricity ConnectedPhone AvailablePhone Connected
Water Source 
Public
Zoning 
Residential
Interior Features
Appliances 
Bar FridgeConvection OvenDishwasherDisposalDryerGas Water HeaterHumidifierMicrowaveRangeRefrigeratorWasher
Basement 
Sump PumpBath/StubbedFinishedFullWalk-Out Access
Cooling 
Central Air
Fireplace 
Yes
Fireplace Features 
Family Room
Fireplaces 
1
Flooring 
CarpetWood
Heating 
Forced Air
Interior 
High CeilingsKitchen IslandOpen FloorplanVaulted Ceiling(s)Walk-In Closet(s)Wet Bar
Laundry Features 
In Unit
Window Features 
Double Pane Windows
Bathroom Full 
Level - UpperDescription - Primary en suite 5pc bathroom
Bathroom Half 
Level - MainDescription - Guest powder bathroom
Bathroom Three Quarter 
Level - BasementDescription - Updated 3/4 bathroom - perfect for guests. Washer/dryer hook-ups
Bedroom 
Level - UpperDescription - Bedroom #4 - mountain views from this bedroom; murphy bed included
Dining Room 
Level - MainDescription - Open floor plan to kitchen and living room; hardwood floors
Kitchen 
Level - MainDescription - Updated kitchen with modern accents overlooking garden
Laundry 
Level - Main
Living Room 
Level - MainDescription - Livingroom with fireplace, hardwood floors
Save
Ask
Tour
Hide
Share
Exterior Features
Construction Details 
Frame
Exterior 
GardenPrivate YardRain Gutters
Fencing 
Partial
Lot Features 
Cul-De-Sac
Patio And Porch 
DeckFront Porch
Roof 
Concrete
View 
Mountain(s)
Waterview 
Mountain(s)
Windows/Doors 
Double Pane Windows
Community Features
Association Amenities 
ParkPlaygroundPoolTennis Court(s)Trail(s)
Association Dues 
323
Financing Terms Available 
CashConventionalFHAVA Loan
HOA Fee Frequency 
Annually
Roads 
Paved
School District 
Boulder Valley RE 2
Schools
School District
Boulder Valley RE 2
Elementary School
Eldorado K-8
Middle School
Monarch K-8
High School
Monarch
Listing courtesy of Keller Williams Preferred Realty [email protected]


The content relating to real estate for sale in this Web site comes in part from the Internet Data eXchange ("IDX") program of METROLIST, INC., DBA RECOLORADO real estate listings held by brokers other than Keller Williams Preferred Realty are marked with the IDX Logo. This information is being provided for the consumers' personal, non-commercial use and may not be used for any other purpose. All information subject to change and should be independently verified.

Neighborhood & Commute
Source: Walkscore
Save
Ask
Tour
Hide
Share