

Save
Ask
Tour
Hide
$247,000
18 Days On Site
1723 Robb Street 14Denver, CO 80215
For Sale|Condominium|Active
3
Beds
2
Total Baths
1
Full Bath
1
Partial Bath
1,000
SqFt
$247
/SqFt
1972
Built
Subdivision:
Blueberry Hill
County:
Jefferson
Call Now: (720) 802-9274
Is this the listing for you? We can help make it yours.
(720) 802-9274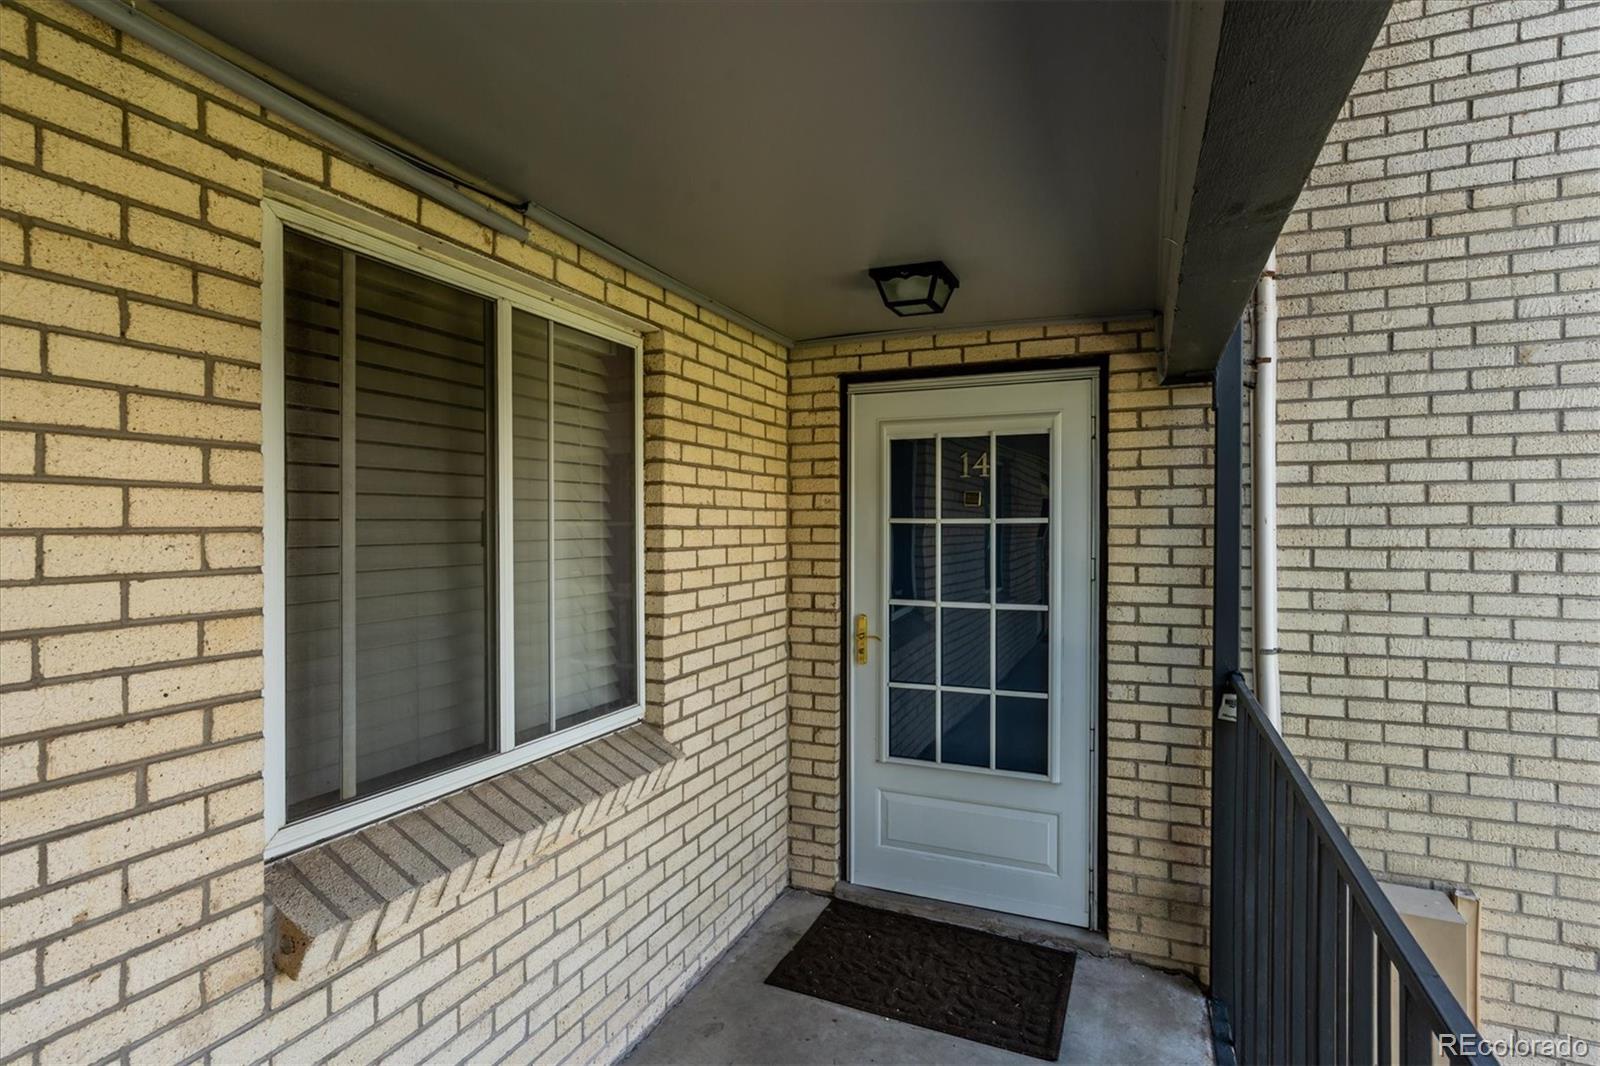
Save
Ask
Tour
Hide
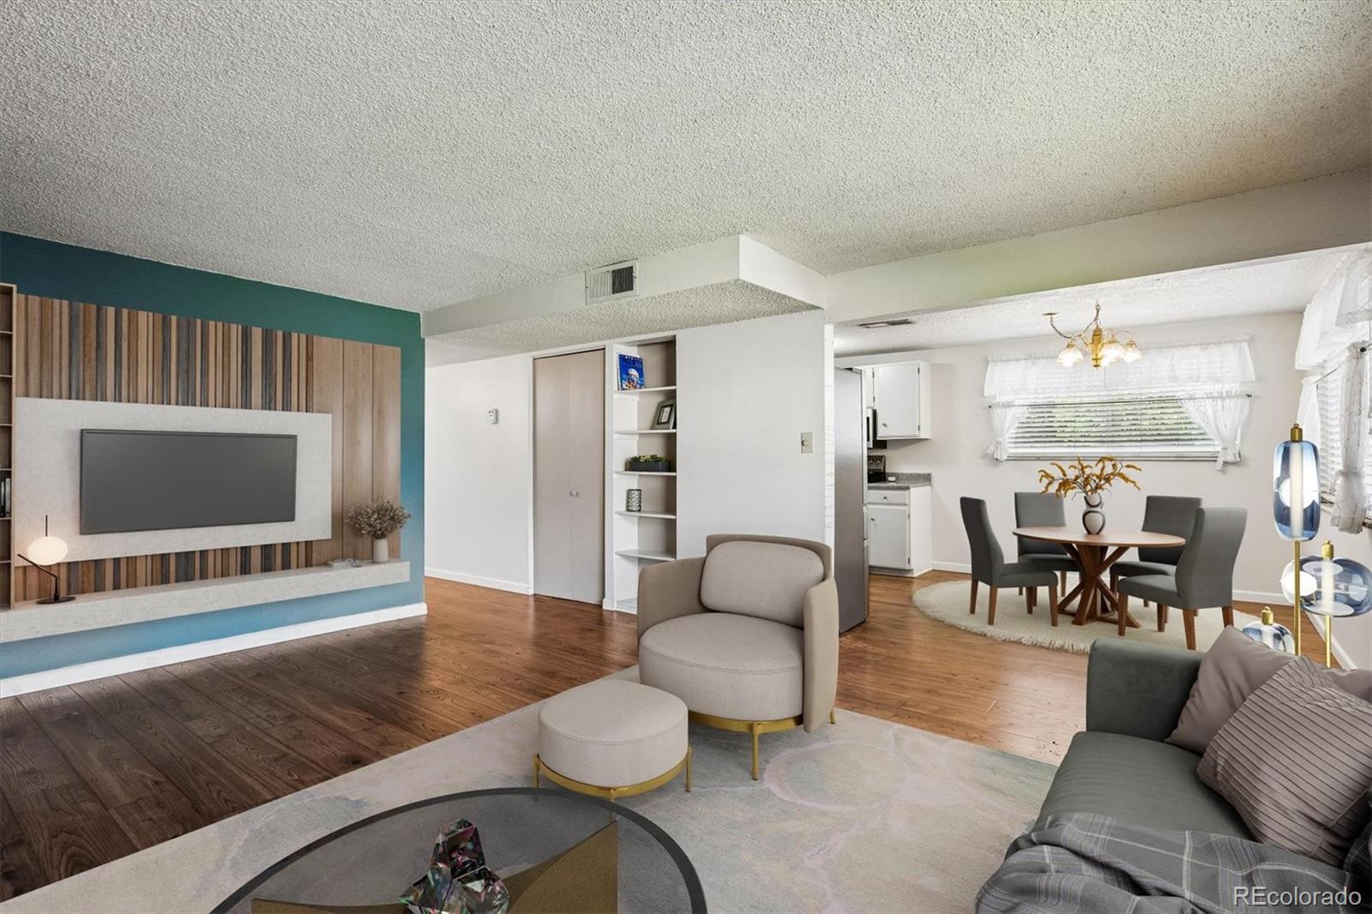
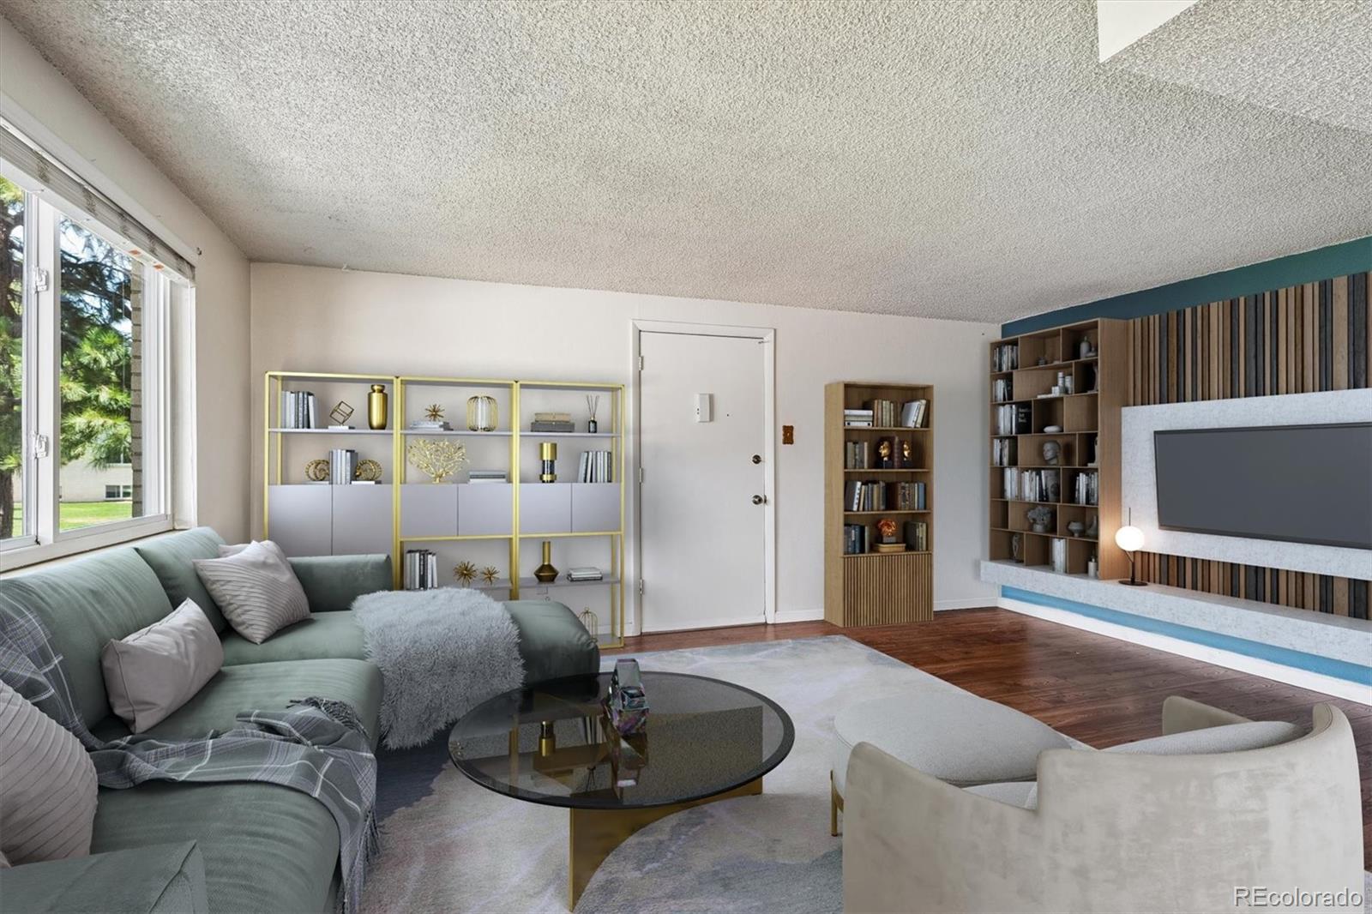
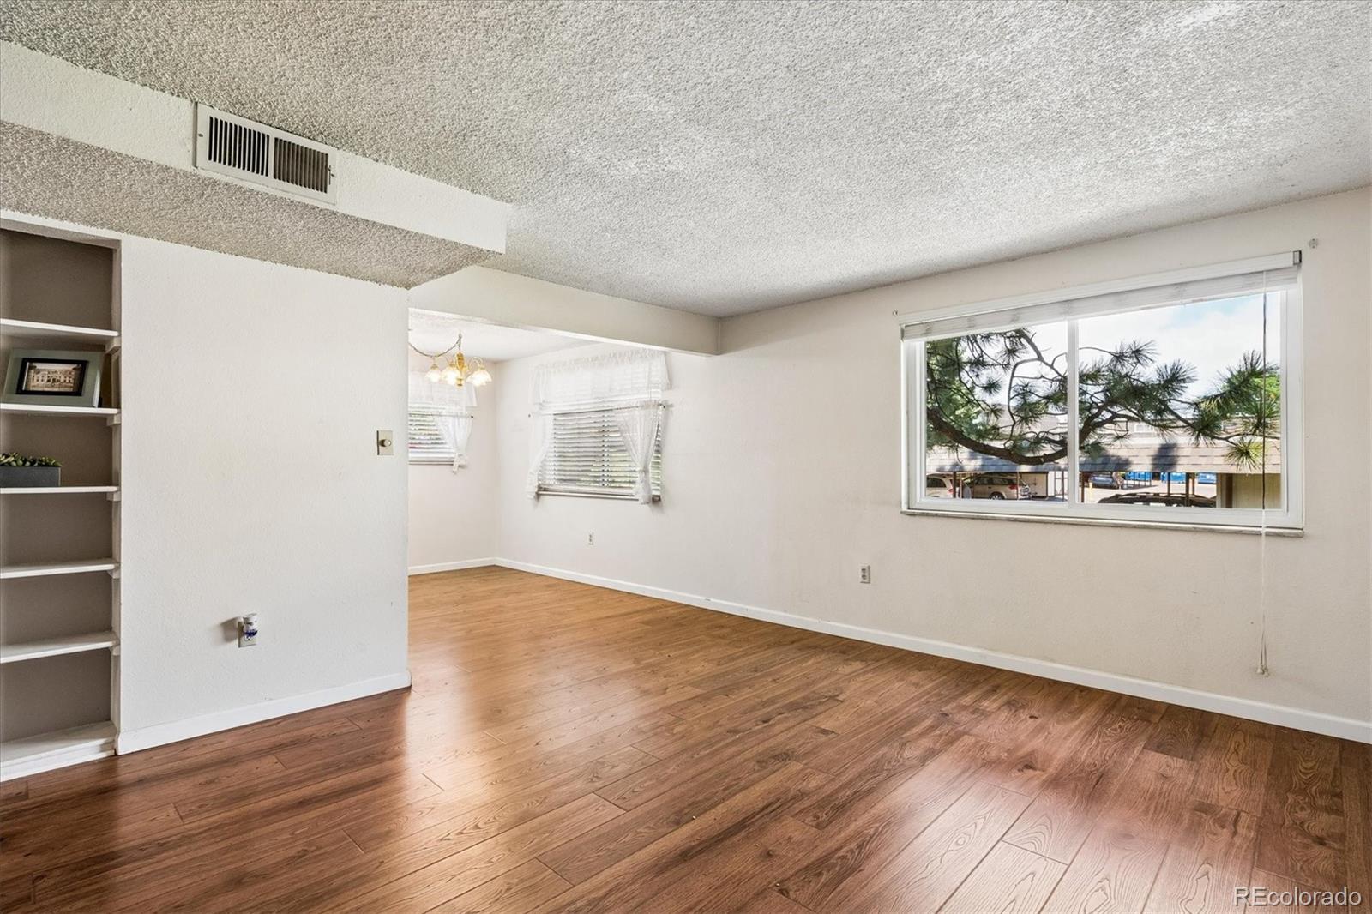
Beautifully maintained 3 bedroom home loved by the owners for 13 years * Newer LPV flooring, carpet, and flooring in bathrooms * Newer windows with transferrable warranty * Kitchen with newer refrigerator, dishwasher, range, microwave, and disposal * Dining room flows into the spacious living room with built-in shelving * Updated bathrooms with newer flooring and vanities * Carport with storage * HOA includes heat and everything but electric bill * Many recent community improvements including: new heater in pool, newer roof, laundry facility improvements - new washers and dryers ($1.50/machine), new flooring, clean air ducts, new plumbing * 14 Month Blue Ribbon Home Warranty *
Save
Ask
Tour
Hide
Listing Snapshot
Price
$247,000
Days On Site
18 Days
Bedrooms
3
Inside Area (SqFt)
1,000 sqft
Total Baths
2
Full Baths
1
Partial Baths
1
Lot Size
N/A
Year Built
1972
MLS® Number
6956956
Status
Active
Property Tax
$1,039
HOA/Condo/Coop Fees
$553.23 monthly
Sq Ft Source
Public Records
Friends & Family
Recent Activity
| 3 weeks ago | Listing updated with changes from the MLS® | |
| 3 weeks ago | Listing first seen on site |
General Features
Carport
1
Home Warranty
Yes
Levels
One
Parking Spaces
1
Property Sub Type
Condominium
Sewer
Public Sewer
SqFt Above
1000
SqFt Total
1000
Water Source
Public
Interior Features
Appliances
OvenDishwasherDisposalMicrowaveRefrigeratorSelf Cleaning Oven
Cooling
Central Air
Flooring
VinylCarpetLaminateLinoleum
Heating
Forced AirNatural Gas
Laundry Features
Common Area
Main Level Bedrooms
3
Window Features
Double Pane Windows
Bathroom Full
Level - MainDescription - Newer flooring and vanity
Bathroom Three Quarter
Level - MainDescription - Newer flooring and vanity
Bedroom
Level - Main
Dining Room
Level - Main
Kitchen
Level - MainDescription - All appliances included * Newer refrigerator, dishwasher, & disposal
Living Room
Level - MainDescription - Newer LPV flooring * Built-in shelving
Save
Ask
Tour
Hide
Exterior Features
Construction Details
Brick
Windows/Doors
Double Pane Windows
Community Features
Association Amenities
Coin LaundryLaundryParkingPool
Association Dues
553.23
Financing Terms Available
1031 ExchangeCashConventional
HOA Fee Frequency
Monthly
School District
Jefferson County R-1
Schools
School District
Jefferson County R-1
Elementary School
Stober
Middle School
Everitt
High School
Wheat Ridge
Listing courtesy of The Denver 100 LLC [email protected]

The content relating to real estate for sale in this Web site comes in part from the Internet Data eXchange ("IDX") program of METROLIST, INC., DBA RECOLORADO real estate listings held by brokers other than The Denver 100 LLC are marked with the IDX Logo. This information is being provided for the consumers' personal, non-commercial use and may not be used for any other purpose. All information subject to change and should be independently verified.
The content relating to real estate for sale in this Web site comes in part from the Internet Data eXchange ("IDX") program of METROLIST, INC., DBA RECOLORADO real estate listings held by brokers other than The Denver 100 LLC are marked with the IDX Logo. This information is being provided for the consumers' personal, non-commercial use and may not be used for any other purpose. All information subject to change and should be independently verified.
Neighborhood & Commute
Source: Walkscore
Save
Ask
Tour
Hide