Save
Ask
Tour
Hide
Share
$650,000
149 Days On Site

1984 E 167th Lane
Thornton, CO 80602

For Sale|Single Family Residence|Active
5
Beds
4
Total Baths
3
Full Baths
1
Partial Bath
3,328
SqFt
$195
/SqFt
2012
Built
Subdivision:
North Creek Farms
County:
Adams
Call Now: (720) 802-9274
Is this the listing for you? We can help make it yours.
(720) 802-9274
1984 E 167th Lane1984 E 167th Lane1984 E 167th Lane1984 E 167th Lane
Save
Ask
Tour
Hide
Share

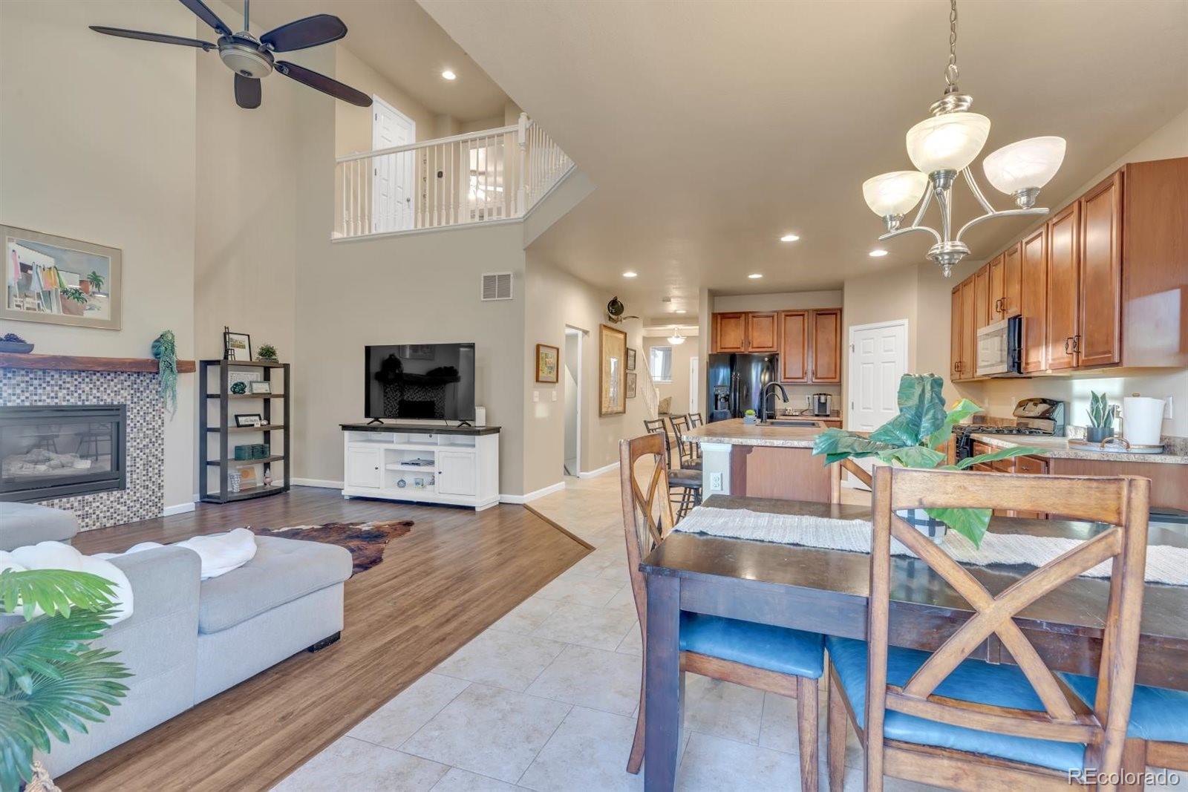
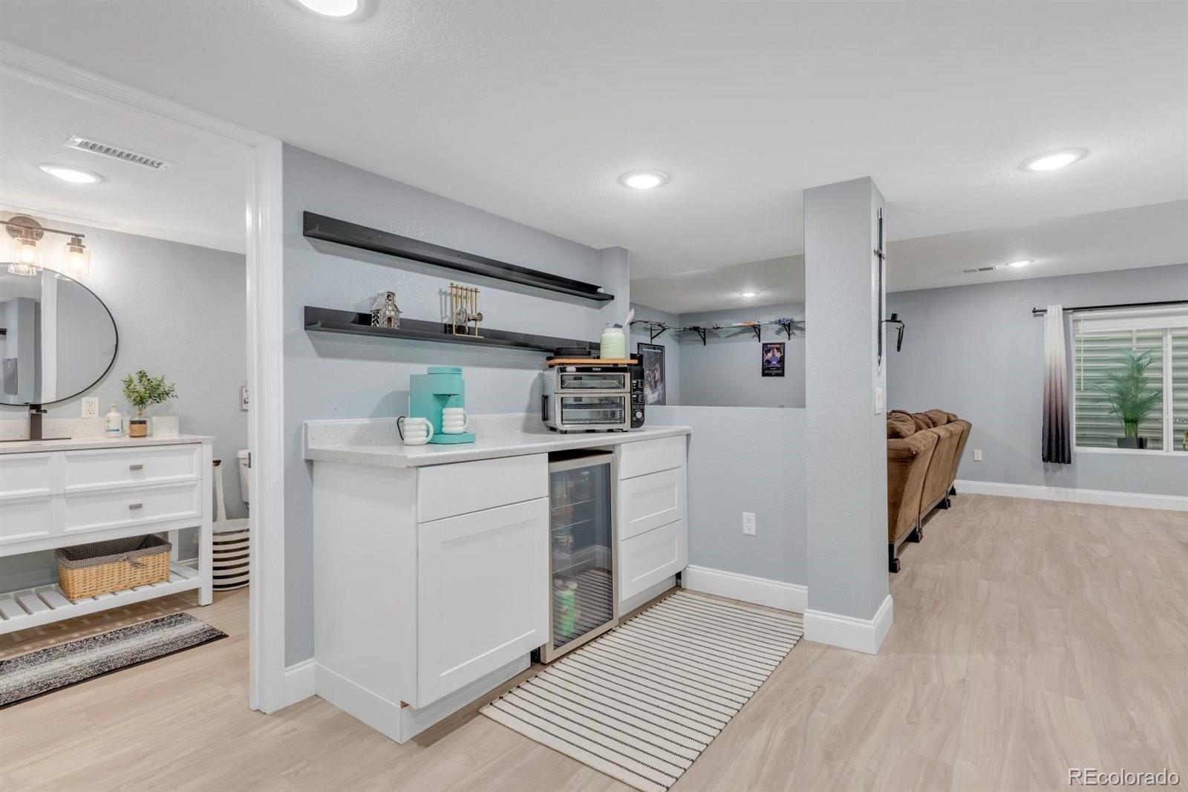
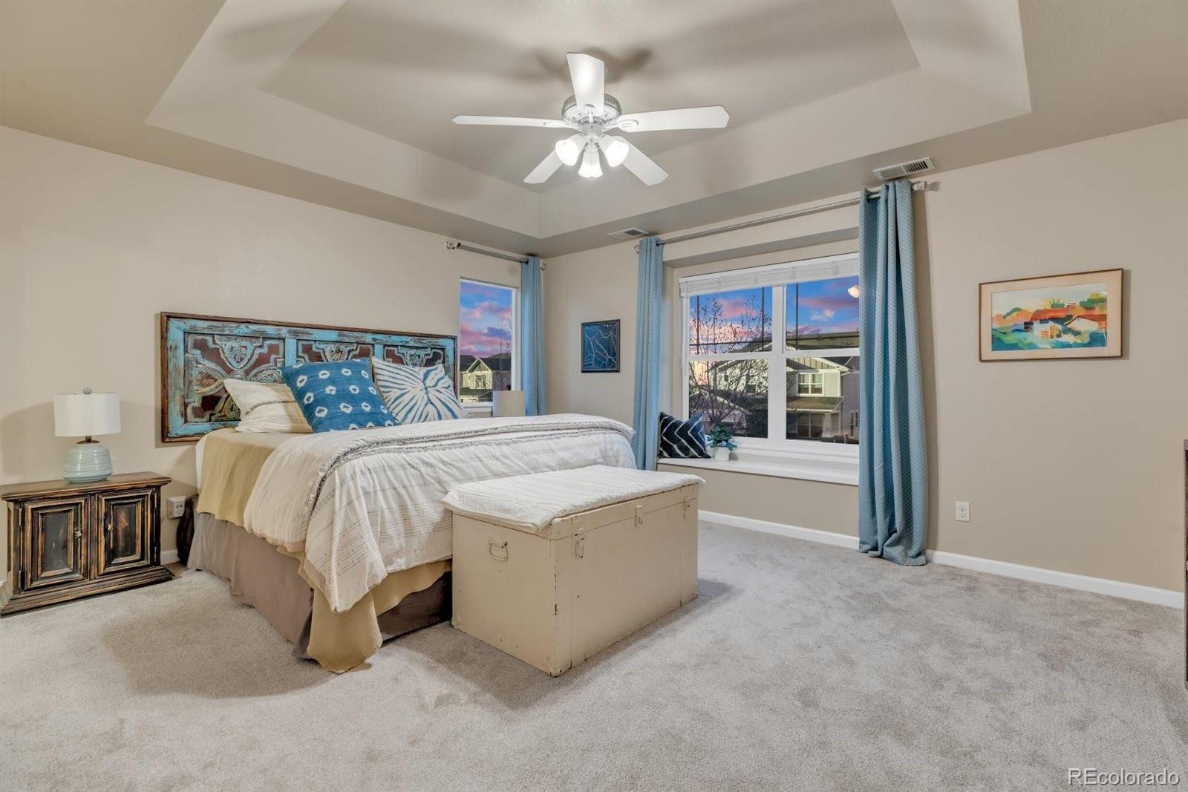
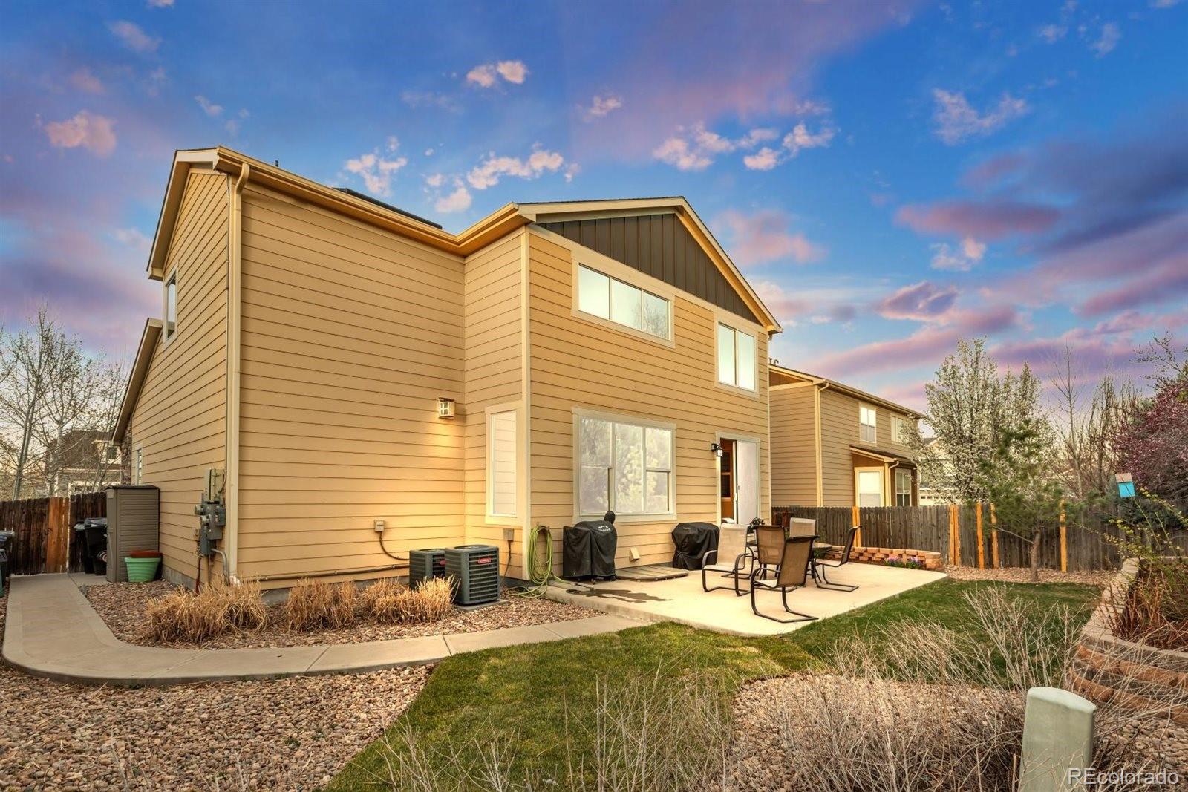
PRICED TO SELL!!! Gorgeous North Creek Farms beauty! Spacious and thoughtfully updated 5-bedroom, 4-bathroom home with a fully finished basement offering incredible flexibility for guests or multigenerational living. Beautiful vaulted ceilings in kitchen and living area with an office/potential bedroom on the main floor with French door entry. HUGE updated kitchen with granite countertops and black appliances are perfect for the gourmet cook. Mudroom and powder bath on the main add to the functionality. Upstairs boasts a cool cat-walk view to the vaulted living room, Large primary bedroom with bench window seat and 5-piece luxury bath. Two additional bedrooms upstairs for growing families or guests. The basement features its own private feel with additional living space, bedroom, full bath, and kitchenette setup. New furnace, radon mitigation, and sump pump gives buyers peace of mind and true move-in-ready convenience. Enjoy multiple living areas, upstairs laundry, tandem 3-car garage, and a functional layout designed for everyday living and entertaining. Windows have been tinted for energy efficiency. Convenient Thornton location with easy access to schools, 3 neighborhood parks, trails, shopping, and commuting routes to Boulder, Denver, and Ft. Collins. Don’t miss this stunning North Creek Farms home meticulously maintained and fantastic location waiting just for you!

Save
Ask
Tour
Hide
Share
Listing Snapshot
Price 
$650,000
Days On Site 
149 Days
Bedrooms 
5
Inside Area (SqFt) 
3,328 sqft
Total Baths 
4
Full Baths 
3
Partial Baths 
1
Lot Size 
0.14 Acres
Year Built 
2012
MLS® Number 
7027998
Status 
Active
Property Tax 
$4,083
HOA/Condo/Coop Fees 
$35 monthly
Sq Ft Source 
Public Records
Friends & Family
Recent Activity
4 weeks agoListing updated with changes from the MLS®
4 weeks agoPrice changed to $650,000
4 months agoStatus changed to Active
5 months agoListing first seen on site
General Features
Acres 
0.14
Attached Garage 
Yes
Garage 
Yes
Garage Spaces 
3
Levels 
Two
Parking 
TandemAttached
Parking Spaces 
3
Pets 
Yes
Property Sub Type 
Single Family Residence
Sewer 
Public Sewer
SqFt Above 
2287
SqFt Below 
1041
SqFt Total 
3328
Style 
Contemporary
Utilities 
Electricity AvailableNatural Gas Available
Water Source 
Public
Interior Features
Appliances 
Bar FridgeDishwasherDisposalDryerGas Water HeaterMicrowaveOvenRefrigeratorWasher
Basement 
Sump PumpFinishedFull
Cooling 
Central Air
Fireplace 
Yes
Fireplace Features 
Family Room
Fireplaces 
1
Flooring 
CarpetTileVinyl
Heating 
Forced Air
Interior 
Kitchen IslandLaminate CountersOpen FloorplanPantry
Window Features 
Window CoveringsWindow Treatments
Bathroom Full 
Level - Basement
Bathroom Half 
Level - Main
Bedroom 
Level - Upper
Office 
Level - Main
Save
Ask
Tour
Hide
Share
Exterior Features
Construction Details 
Frame
Fencing 
FencedFull
Lot Features 
LandscapedSprinklers In FrontSprinklers In Rear
Patio And Porch 
Front PorchPatio
Roof 
Composition
Windows/Doors 
Window CoveringsWindow Treatments
Community Features
Association Amenities 
ParkPlaygroundTrail(s)
Association Dues 
105
Financing Terms Available 
CashConventionalFHAVA Loan
HOA Fee Frequency 
Quarterly
Roads 
Paved
School District 
Adams 12 5 Star Schl
Schools
School District
Adams 12 5 Star Schl
Elementary School
Silver Creek
Middle School
Rocky Top
High School
Mountain Range
Listing courtesy of Due South Realty [email protected]


The content relating to real estate for sale in this Web site comes in part from the Internet Data eXchange ("IDX") program of METROLIST, INC., DBA RECOLORADO real estate listings held by brokers other than Due South Realty are marked with the IDX Logo. This information is being provided for the consumers' personal, non-commercial use and may not be used for any other purpose. All information subject to change and should be independently verified.

Neighborhood & Commute
Source: Walkscore
Save
Ask
Tour
Hide
Share