Save
Ask
Tour
Hide
Share
$1,395,000
3 Days On Site

4170 Vrain Street
Denver, CO 80212

For Sale|Single Family Residence|Active
4
Beds
5
Total Baths
2
Full Baths
3
Partial Baths
3,357
SqFt
$416
/SqFt
2014
Built
Subdivision:
Berkeley
County:
Denver
Call Now: (720) 802-9274
Is this the listing for you? We can help make it yours.
(720) 802-9274
Upcoming Open Houses
Sat, Aug 22, 12:00 PM - 3:00 PM
Sun, Aug 23, 12:00 PM - 3:00 PM
4170 Vrain Street4170 Vrain Street4170 Vrain Street4170 Vrain Street
Save
Ask
Tour
Hide
Share

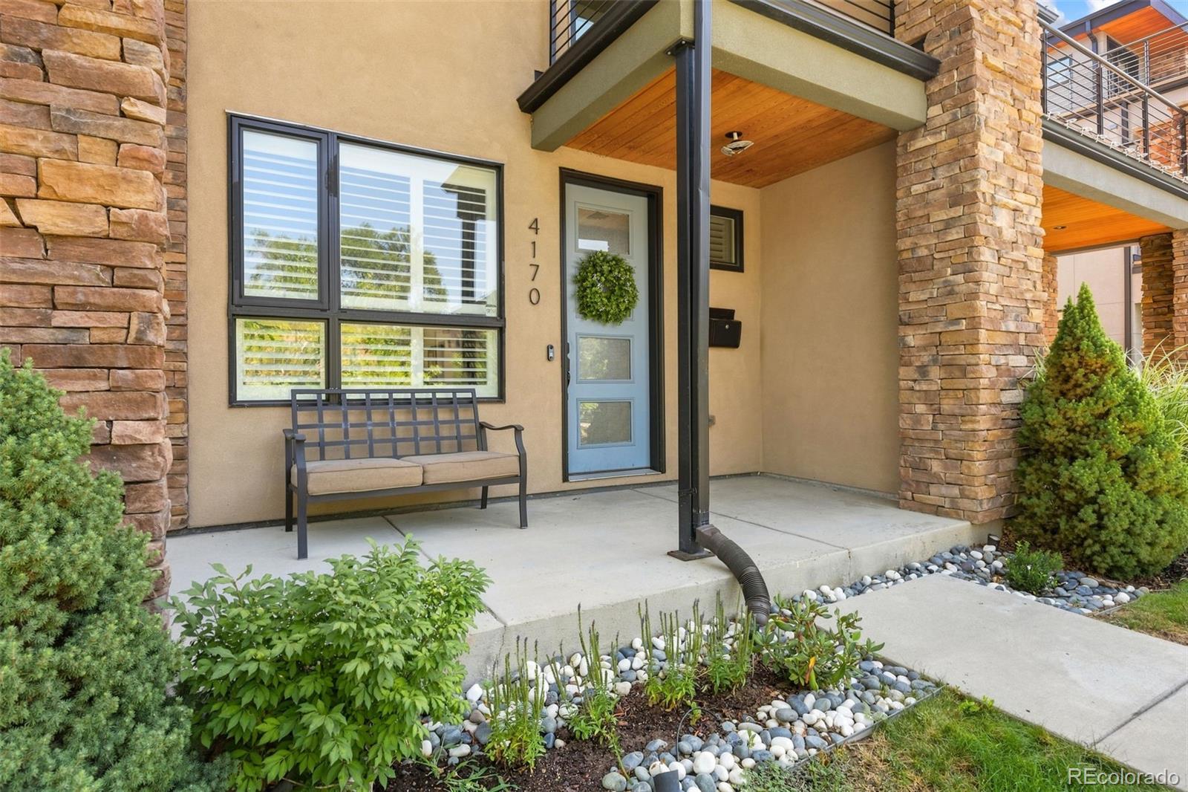
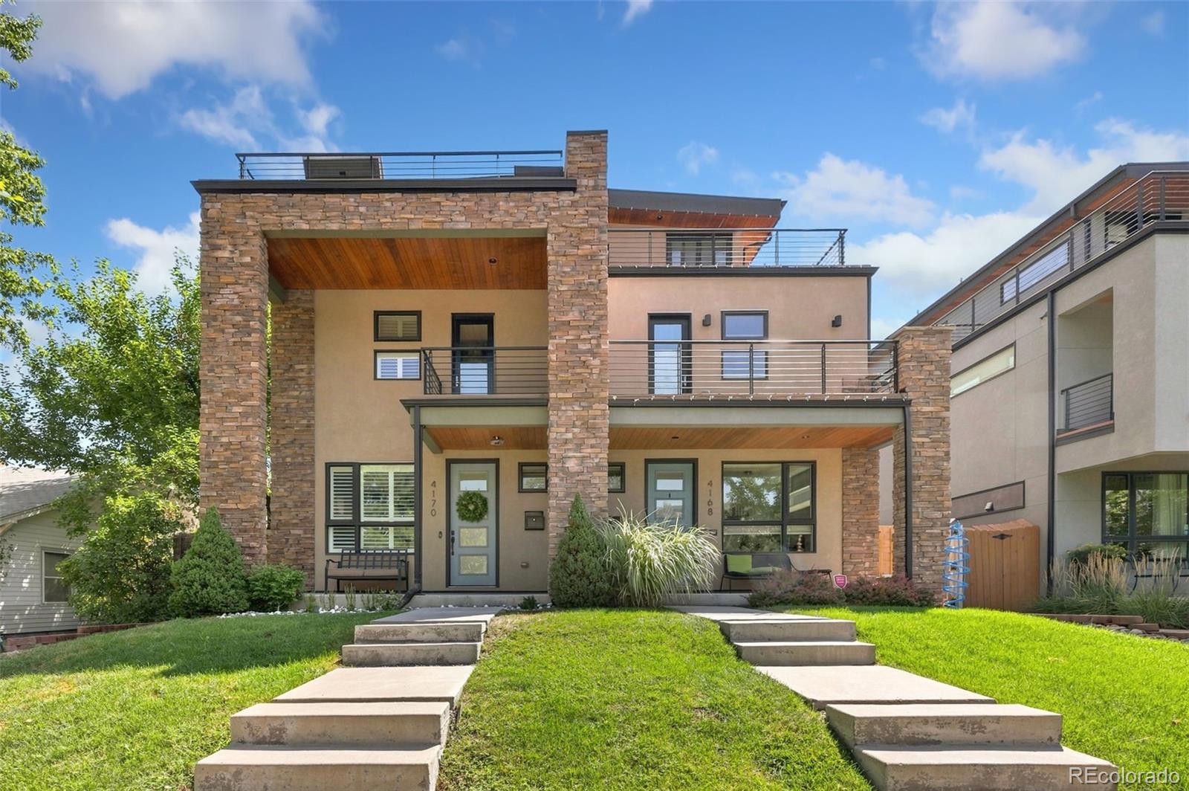
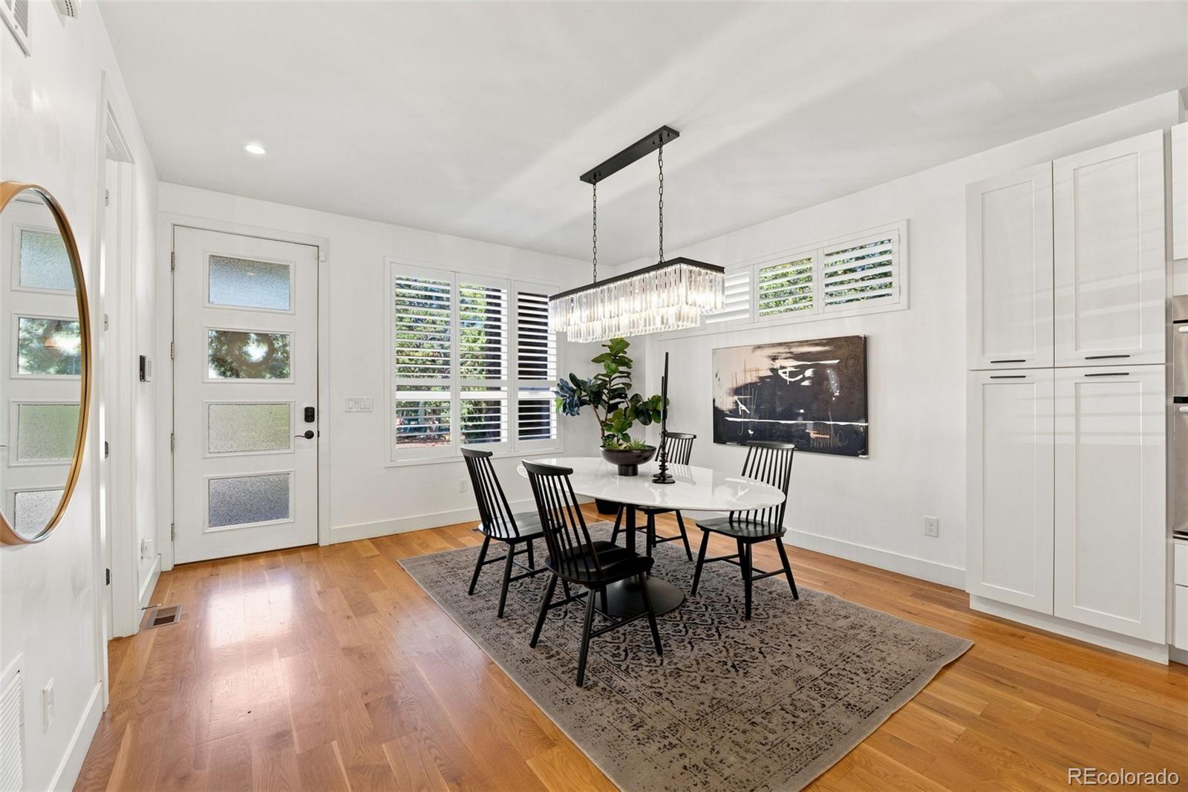
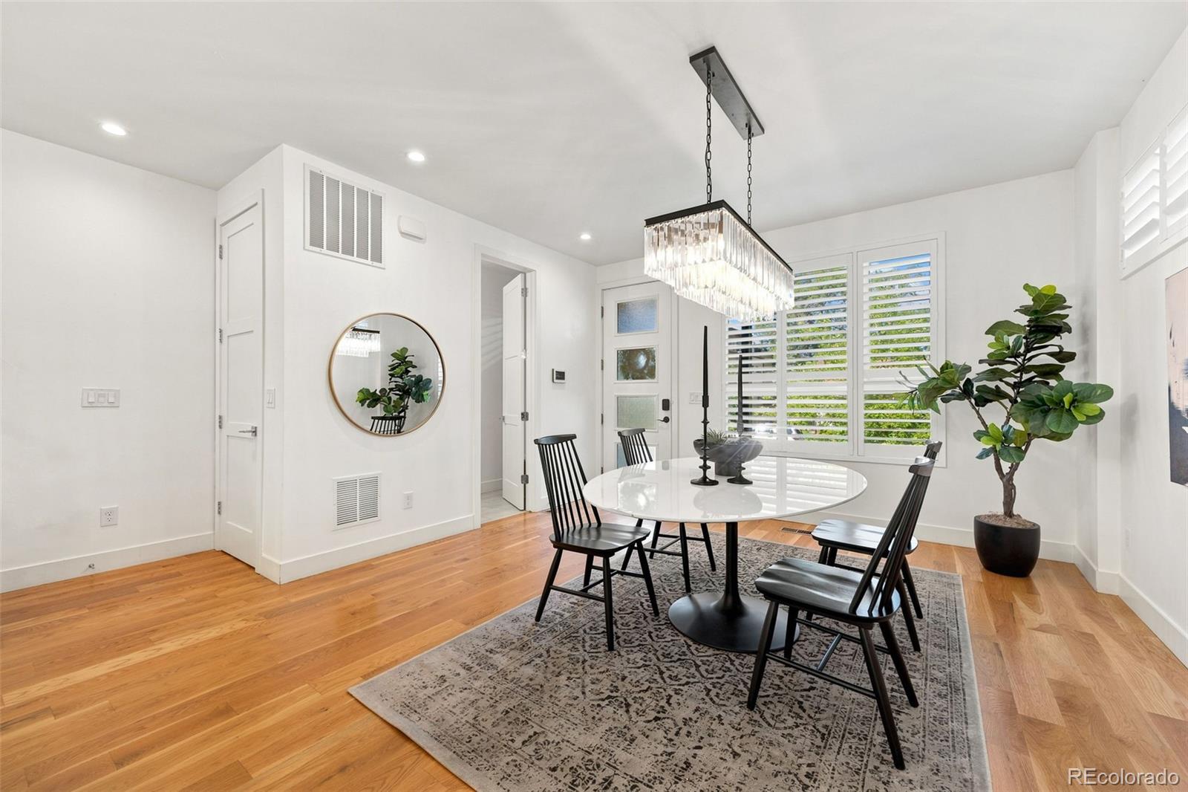
Welcome to this beautifully appointed Berkeley half duplex, ideally located just steps from the vibrant Tennyson St. shops, restaurants, & entertainment. Filled w/ natural light & freshly painted throughout, this home offers a thoughtful blend of comfort, functionality, & modern design. The main level features designer lighting, white oak hardwood floors, a spacious living room anchored by a stone fireplace, & French doors leading to a private backyard retreat. The chef-inspired kitchen is equipped w/ custom cabinetry, quartz countertops, high-end appliances, gas range, & double ovens, creating an ideal space for everyday living & entertaining. Outside, a beautifully designed patio area featuring a 40-jet saltwater hot tub & ample space for relaxing or gathering w/ guests. A refinished floating wood staircase leads to the second level where you'll find three bedrooms, two bathrooms, & a conveniently located laundry room. The spacious primary suite offers abundant natural light, a large walk-in closet w/ custom storage, & a luxurious bath featuring dual vanities & an oversized shower. Two additional bedrooms share a full bath & one includes access to a private covered balcony, providing flexible space for guests, a home office, or additional living needs. The third floor offers an expansive flex space complete w/ a wet bar, beverage refrigerator, & powder bath, along w/ two rooftop decks offering mountain views. The finished basement expands the home's versatility w/ a fourth bedroom, a full bath, a second wet bar w/ beverage refrigerator, a generous recreation area, & a second laundry room for added convenience. Additional features include dual HVAC systems, a tankless water heater, plantation shutters, designer finishes, custom wall coverings, & a detached two-car garage. Combining exceptional indoor & outdoor living spaces w/ a sought-after Berkeley location, this home offers a unique opportunity to enjoy one of Denver's most desirable neighborhoods.

Save
Ask
Tour
Hide
Share
Listing Snapshot
Price 
$1,395,000
Days On Site 
3 Days
Bedrooms 
4
Inside Area (SqFt) 
3,357 sqft
Total Baths 
5
Full Baths 
2
Partial Baths 
3
Lot Size 
0.07 Acres
Year Built 
2014
MLS® Number 
7061065
Status 
Active
Property Tax 
$6,506
HOA/Condo/Coop Fees 
N/A
Sq Ft Source 
Public Records
Friends & Family
Recent Activity
yesterdayListing updated with changes from the MLS®
4 days agoListing first seen on site
General Features
Acres 
0.07
Direction Faces 
West
Garage 
Yes
Garage Spaces 
2
Levels 
Three Or More
Parking Spaces 
2
Property Condition 
Updated/Remodeled
Property Sub Type 
Single Family Residence
Security 
Carbon Monoxide Detector(s)Smoke Detector(s)
Sewer 
Public Sewer
SqFt Above 
2379
SqFt Below 
978
SqFt Total 
3406
Style 
Urban Contemporary
Utilities 
Natural Gas AvailableElectricity ConnectedNatural Gas Connected
Water Source 
Public
Zoning 
U-TU-C
Interior Features
Appliances 
Bar FridgeDishwasherDisposalDryerMicrowaveOvenRefrigeratorWasher
Basement 
FinishedFull
Cooling 
Ceiling Fan(s)Central Air
Fireplace 
Yes
Fireplace Features 
Living Room
Fireplaces 
1
Flooring 
TileWood
Heating 
Forced Air
Interior 
Ceiling Fan(s)Eat-in KitchenKitchen IslandOpen FloorplanWalk-In Closet(s)Wet Bar
Laundry Features 
In Unit
Spa 
Yes
Window Features 
Double Pane Windows
Bathroom Full 
Level - Basement
Bathroom Half 
Level - Upper
Bathroom Three Quarter 
Level - Upper
Bedroom 
Dimensions - 12 x 14Level - Upper
Dining Room 
Dimensions - 13 x 11Level - Main
Family Room 
Dimensions - 17 x 25Level - Basement
Kitchen 
Dimensions - 13 x 15Level - Main
Laundry 
Level - Basement
Living Room 
Dimensions - 17 x 22Level - Main
Loft 
Dimensions - 12 x 30Level - Upper
Mud Room 
Level - Main
Save
Ask
Tour
Hide
Share
Exterior Features
Construction Details 
StoneStucco
Exterior 
BalconyPrivate Yard
Fencing 
FencedFull
Lot Features 
Level
Patio And Porch 
DeckPatio
Roof 
Composition
Spa 
Yes
Windows/Doors 
Double Pane Windows
Community Features
Financing Terms Available 
CashConventionalVA Loan
Roads 
Paved
School District 
Denver 1
Schools
School District
Denver 1
Elementary School
Centennial
Middle School
Skinner
High School
North
Listing courtesy of Jason Mitchell Real Estate Colorado, LLC [email protected]


The content relating to real estate for sale in this Web site comes in part from the Internet Data eXchange ("IDX") program of METROLIST, INC., DBA RECOLORADO real estate listings held by brokers other than Jason Mitchell Real Estate Colorado, LLC are marked with the IDX Logo. This information is being provided for the consumers' personal, non-commercial use and may not be used for any other purpose. All information subject to change and should be independently verified.

Neighborhood & Commute
Source: Walkscore
Save
Ask
Tour
Hide
Share