

3226 S Logan StreetEnglewood, CO 80113
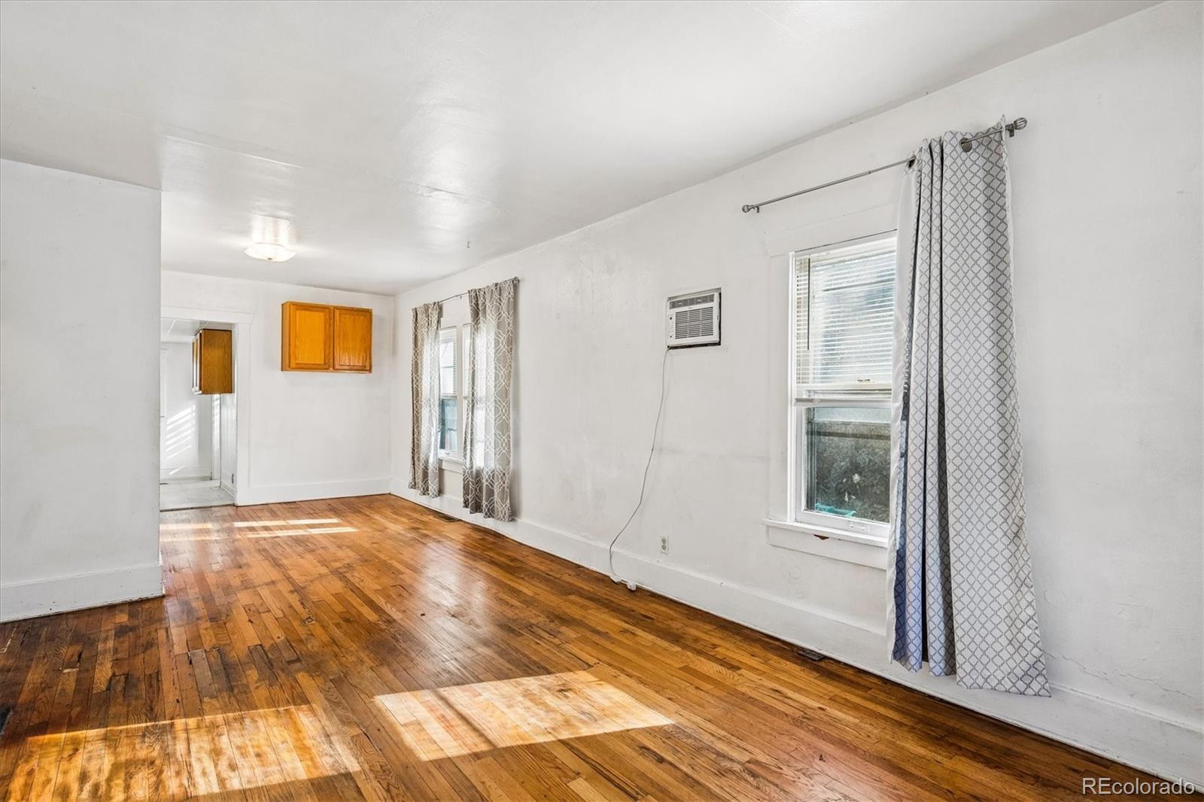
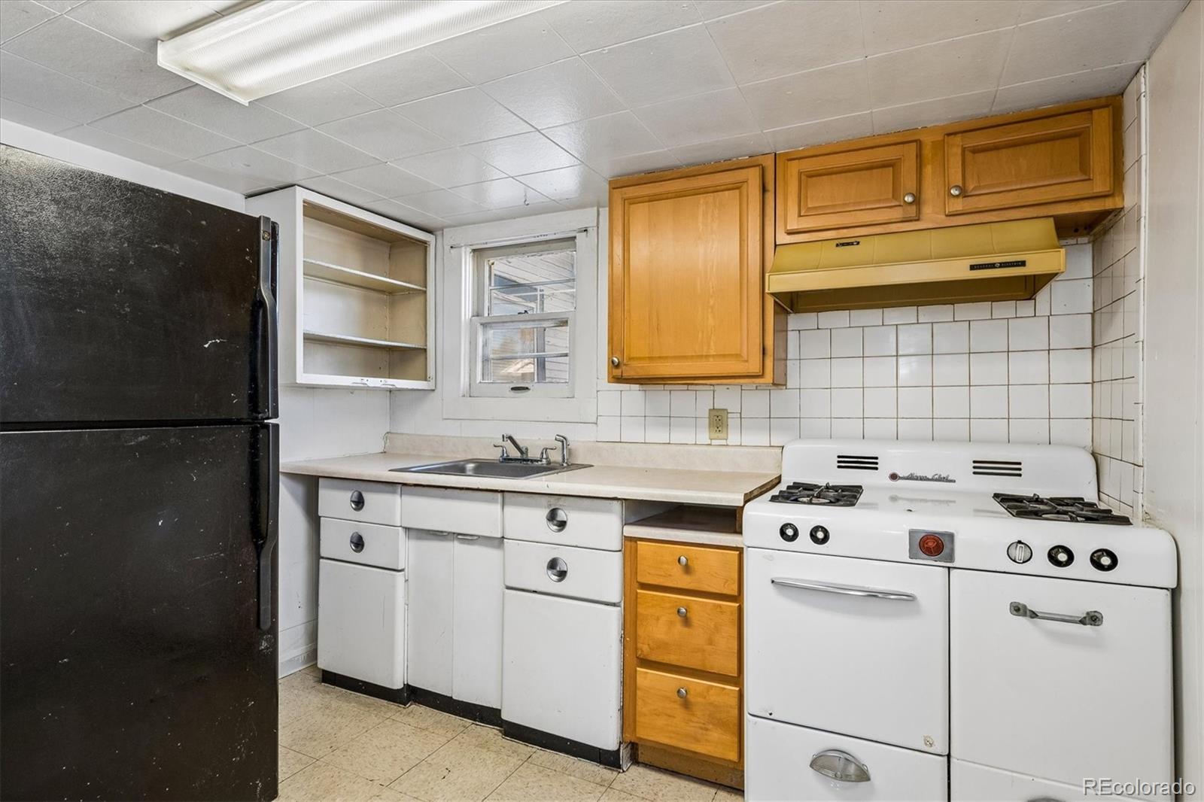
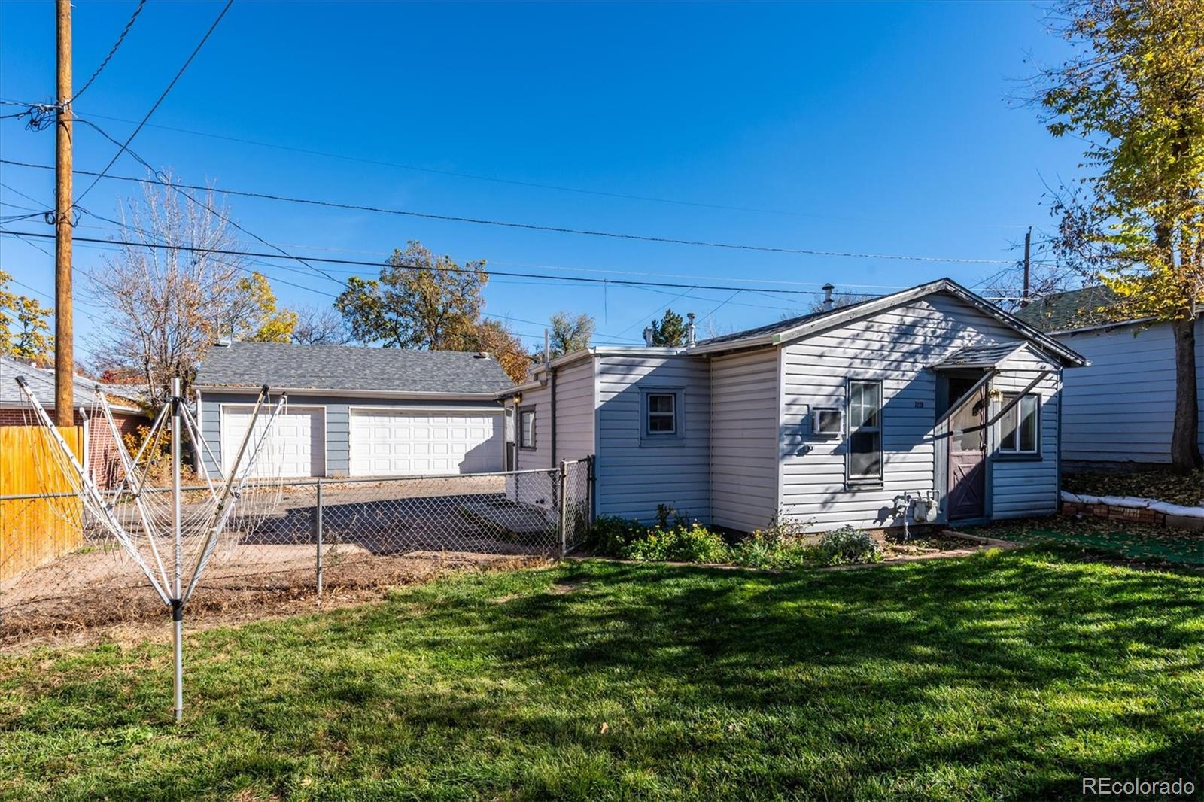
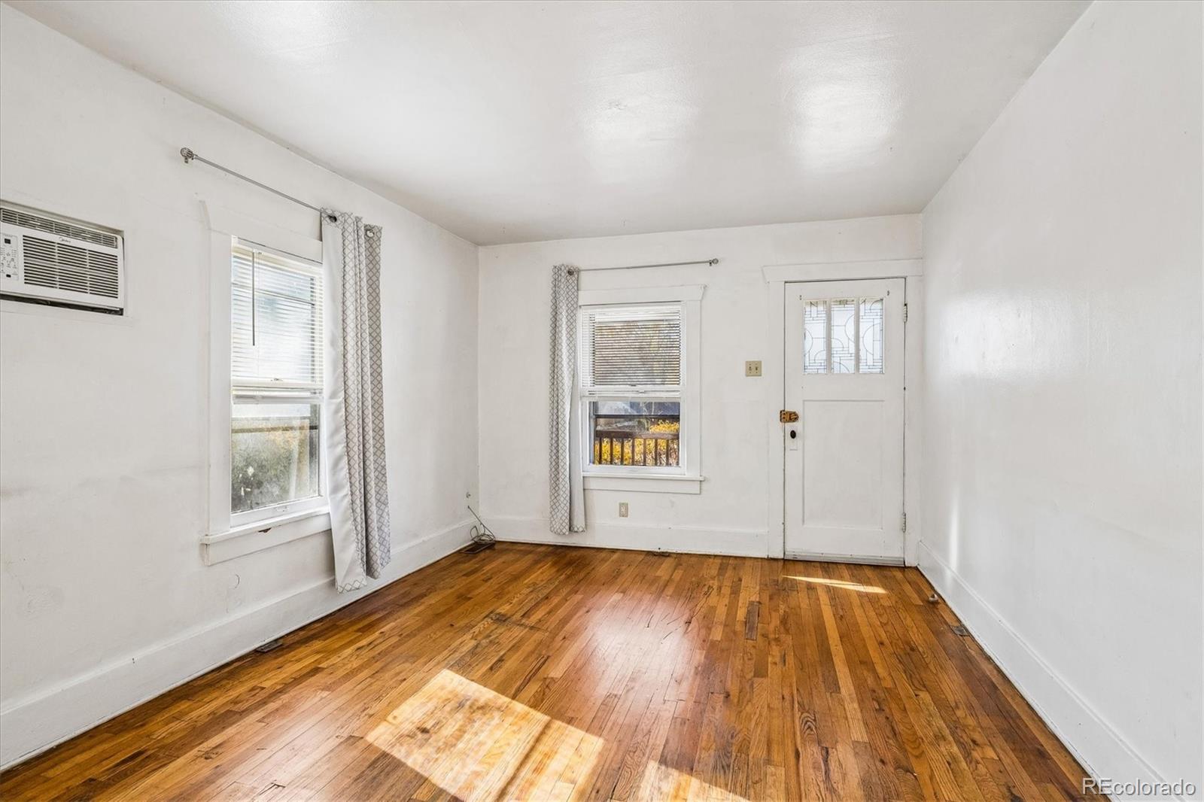
Attention house hackers, investors, and fix-and-flippers: Here is an unusual opportunity to own two homes for the asking price of one at just $489,900! Whether you want to live in one home and rent the other, rent both, or explore your next investment project, this property offers options that are hard to ignore. Even better, fantastic owner financing is available at below-market interest rates, giving qualified buyers another way to consider the numbers. The front home features three bedrooms, one bathroom, and a partial basement with an egress window, while the separate accessory dwelling unit (ADU) offers one bedroom and one bathroom. With two separate living spaces, you can choose the arrangement that best fits your plans. Both homes have washers and dryers, added insulation in the walls and attics, fenced backyards, and off-street parking for two vehicles per home. A large storage shed adds a 6ft by 10 ft storage space for each home. The ADU also features a tankless water heater and vinyl siding, and both roofs are approximately five years old. A strong rental history and reported cash flow appeal to buyers focused on income potential. The location puts everyday conveniences close at hand, with light rail, Costco, River Point Regional Shopping Center, and Walmart just minutes away. Restaurants and shopping along South Broadway and East Hampden offer plenty of nearby choices, while Bates Logan Park is only two blocks away. Swedish, Porter, and Craig hospitals are also just blocks away, adding another point of interest for those considering rental demand. This is a chance to purchase two homes with flexible uses, established rental history, and exceptional financing terms for additional cash flow and savings, all at a $489,900 asking price. Bring your ideas, review the income details and owner-financing terms, and schedule a private showing to see the possibilities for yourself.
| 15 hours ago | Listing updated with changes from the MLS | |
| yesterday | Listing first seen on site |

The content relating to real estate for sale in this Web site comes in part from the Internet Data eXchange ("IDX") program of METROLIST, INC., DBA RECOLORADO real estate listings held by brokers other than RE/MAX Professionals are marked with the IDX Logo. This information is being provided for the consumers' personal, non-commercial use and may not be used for any other purpose. All information subject to change and should be independently verified.