Save
Ask
Tour
Hide
Share
$220,000
62 Days On Site

12178 Melody Drive 302
Denver, CO 80234

For Sale|Condominium|Active
3
Beds
2
Total Baths
2
Full Baths
1,089
SqFt
$202
/SqFt
1972
Built
Subdivision:
Cottonwood Villas
County:
Adams
Call Now: (720) 802-9274
Is this the listing for you? We can help make it yours.
(720) 802-9274
12178 Melody Drive 30212178 Melody Drive 30212178 Melody Drive 30212178 Melody Drive 302
Save
Ask
Tour
Hide
Share

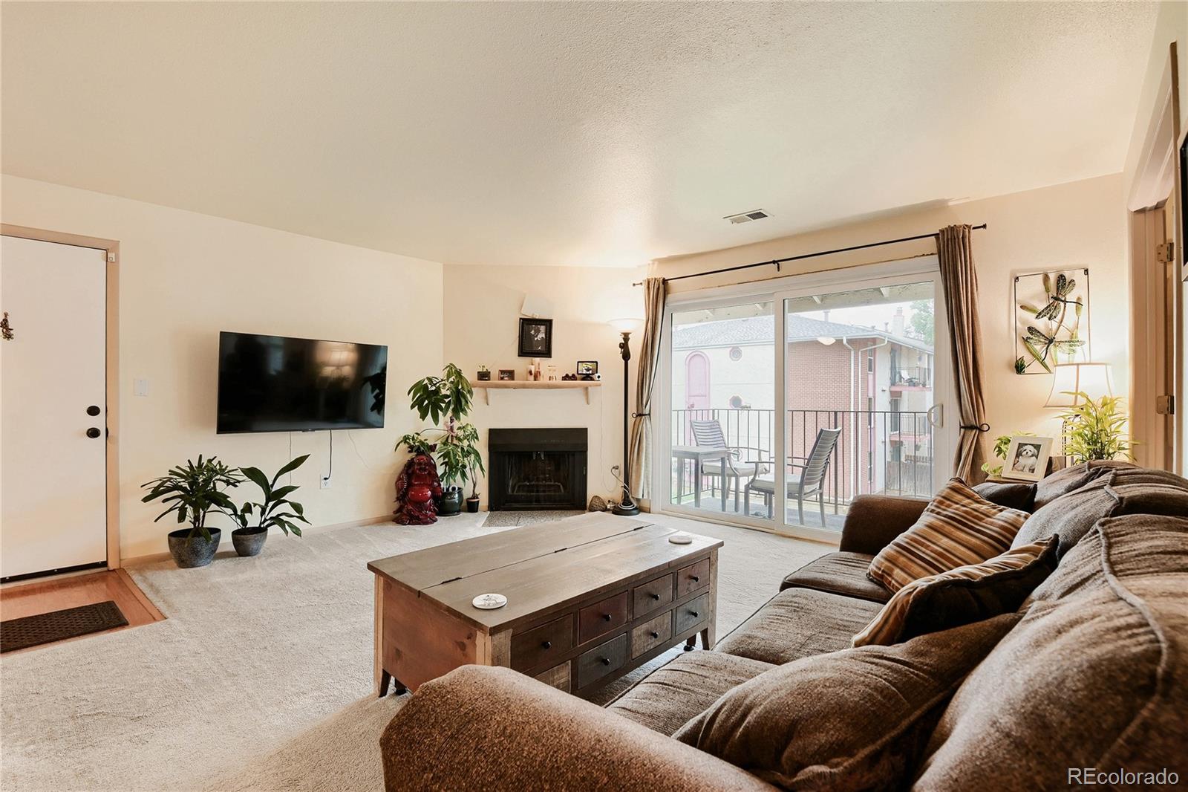
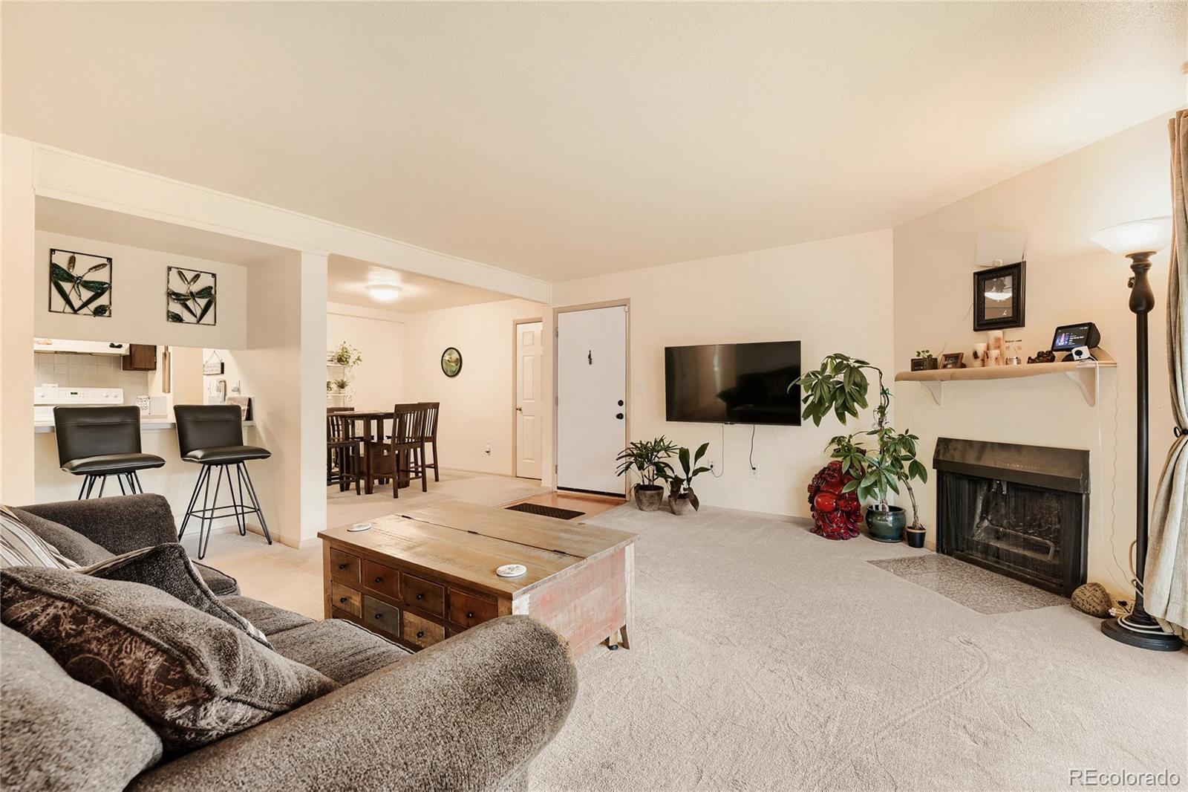
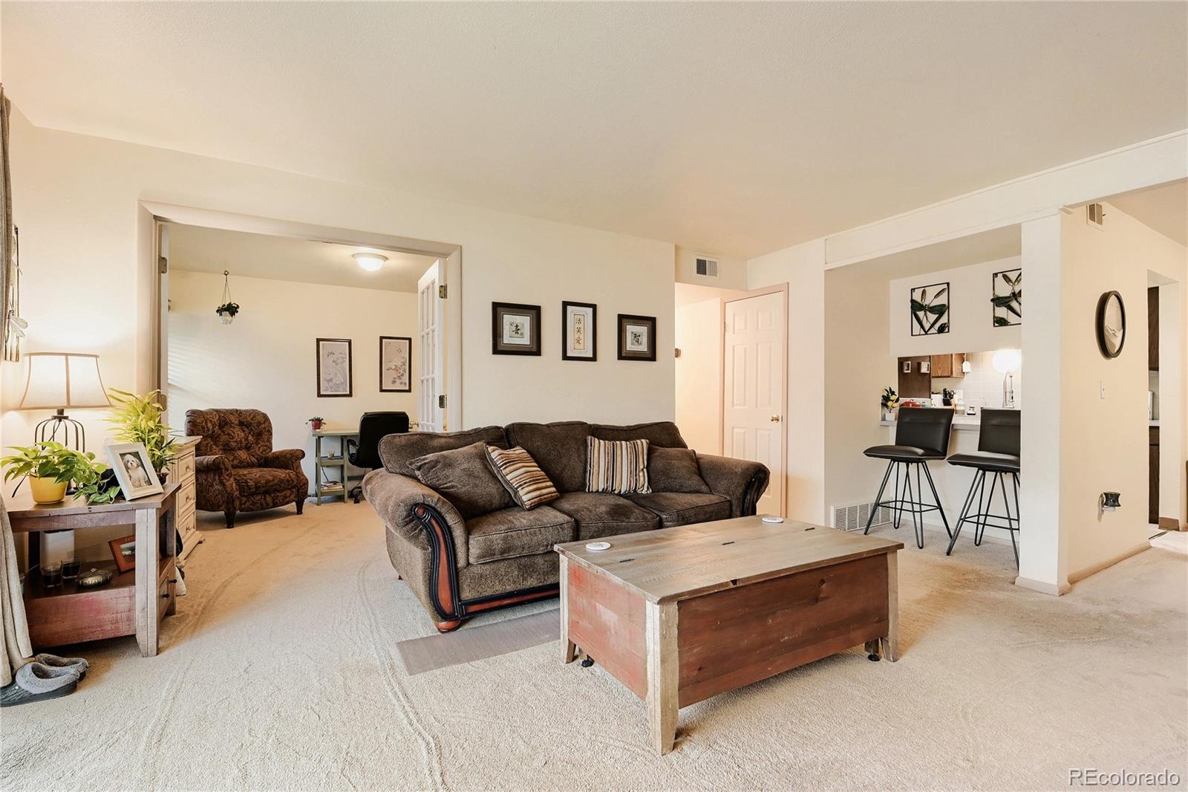
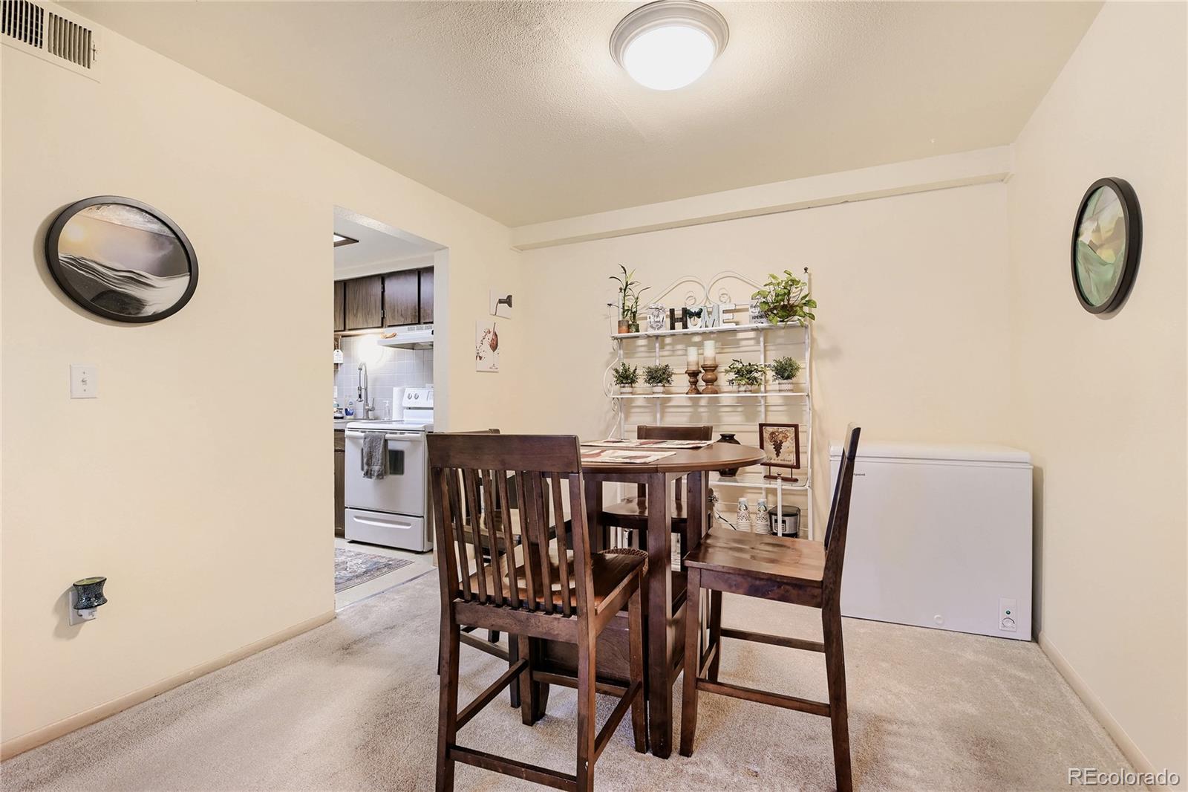
Welcome home to this spacious 3 bedroom, 2 bath condo offering comfort, convenience, and incredible value! The open layout features a large living room with a cozy fireplace, a dedicated dining area just off the kitchen, and a private balcony perfect for relaxing or enjoying your morning coffee. The oversized primary suite includes a full en-suite bathroom and ample space to unwind, while a separate laundry room adds everyday convenience. One of the standout features of this community is the extensive HOA coverage, helping simplify homeownership and reduce unexpected maintenance costs. The HOA includes insurance, water, trash, snow removal, exterior and grounds maintenance, and structural maintenance — providing peace of mind and low-maintenance living. Residents also enjoy access to exceptional amenities including a clubhouse, fitness center, playground, and pool, making it easy to enjoy both comfort and community right at home. This is one you won’t want to miss!

Save
Ask
Tour
Hide
Share
Listing Snapshot
Price 
$220,000
Days On Site 
62 Days
Bedrooms 
3
Inside Area (SqFt) 
1,089 sqft
Total Baths 
2
Full Baths 
2
Partial Baths 
N/A
Lot Size 
N/A
Year Built 
1972
MLS® Number 
7088868
Status 
Active
Property Tax 
$1,626
HOA/Condo/Coop Fees 
$617.77 monthly
Sq Ft Source 
Public Records
Friends & Family
Recent Activity
3 weeks agoListing updated with changes from the MLS®
3 weeks agoPrice changed to $220,000
2 months agoListing first seen on site
General Features
Levels 
One
Parking Spaces 
2
Property Condition 
Updated/Remodeled
Property Sub Type 
Condominium
Security 
Carbon Monoxide Detector(s)Smoke Detector(s)
Sewer 
Public Sewer
SqFt Above 
1089
SqFt Total 
1089
Utilities 
Cable AvailableElectricity Not AvailablePhone Available
Water Source 
Public
Interior Features
Appliances 
DishwasherDisposalDryerMicrowaveOvenRefrigeratorWasher
Cooling 
Ceiling Fan(s)Central Air
Fireplace 
Yes
Fireplace Features 
GasLiving Room
Fireplaces 
1
Flooring 
CarpetTile
Heating 
Forced Air
Interior 
Ceiling Fan(s)High CeilingsOpen FloorplanPantry
Main Level Bedrooms 
3
Window Features 
Double Pane Windows
Bathroom Full 
Level - Main
Bedroom 
Level - Main
Dining Room 
Level - Main
Kitchen 
Level - Main
Laundry 
Level - Main
Living Room 
Level - Main
Save
Ask
Tour
Hide
Share
Exterior Features
Construction Details 
Frame
Exterior 
Balcony
Lot Features 
Landscaped
Roof 
Composition
View 
City
Waterfront Features 
Pond
Waterview 
City
Windows/Doors 
Double Pane Windows
Community Features
Association Amenities 
ClubhouseFitness CenterPlaygroundPool
Association Dues 
617.77
Building Access 
Stairs
Financing Terms Available 
CashConventionalFHAVA Loan
HOA Fee Frequency 
Monthly
Roads 
Paved
School District 
Adams 12 5 Star Schl
Schools
School District
Adams 12 5 Star Schl
Elementary School
Arapahoe Ridge
Middle School
Silver Hills
High School
Mountain Range
Listing courtesy of Fathom Realty Colorado LLC [email protected]


The content relating to real estate for sale in this Web site comes in part from the Internet Data eXchange ("IDX") program of METROLIST, INC., DBA RECOLORADO real estate listings held by brokers other than Fathom Realty Colorado LLC are marked with the IDX Logo. This information is being provided for the consumers' personal, non-commercial use and may not be used for any other purpose. All information subject to change and should be independently verified.

Neighborhood & Commute
Source: Walkscore
Save
Ask
Tour
Hide
Share