Save
Ask
Tour
Hide
Share
$740,000
45 Days On Site

14513 W 69th Place
Arvada, CO 80004

For Sale|Single Family Residence|Active
4
Beds
4
Total Baths
3
Full Baths
1
Partial Bath
2,394
SqFt
$309
/SqFt
1993
Built
Subdivision:
Maple Valley
County:
Jefferson
Call Now: (720) 802-9274
Is this the listing for you? We can help make it yours.
(720) 802-9274
14513 W 69th Place14513 W 69th Place14513 W 69th Place14513 W 69th Place
Save
Ask
Tour
Hide
Share

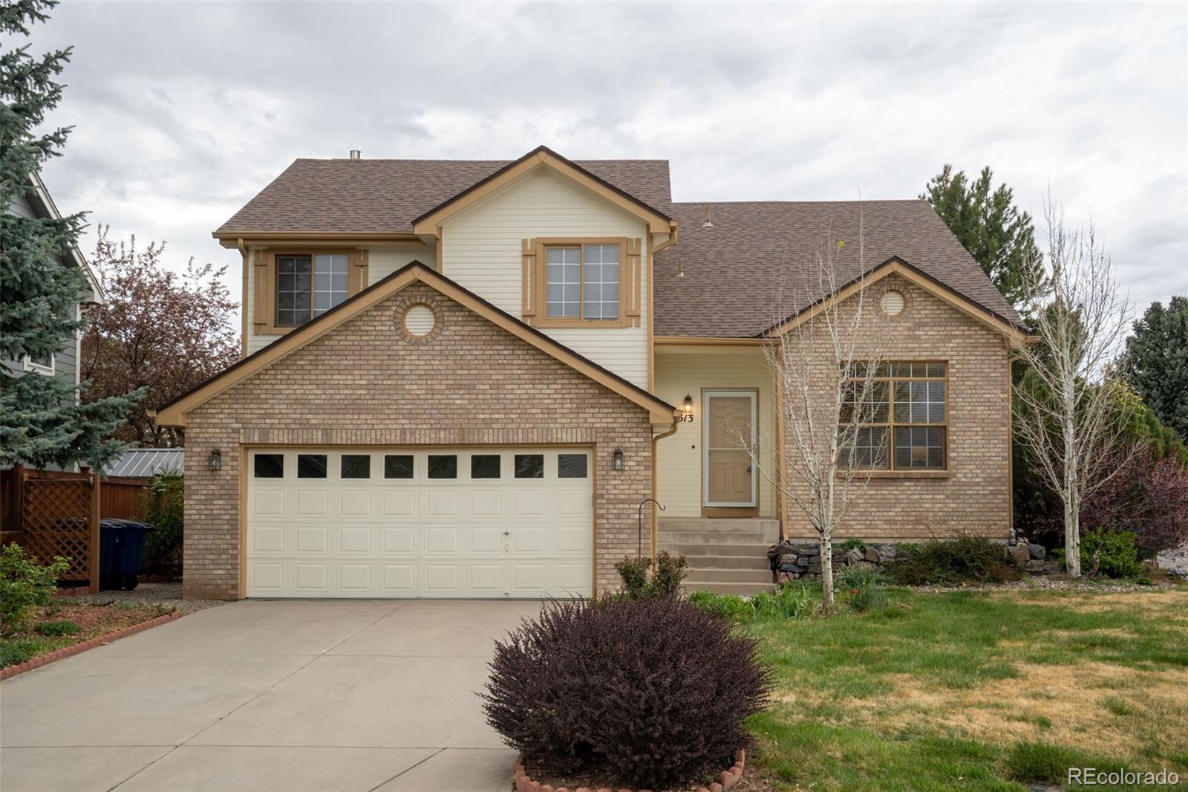
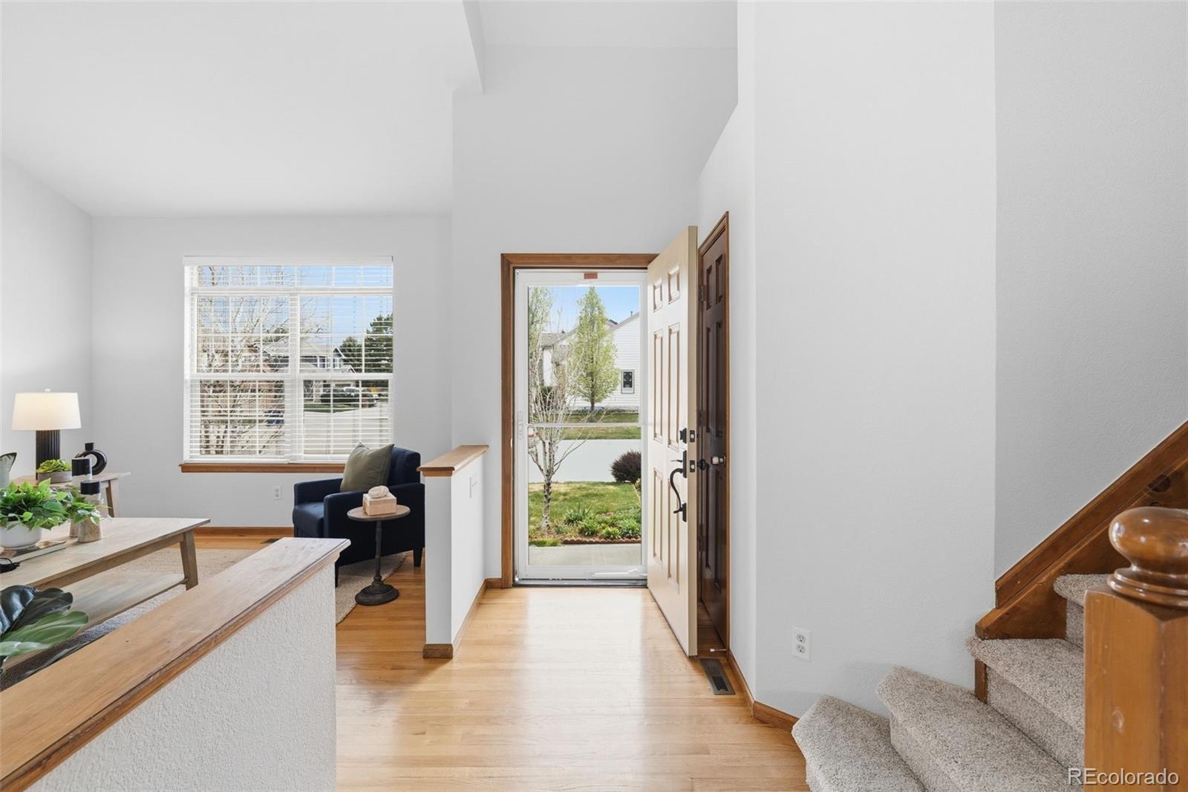
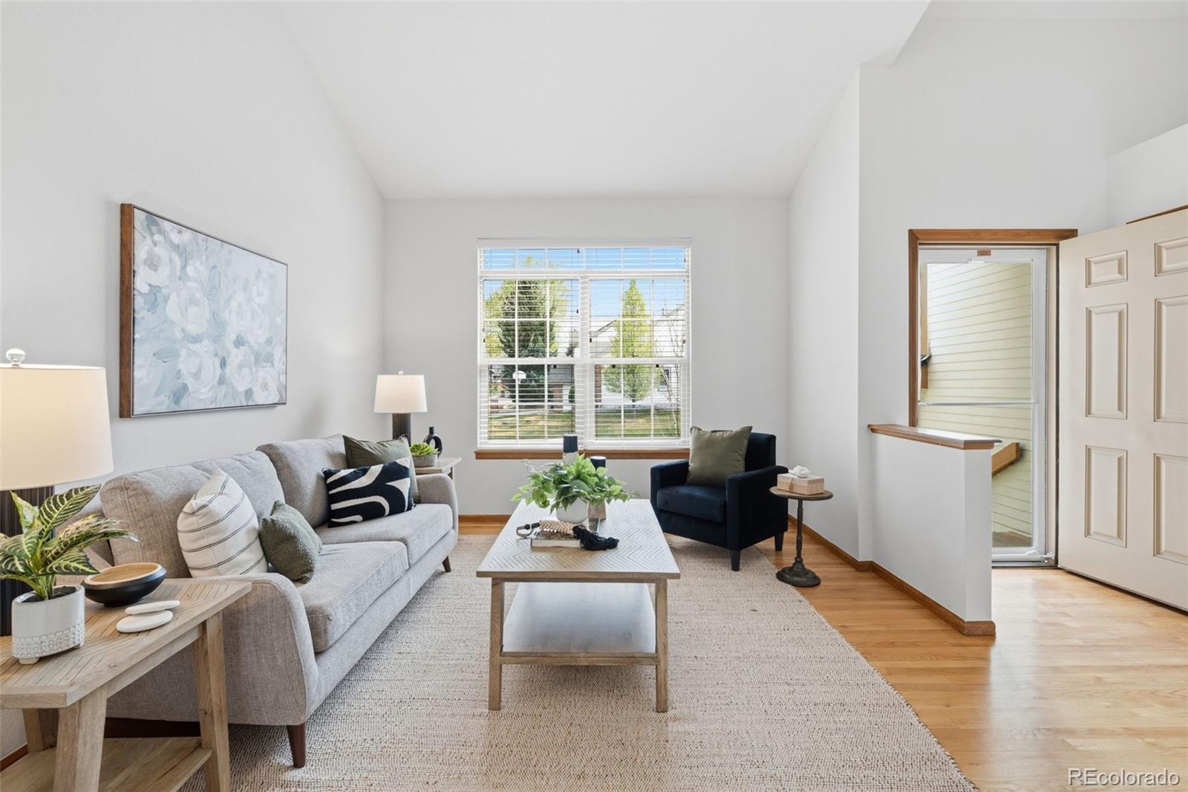
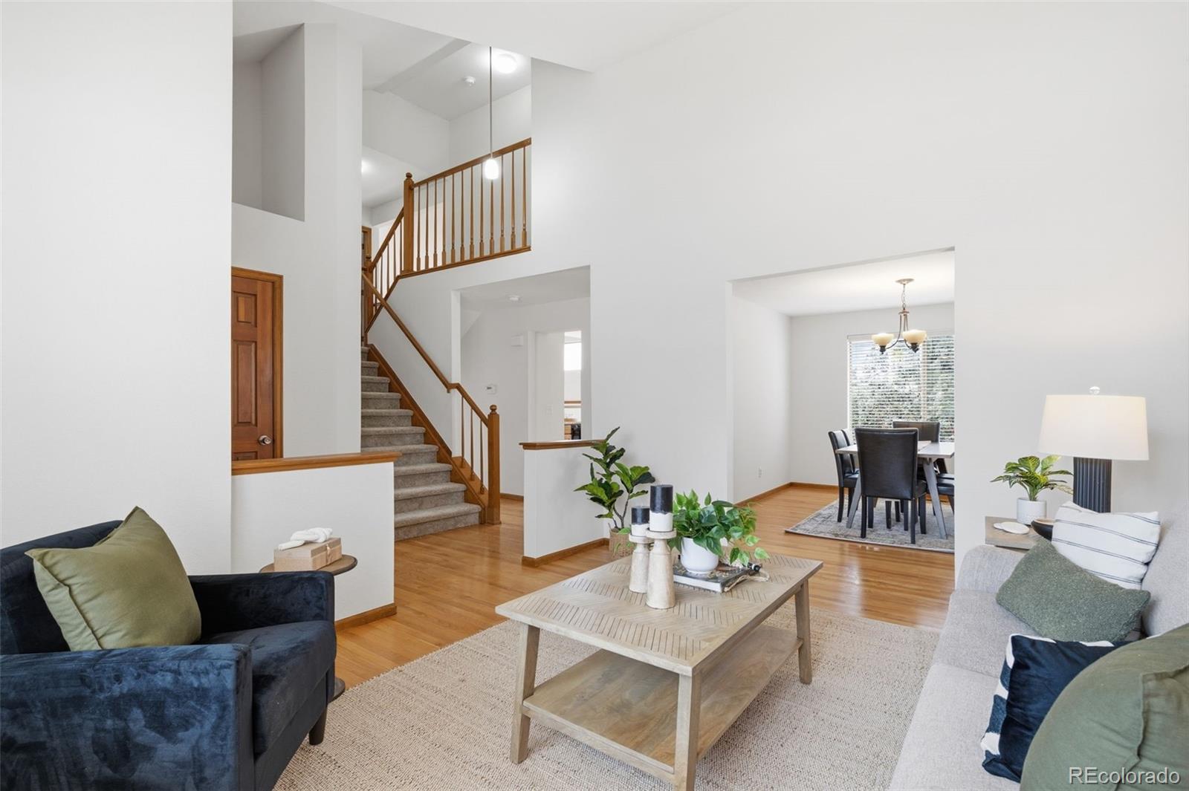
Price reduced!! Discover your dream home in the heart of the highly sought-after Maple Valley neighborhood! Perfectly positioned just steps from the scenic Ralston Creek Trail system, this beautifully maintained property radiates pride of ownership at every turn. Fresh new paint and plush new carpet create a bright, move-in-ready feel. Upstairs, you’ll find two spacious bedrooms and a full bath, along with an elevated primary suite featuring vaulted ceilings—your own private retreat. The open kitchen flows effortlessly into the inviting lower family room, where a cozy gas fireplace serves as the perfect centerpiece for relaxing or entertaining. Step outside to a generous deck that overlooks lush, mature landscaping—an ideal setting for morning coffee or evening gatherings. The finished basement expands your living space with a versatile game room or bonus area, a fourth bedroom, and a ¾ bath—perfect for guests or a home office. Plus, the enlarged mechanical room offers exceptional storage solutions. Homes like this don’t come along often—don’t miss your chance!

Save
Ask
Tour
Hide
Share
Listing Snapshot
Price 
$740,000
Days On Site 
45 Days
Bedrooms 
4
Inside Area (SqFt) 
2,394 sqft
Total Baths 
4
Full Baths 
3
Partial Baths 
1
Lot Size 
0.18 Acres
Year Built 
1993
MLS® Number 
7166261
Status 
Active
Property Tax 
$4,244
HOA/Condo/Coop Fees 
$12.5 monthly
Sq Ft Source 
Public Records
Friends & Family
Recent Activity
6 days agoListing updated with changes from the MLS®
a week agoPrice changed to $740,000
a month agoStatus changed to Active
a month agoListing first seen on site
General Features
Acres 
0.18
Attached Garage 
Yes
Direction Faces 
South
Foundation 
Slab
Garage 
Yes
Garage Spaces 
2
Parking 
Attached
Parking Spaces 
2
Pets 
Yes
Property Sub Type 
Single Family Residence
Security 
Carbon Monoxide Detector(s)Smoke Detector(s)
Sewer 
Public Sewer
SqFt Above 
1865
SqFt Below 
529
SqFt Total 
2394
Style 
Traditional
Utilities 
Natural Gas AvailableElectricity ConnectedNatural Gas Connected
Water Source 
Public
Zoning 
Res
Interior Features
Appliances 
OvenDishwasherDisposalDryerMicrowaveRefrigeratorSelf Cleaning OvenWasher
Basement 
Finished
Cooling 
Ceiling Fan(s)Central Air
Electric 
220 Volts
Fireplace 
Yes
Fireplace Features 
Family Room
Fireplaces 
1
Flooring 
CarpetWood
Heating 
Forced Air
Interior 
Ceiling Fan(s)Eat-in KitchenGranite Counters
Laundry Features 
In Unit
Window Features 
Double Pane Windows
Bathroom Full 
Level - Upper
Bathroom Half 
Level - Lower
Bedroom 
Level - Upper
Bonus Room 
Level - Basement
Dining Room 
Level - Main
Family Room 
Level - Lower
Kitchen 
Level - Main
Laundry 
Level - Lower
Living Room 
Level - Main
Save
Ask
Tour
Hide
Share
Exterior Features
Construction Details 
BrickFrame
Exterior 
GardenRain Gutters
Fencing 
Partial
Lot Features 
LandscapedSprinklers In FrontSprinklers In Rear
Patio And Porch 
Deck
Roof 
Composition
Windows/Doors 
Double Pane Windows
Community Features
Association Dues 
150
Financing Terms Available 
CashConventionalFHAVA Loan
HOA Fee Frequency 
Annually
Roads 
Paved
School District 
Jefferson County R-1
Schools
School District
Jefferson County R-1
Elementary School
Van Arsdale
Middle School
Oberon
High School
Ralston Valley
Listing courtesy of RE/MAX Alliance [email protected]


The content relating to real estate for sale in this Web site comes in part from the Internet Data eXchange ("IDX") program of METROLIST, INC., DBA RECOLORADO real estate listings held by brokers other than RE/MAX Alliance are marked with the IDX Logo. This information is being provided for the consumers' personal, non-commercial use and may not be used for any other purpose. All information subject to change and should be independently verified.

Neighborhood & Commute
Source: Walkscore
Save
Ask
Tour
Hide
Share