Save
Ask
Tour
Hide
Share
$1,300,000
4 Days On Site

1739 Redwing Lane
Broomfield, CO 80020

For Sale|Single Family Residence|Active
5
Beds
5
Total Baths
3
Full Baths
2
Partial Baths
4,608
SqFt
$282
/SqFt
2001
Built
Subdivision:
Broomfield Country Club
County:
Broomfield
Call Now: (720) 802-9274
Is this the listing for you? We can help make it yours.
(720) 802-9274
1739 Redwing Lane1739 Redwing Lane1739 Redwing Lane1739 Redwing Lane
Save
Ask
Tour
Hide
Share

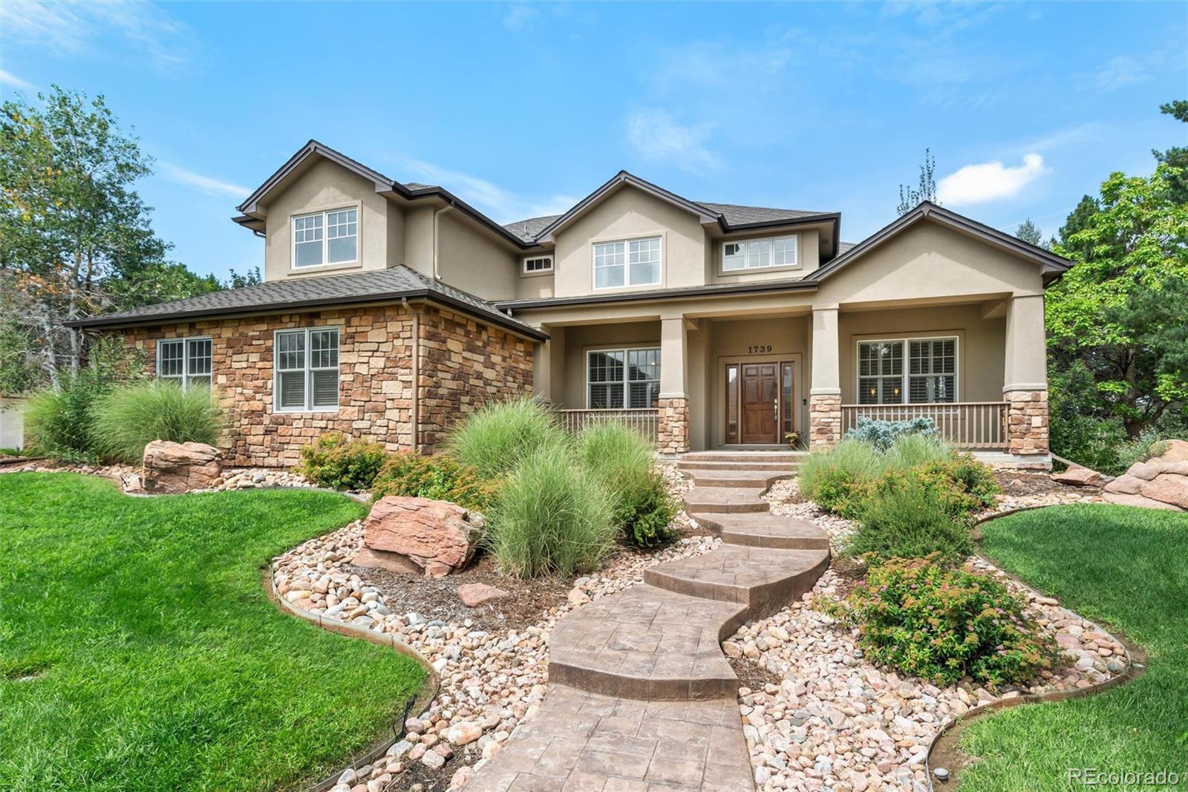
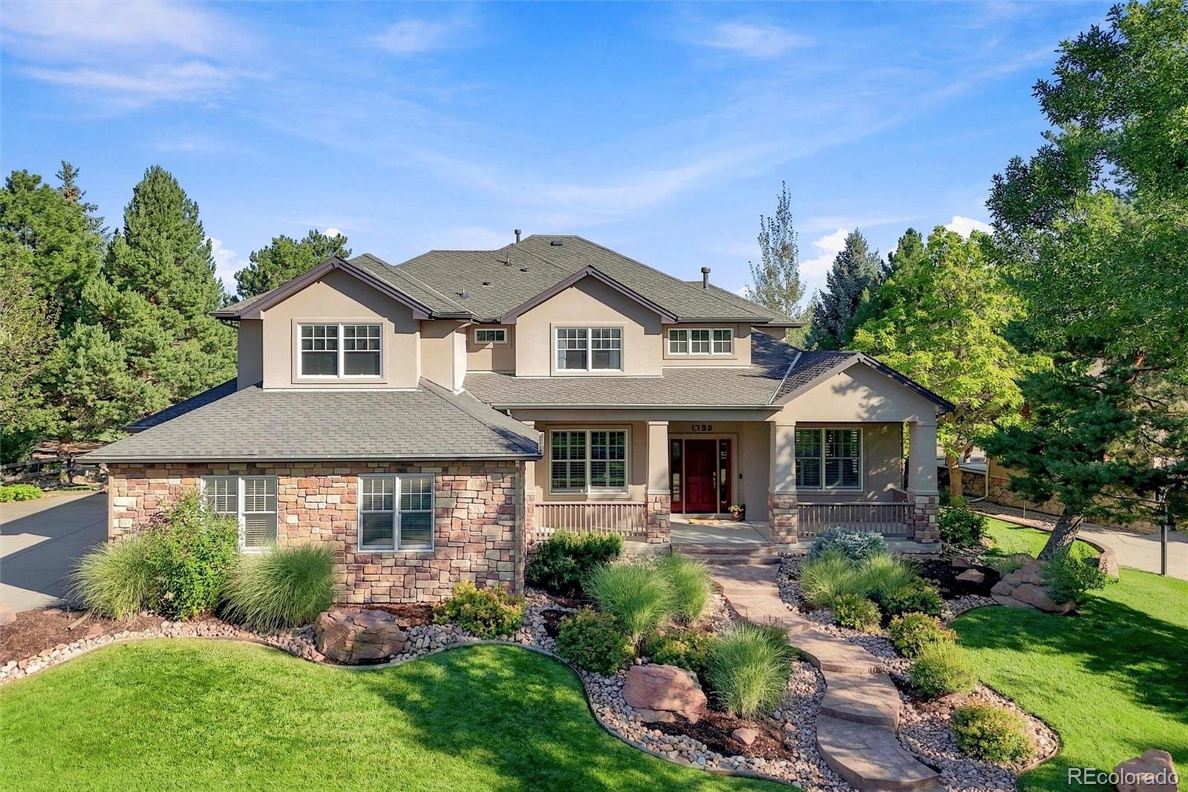
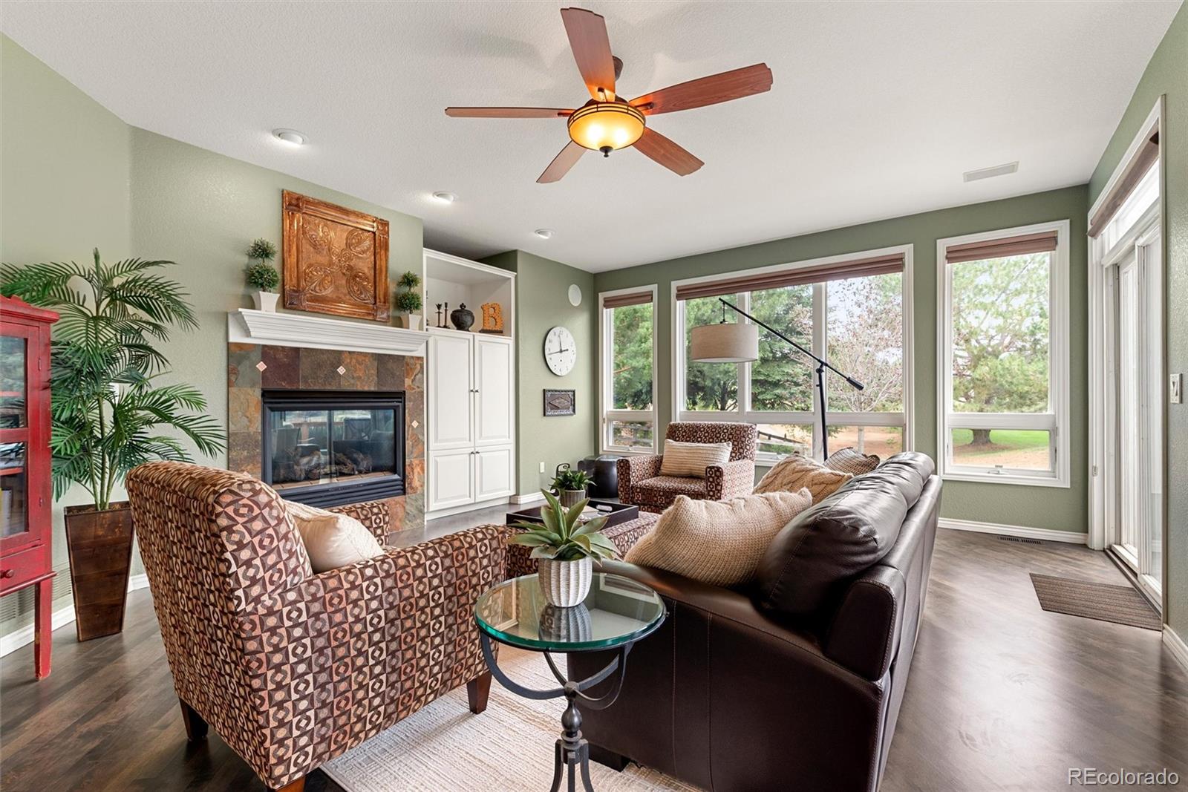
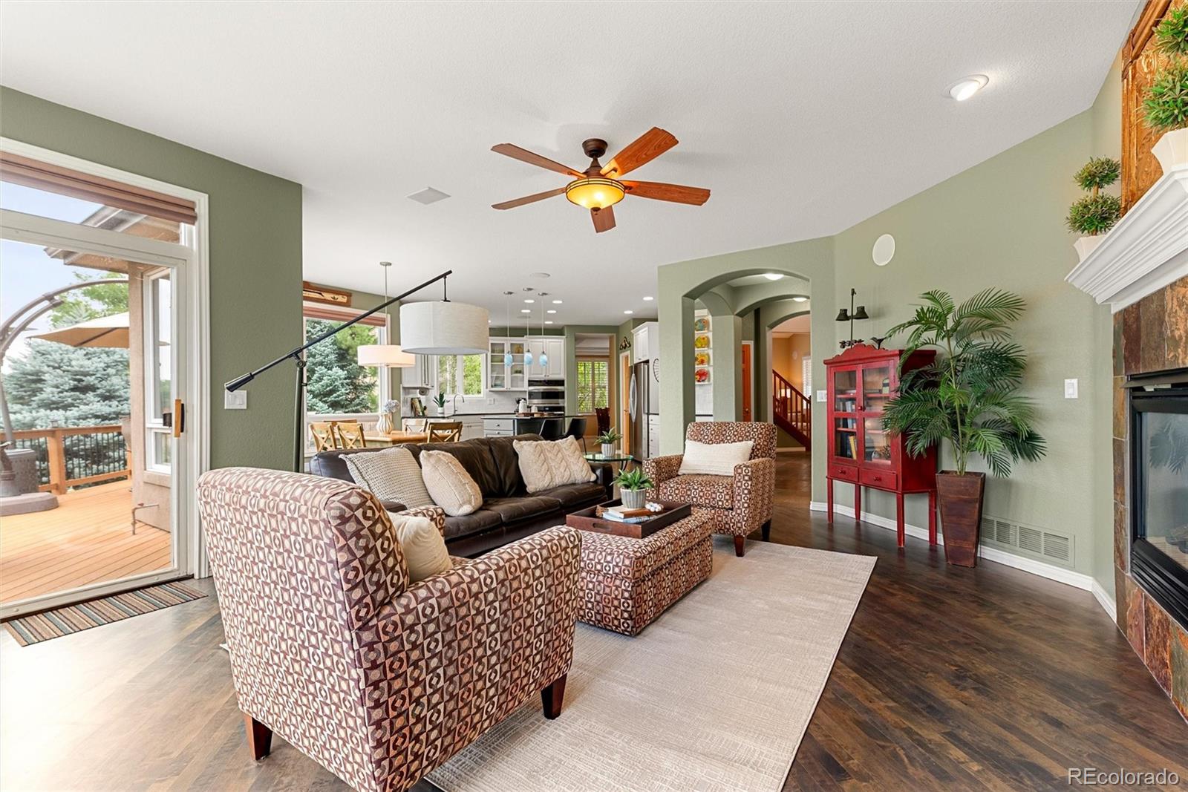
There’s something special about a home that simply feels timeless. Beautifully maintained and filled with natural light, this custom home in The Enclave at Eagle Trace pairs classic style and gracious spaces with the comfort, functionality, and hard-to-find extras that make a home wonderful for everyday life. An abundance of windows, plantation shutters, and thoughtful finishes create a bright, welcoming feel, while formal living and dining rooms bring a sense of character and tradition that never goes out of style. At the heart of the home, the spacious kitchen feels fresh and inviting with crisp white cabinetry, glass-front accents, granite countertops, stainless steel appliances, and a fabulous walk-in pantry. It opens seamlessly to the inviting family room, where a cozy fireplace creates a natural gathering spot and large windows bring the outdoors in. Beyond, mature trees and lush professional landscaping surround the beautiful, private backyard, with the golf course just beyond. Upstairs, the thoughtful floor plan offers four bedrooms and three baths all on one level—a rare and incredibly functional arrangement with space for everyone. Downstairs, the finished basement adds another level for fun, fitness, and guests, with a dedicated home theater/movie room, fifth bedroom and ¾ bath, plus an impressive home gym with mirrored walls and professional-grade flooring. And the garage is a standout: a rare four-car, side-load garage with exceptional room for vehicles, hobbies, toys, and storage, plus built-in cabinetry and wiring for an EV charger. With five bedrooms, generous gathering spaces, beautiful established landscaping, an incredible garage, and access to highly regarded Boulder Valley schools, this is a home with lasting style, exceptional versatility, and the kind of quality and space that are increasingly hard to find. Classic Colorado living at its best—timeless, welcoming, and beautifully maintained. Come see all that 1739 Redwing Lane has to offer!

Save
Ask
Tour
Hide
Share
Listing Snapshot
Price 
$1,300,000
Days On Site 
4 Days
Bedrooms 
5
Inside Area (SqFt) 
4,608 sqft
Total Baths 
5
Full Baths 
3
Partial Baths 
2
Lot Size 
0.3 Acres
Year Built 
2001
MLS® Number 
7169126
Status 
Active
Property Tax 
$6,675
HOA/Condo/Coop Fees 
$25 monthly
Sq Ft Source 
Public Records
Friends & Family
Recent Activity
4 days agoListing updated with changes from the MLS®
4 days agoListing first seen on site
General Features
Acres 
0.3
Attached Garage 
Yes
Direction Faces 
South
Garage 
Yes
Garage Spaces 
4
Levels 
Two
Parking 
ConcreteStorageAttached
Parking Spaces 
4
Property Sub Type 
Single Family Residence
Security 
Smoke Detector(s)
Sewer 
Public Sewer
SqFt Above 
3239
SqFt Below 
1369
SqFt Total 
4856
Style 
Contemporary
Utilities 
Natural Gas AvailableCable AvailableElectricity ConnectedNatural Gas Connected
Water Source 
Public
Zoning 
R-PUD
Interior Features
Appliances 
CooktopDishwasherDisposalGas Water HeaterMicrowaveOvenRefrigerator
Basement 
Sump PumpFinishedFull
Cooling 
Ceiling Fan(s)Central Air
Electric 
220 Volts
Fireplace 
Yes
Fireplace Features 
Family RoomGas
Fireplaces 
1
Flooring 
CarpetStoneTileWood
Heating 
Forced AirNatural Gas
Interior 
Breakfast BarBuilt-in FeaturesCeiling Fan(s)Eat-in KitchenEntrance FoyerGranite CountersHigh CeilingsKitchen IslandOpen FloorplanPantrySmart ThermostatTile CountersVaulted Ceiling(s)Walk-In Closet(s)
Laundry Features 
Sink
Window Features 
Double Pane WindowsWindow CoveringsWindow Treatments
Bathroom Full 
Dimensions - 13 x 15Level - UpperDescription - Soaking jetted tub, 5-PC bath, custom primary closet design
Bathroom Half 
Dimensions - 6 x 5Level - MainDescription - Main floor powder bath
Bathroom Three Quarter 
Dimensions - 7 x 8Level - BasementDescription - Perfect basement 3/4bath for guests and gym users
Bedroom 
Dimensions - 12 x 14Level - UpperDescription - BR 2 w/en suite full bath and walk-in closet
Bonus Room 
Dimensions - 20 x 21Level - BasementDescription - Multi-purpose rec room ideal for media or theater space + games and hobbies
Dining Room 
Dimensions - 14 x 15Level - MainDescription - Coffered ceiling, custom built-in dry bar, plantation shutters
Family Room 
Dimensions - 20 x 15Level - MainDescription - Gas fireplace, wood flooring, ceiling fan
Gym 
Dimensions - 17 x 29Level - BasementDescription - Custom flooring, wall mirrors, mounted TVs
Kitchen 
Dimensions - 18 x 15Level - MainDescription - White cabinetry, granite counters, stainless appliances, large pantry
Laundry 
Dimensions - 13 x 9Level - MainDescription - Built-in cabinetry, utility sink
Living Room 
Dimensions - 12 x 13Level - MainDescription - Vaulted ceiling, plantation shutters
Office 
Dimensions - 11 x 15Level - MainDescription - French doors, plantation shutters, ceiling fan
Save
Ask
Tour
Hide
Share
Exterior Features
Construction Details 
FrameStoneStucco
Exterior 
Private Yard
Fencing 
None
Lot Features 
LandscapedMany TreesOn Golf CourseSprinklers In FrontSprinklers In Rear
Patio And Porch 
DeckFront Porch
Roof 
Shingle
Spa Features 
Bath
View 
Golf CourseMountain(s)
Waterview 
Golf CourseMountain(s)
Windows/Doors 
Double Pane WindowsWindow CoveringsWindow Treatments
Community Features
Association Dues 
300
Financing Terms Available 
CashConventionalVA Loan
HOA Fee Frequency 
Annually
Roads 
Paved
School District 
Boulder Valley RE 2
Schools
School District
Boulder Valley RE 2
Elementary School
Birch
Middle School
Aspen Creek K-8
High School
Broomfield
Listing courtesy of Compass - Denver [email protected]


The content relating to real estate for sale in this Web site comes in part from the Internet Data eXchange ("IDX") program of METROLIST, INC., DBA RECOLORADO real estate listings held by brokers other than Compass - Denver are marked with the IDX Logo. This information is being provided for the consumers' personal, non-commercial use and may not be used for any other purpose. All information subject to change and should be independently verified.

Neighborhood & Commute
Source: Walkscore
Save
Ask
Tour
Hide
Share