Save
Ask
Tour
Hide
Share
$850,000
New Listing

3162 W Denver Place
Denver, CO 80211

Single Family Residence|Coming Soon
4
Beds
3
Total Baths
1
Full Bath
2
Partial Baths
1,994
SqFt
$426
/SqFt
1918
Built
Subdivision:
Berkeley Highlands
County:
Denver
Call Now: (720) 802-9274
Is this the listing for you? We can help make it yours.
(720) 802-9274
3162 W Denver Place3162 W Denver Place3162 W Denver Place3162 W Denver Place
Save
Ask
Tour
Hide
Share

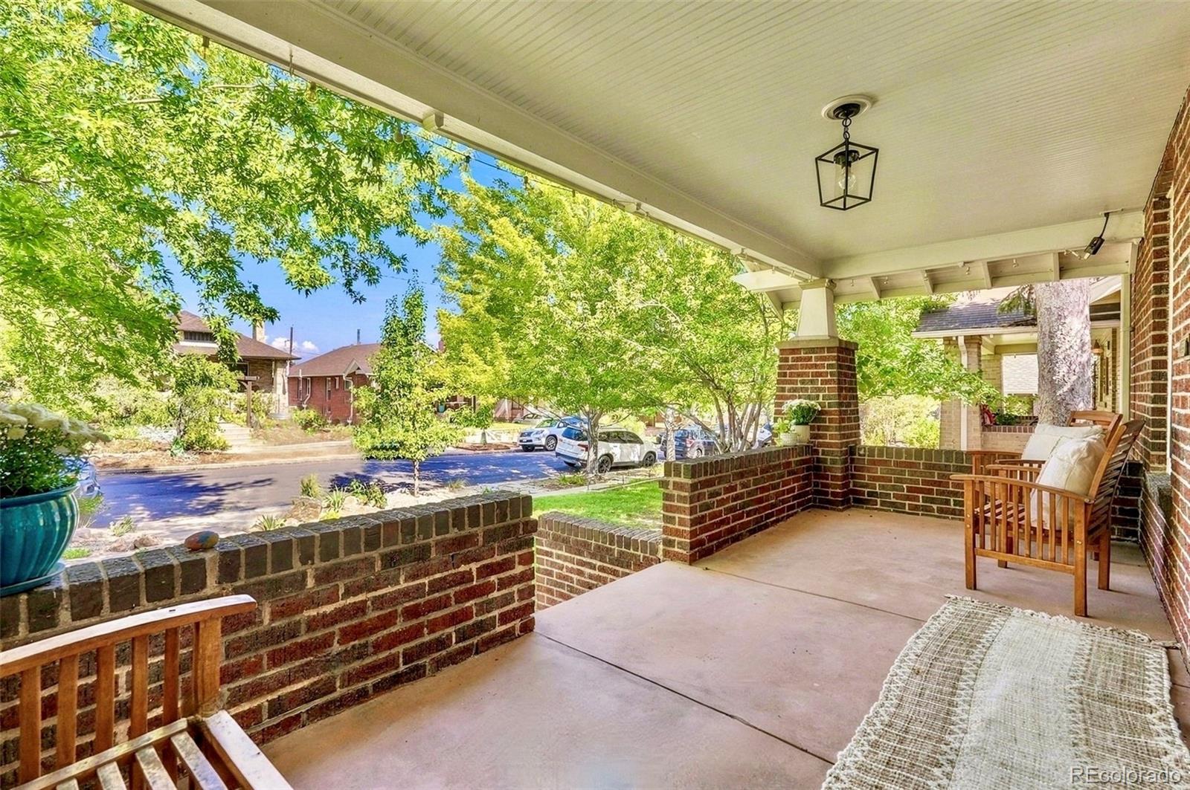
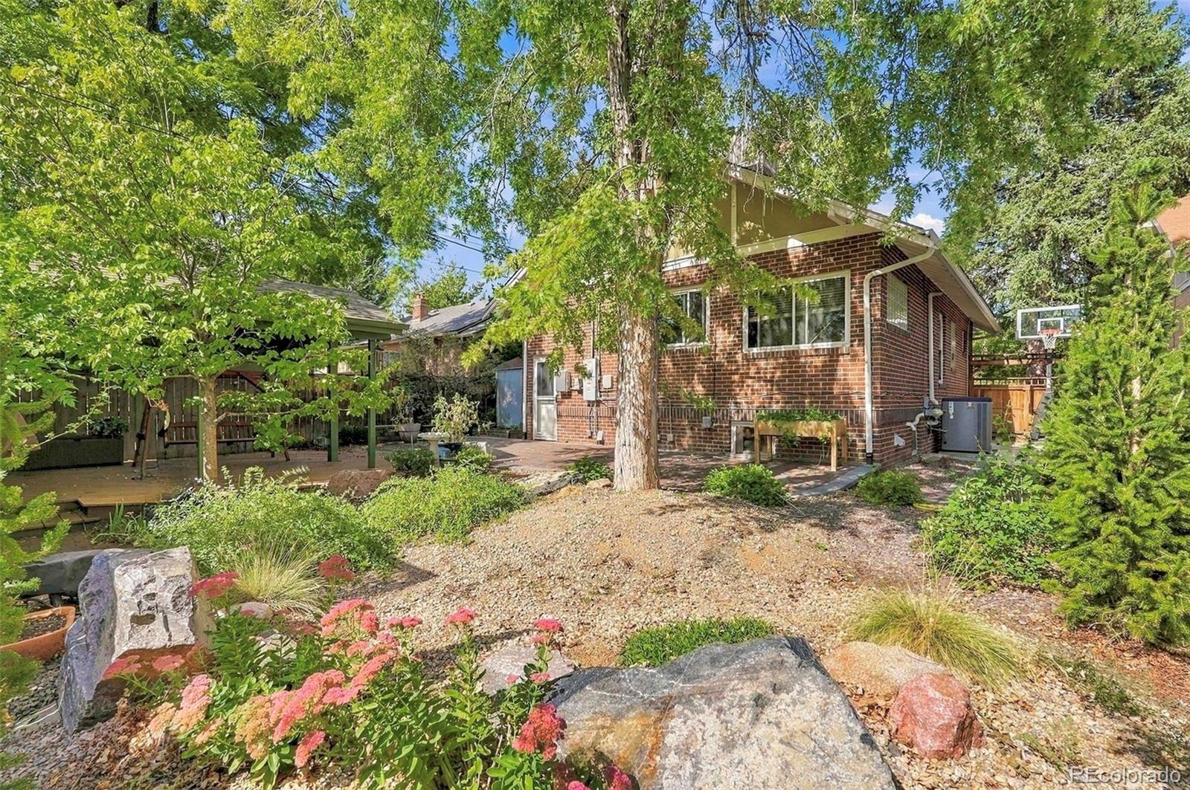
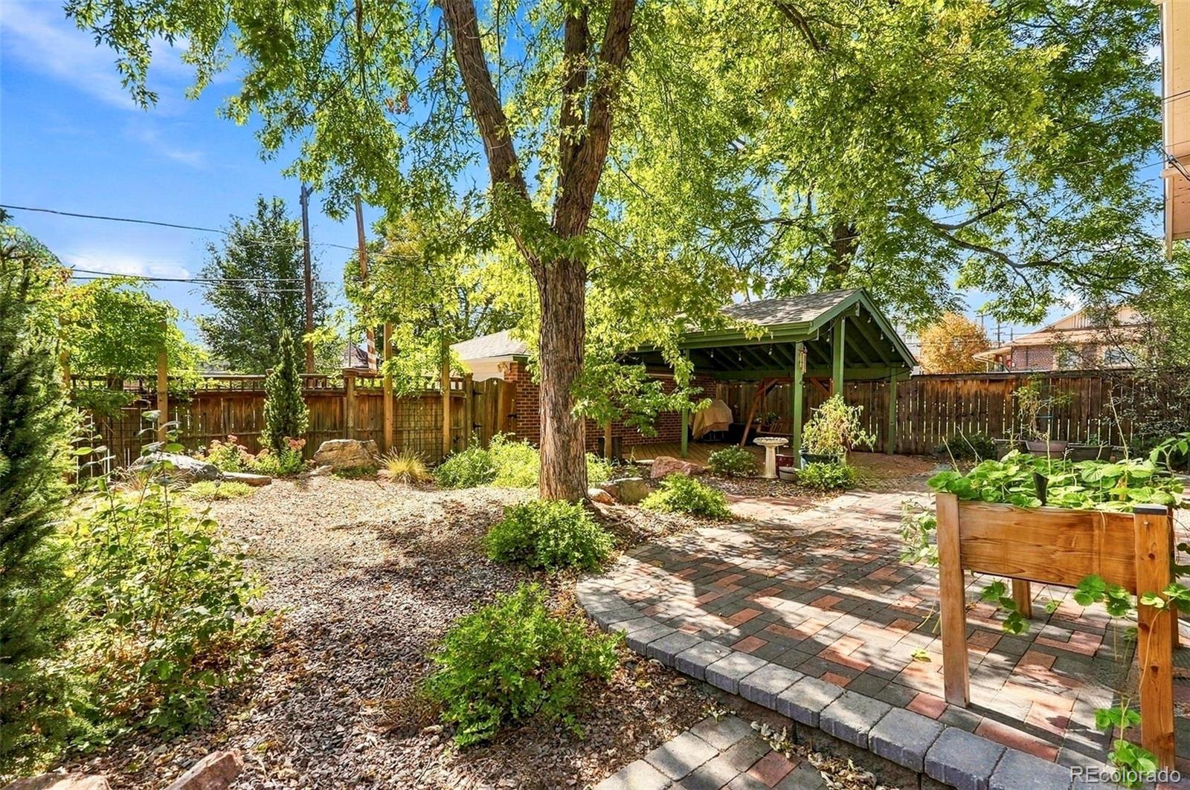
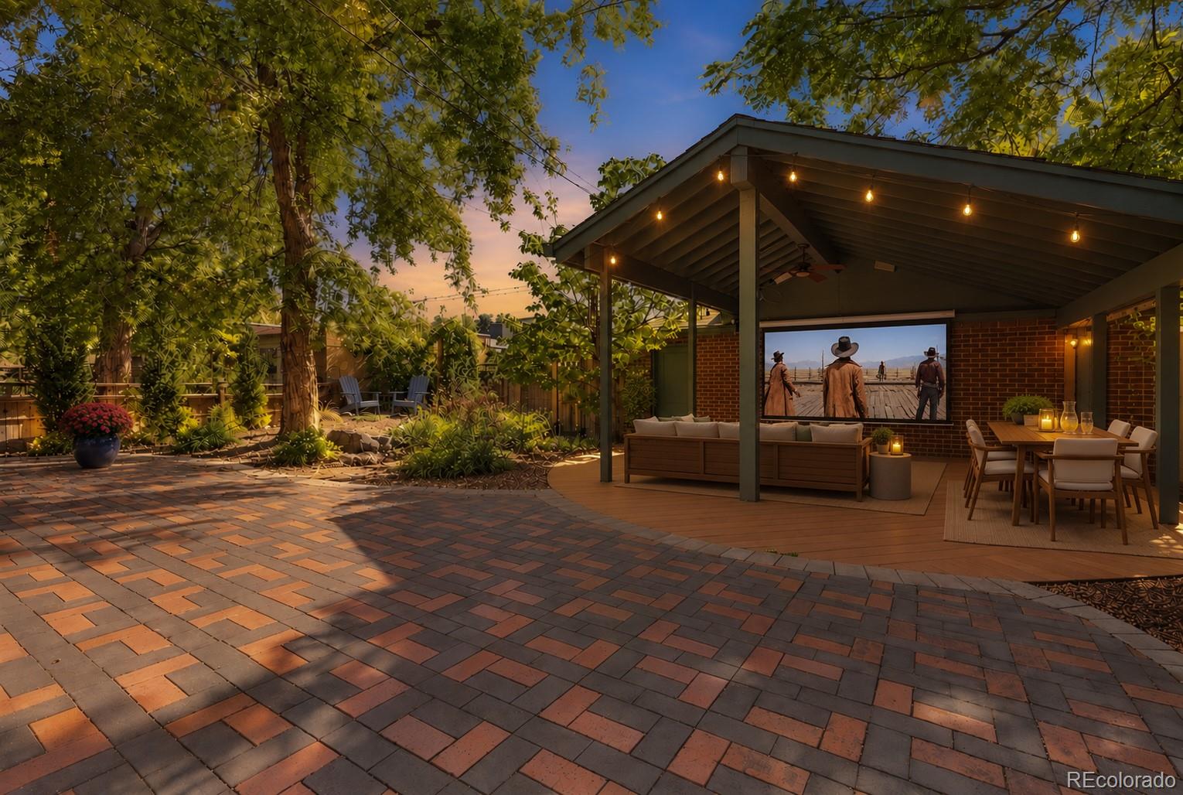
(interior photos soon!) Perfectly situated between several of Northwest Denver's most vibrant destinations, including Highlands Square and Tennyson Street, this quintessential bungalow features thoughtful eco-friendly updates and vintage charm inside and out. New *owned (aka free!) solar means guilt-free Central AC without the worry of rising energy costs. The outdoor spaces are truly special. Outdoor living is easy and enjoyable with plenty of space for gardening and play, plus a giant covered patio for dining outside, hosting outdoor movies or catching the big game. Up front, the covered porch is made for watching the seasons change, chatting with neighbors, and setting up a porch swing or lounge chairs. The kitchen is in surprisingly spacious and overlooks the backyard. You'll find an actual pantry, plenty of cabinets and counter space, and a breakfast nook, plus newer stainless appliances and timeless natural finishes. With living space on both floors, you can curl up with a book by the fireplace while snow falls outside the front picture window, even with movie night turned up downstairs. You will not want to leave, but if you do, you'll find some of Denver's most loved main streets down the street with endless restaurant options, cafes, music venues, festivals, plus multiple parks complete with lakes, libraries and recreation. The location provides easy access to downtown as well as quick hop on the highway to hit the slopes or trails. This is the one.

Save
Ask
Tour
Hide
Share
Listing Snapshot
Price 
$850,000
Days On Site 
0 Days
Bedrooms 
4
Inside Area (SqFt) 
1,994 sqft
Total Baths 
3
Full Baths 
1
Partial Baths 
2
Lot Size 
0.14 Acres
Year Built 
1918
MLS® Number 
7181284
Status 
Coming Soon
Property Tax 
$4,242
HOA/Condo/Coop Fees 
N/A
Sq Ft Source 
Public Records
Friends & Family
Recent Activity
6 hours agoListing updated with changes from the MLS®
7 hours agoListing first seen on site
General Features
Acres 
0.14
Garage 
Yes
Garage Spaces 
2
Levels 
One
Parking Spaces 
3
Property Sub Type 
Single Family Residence
Sewer 
Public Sewer
SqFt Above 
1057
SqFt Below 
937
SqFt Total 
2114
Style 
Bungalow
Water Source 
Public
Zoning 
U-SU-B1
Interior Features
Appliances 
DishwasherDisposalDryerGas Water HeaterMicrowaveOvenRangeRefrigeratorWasher
Basement 
FinishedSump Pump
Cooling 
Ceiling Fan(s)Central Air
Fireplace 
Yes
Fireplace Features 
Gas LogInsertLiving Room
Fireplaces 
1
Flooring 
Wood
Furnished 
Unfurnished
Heating 
Fireplace InsertActive SolarForced AirNatural GasSolar
Interior 
Breakfast BarBuilt-in FeaturesCeiling Fan(s)Granite CountersPantrySound System
Main Level Bedrooms 
2
Bathroom Full 
Level - Basement
Bathroom Half 
Level - Basement
Bathroom Three Quarter 
Level - Main
Bedroom 
Level - Main
Dining Room 
Level - Main
Kitchen 
Level - Main
Laundry 
Level - Basement
Living Room 
Level - Main
Utility Room 
Level - Basement
Save
Ask
Tour
Hide
Share
Exterior Features
Construction Details 
Brick
Exterior 
Private Yard
Fencing 
FencedFull
Lot Features 
Level
Patio And Porch 
CoveredDeckFront PorchPatio
Roof 
Shingle
Community Features
School District 
Denver 1
Financing Terms Available 
1031 ExchangeCashConventionalFHAVA Loan
Roads 
Alley PavedPaved
Schools
School District
Denver 1
Elementary School
Edison
Middle School
Skinner
High School
North
Listing courtesy of West and Main Homes Inc [email protected]


The content relating to real estate for sale in this Web site comes in part from the Internet Data eXchange ("IDX") program of METROLIST, INC., DBA RECOLORADO real estate listings held by brokers other than West and Main Homes Inc are marked with the IDX Logo. This information is being provided for the consumers' personal, non-commercial use and may not be used for any other purpose. All information subject to change and should be independently verified.

Neighborhood & Commute
Source: Walkscore
Save
Ask
Tour
Hide
Share