Save
Ask
Tour
Hide
Share
$830,000
3 Days On Site

1650 Youngfield Street
Denver, CO 80215

For Sale|Single Family Residence|Active
3
Beds
2
Total Baths
1
Full Bath
1
Partial Bath
2,459
SqFt
$338
/SqFt
1955
Built
Subdivision:
Applewood
County:
Jefferson
Call Now: (720) 802-9274
Is this the listing for you? We can help make it yours.
(720) 802-9274
1650 Youngfield Street1650 Youngfield Street1650 Youngfield Street1650 Youngfield Street
Save
Ask
Tour
Hide
Share

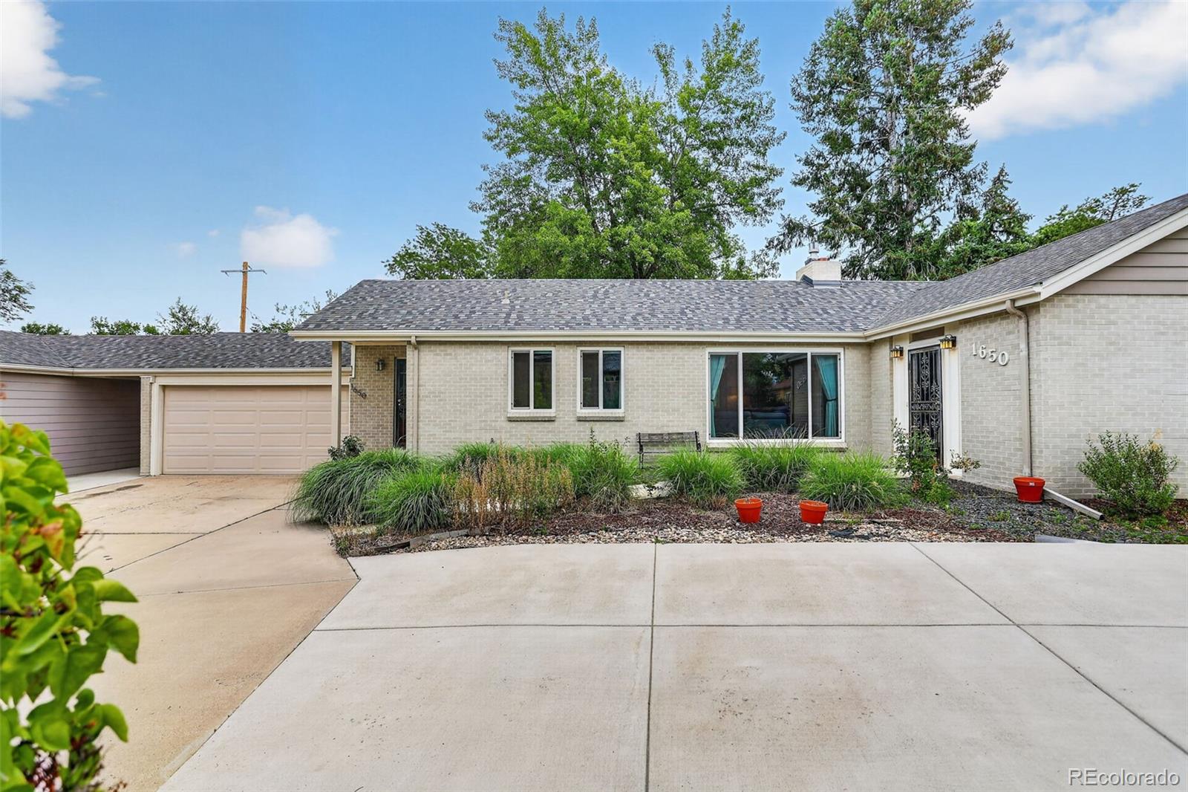
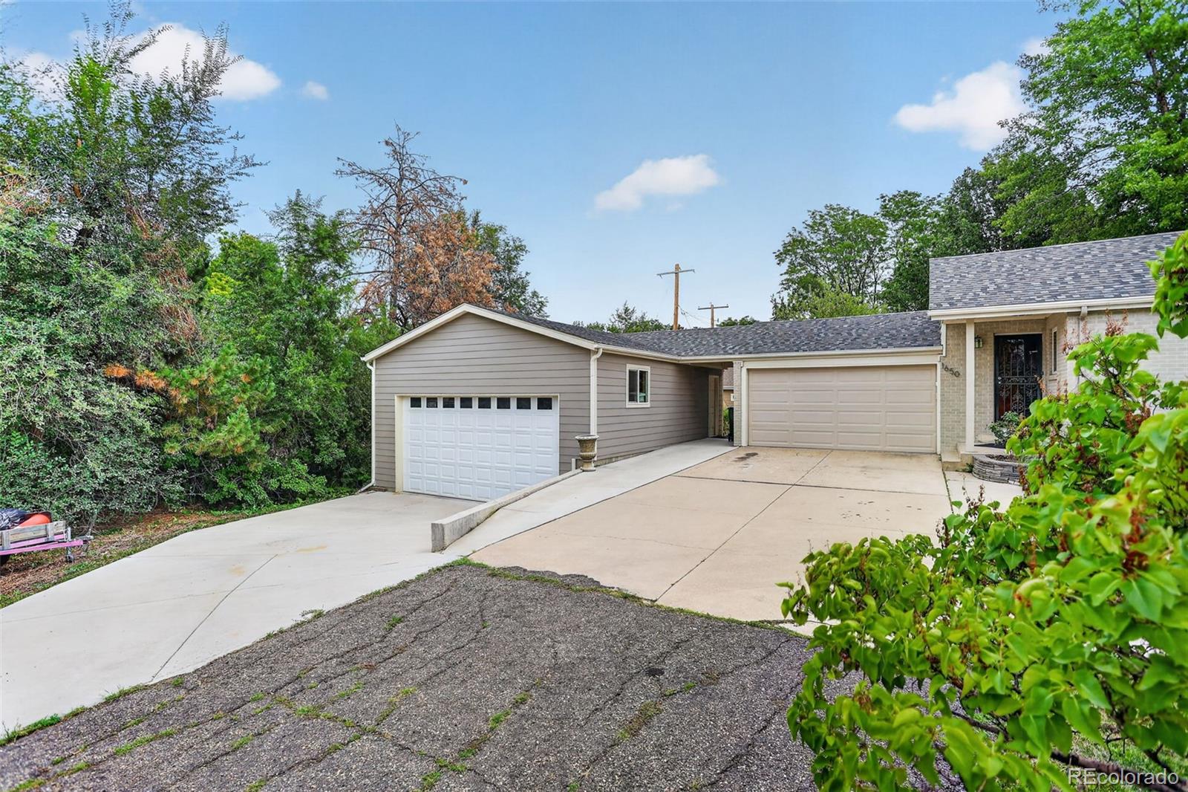
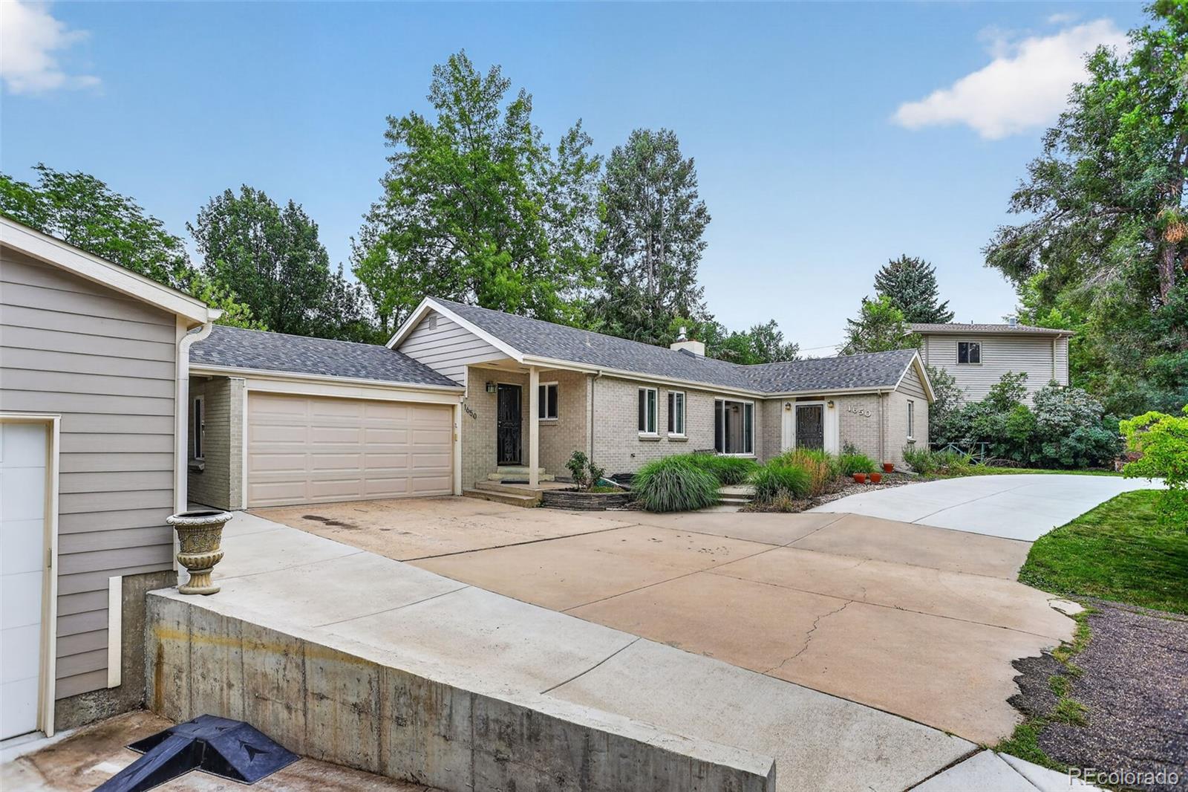
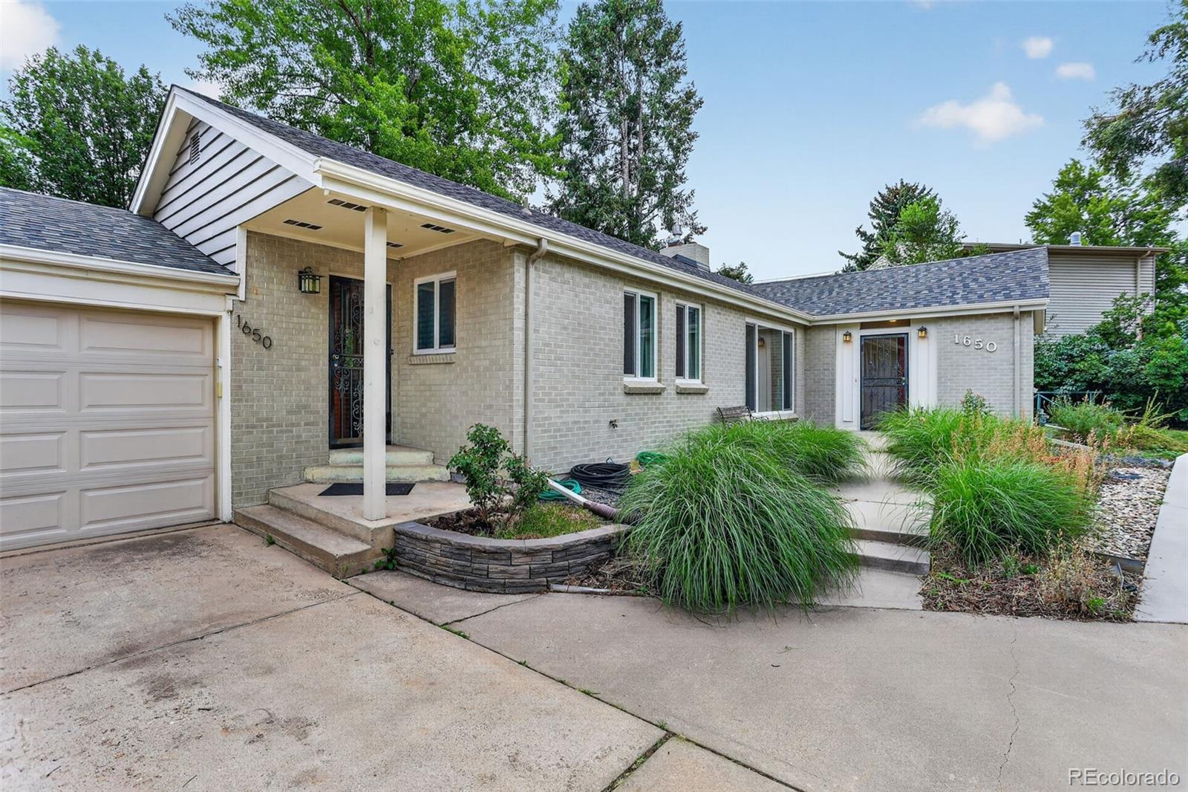
Set on a rare, oversized Applewood lot with zero HOA to answer to, this ranch-style home pairs everyday livability with a car enthusiast's dream setup: a massive detached garage with high clearance for a lift, RV, or full workshop, plus a drive-through bay straight to the backyard, in addition to the attached garage. Four-plus spaces total, for the person who's tired of choosing between hobbies and storage. Inside, the main level lives easy — three bedrooms and an updated kitchen with granite counters and newer stainless steel appliances that flows straight into the family room, so cooking never means missing the conversation. Downstairs, an open-concept basement with new carpet adds flexible bonus space and two storage areas, built for game nights, guests, or whatever comes next. Step outside to a covered patio overlooking a large, private, blank-slate yard — plus a dedicated garden area and greenhouse for anyone who'd rather grow their own tomatoes than buy them. All of it just steps from Applewood shopping and dining options such as Teller's Taproom & Kitchen and Abrusci's Fire & Wine for great connections. Dont forget the easy freeway access makes your escape to the Colorado Mountains a breeze!

Save
Ask
Tour
Hide
Share
Listing Snapshot
Price 
$830,000
Days On Site 
3 Days
Bedrooms 
3
Inside Area (SqFt) 
2,459 sqft
Total Baths 
2
Full Baths 
1
Partial Baths 
1
Lot Size 
0.34 Acres
Year Built 
1955
MLS® Number 
7212295
Status 
Active
Property Tax 
$5,320
HOA/Condo/Coop Fees 
N/A
Sq Ft Source 
Public Records
Friends & Family
Recent Activity
9 hours agoListing updated with changes from the MLS®
yesterdayStatus changed to Active
4 days agoListing first seen on site
General Features
Acres 
0.34
Attached Garage 
Yes
Direction Faces 
West
Foundation 
Slab
Garage 
Yes
Garage Spaces 
5
Levels 
One
Parking 
Attached
Parking Spaces 
5
Property Sub Type 
Single Family Residence
Sewer 
Public Sewer
SqFt Above 
1405
SqFt Below 
1054
SqFt Total 
2810
Interior Features
Appliances 
DishwasherDisposalDryerFreezerMicrowaveOvenRangeRefrigeratorWasher
Basement 
FinishedFull
Cooling 
Ceiling Fan(s)Evaporative Cooling
Fireplace 
Yes
Fireplace Features 
Living Room
Fireplaces 
1
Flooring 
CarpetTileWood
Heating 
Forced Air
Interior 
Ceiling Fan(s)Granite CountersHigh Speed Internet
Main Level Bedrooms 
3
Window Features 
Double Pane Windows
Bathroom Full 
Level - Main
Bathroom Three Quarter 
Level - Main
Bedroom 
Level - Main
Bonus Room 
Level - Basement
Dining Room 
Level - Main
Family Room 
Level - Basement
Kitchen 
Level - Main
Laundry 
Level - Basement
Utility Room 
Level - Basement
Save
Ask
Tour
Hide
Share
Exterior Features
Construction Details 
Brick
Exterior 
GardenPrivate Yard
Lot Features 
Level
Patio And Porch 
CoveredPatio
Roof 
Composition
Windows/Doors 
Double Pane Windows
Community Features
Financing Terms Available 
CashConventionalFHAVA Loan
School District 
Jefferson County R-1
Schools
School District
Jefferson County R-1
Elementary School
Stober
Middle School
Everitt
High School
Wheat Ridge
Listing courtesy of Coldwell Banker Realty 24 [email protected]


The content relating to real estate for sale in this Web site comes in part from the Internet Data eXchange ("IDX") program of METROLIST, INC., DBA RECOLORADO real estate listings held by brokers other than Coldwell Banker Realty 24 are marked with the IDX Logo. This information is being provided for the consumers' personal, non-commercial use and may not be used for any other purpose. All information subject to change and should be independently verified.

Neighborhood & Commute
Source: Walkscore
Save
Ask
Tour
Hide
Share