

2580 Valley View DriveDenver, CO 80221
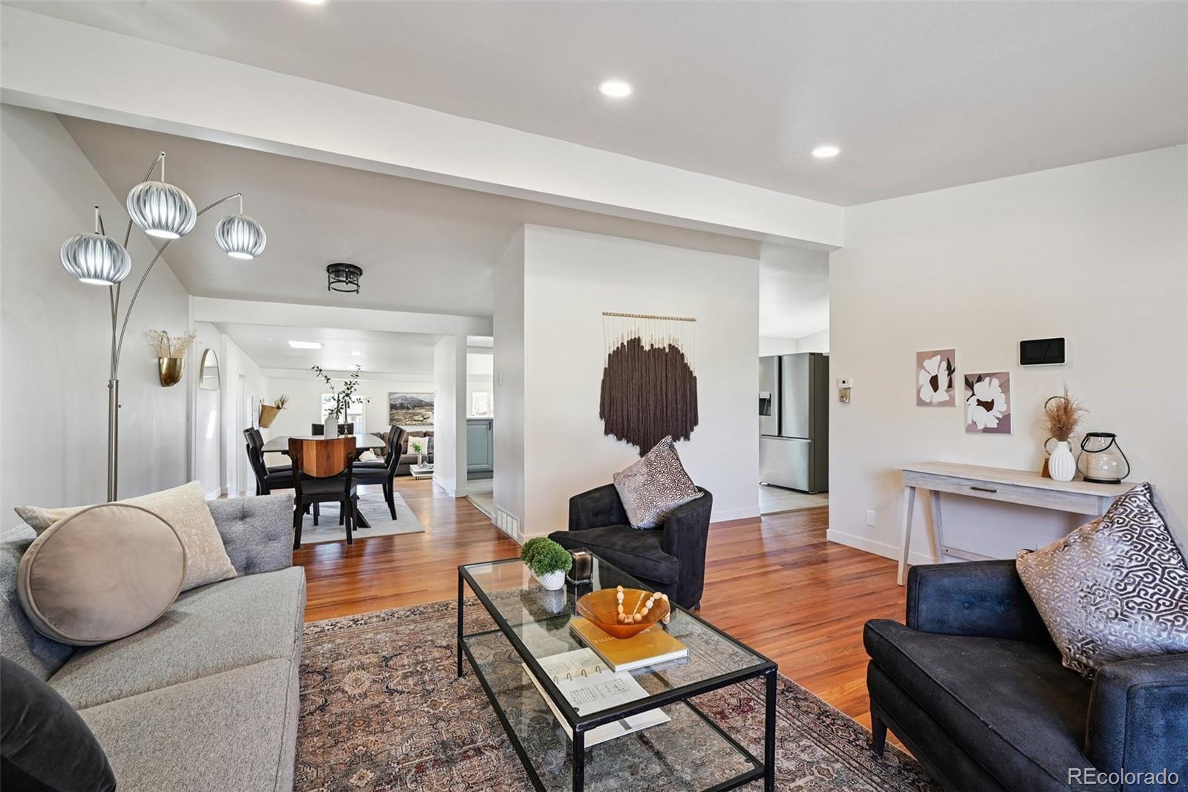
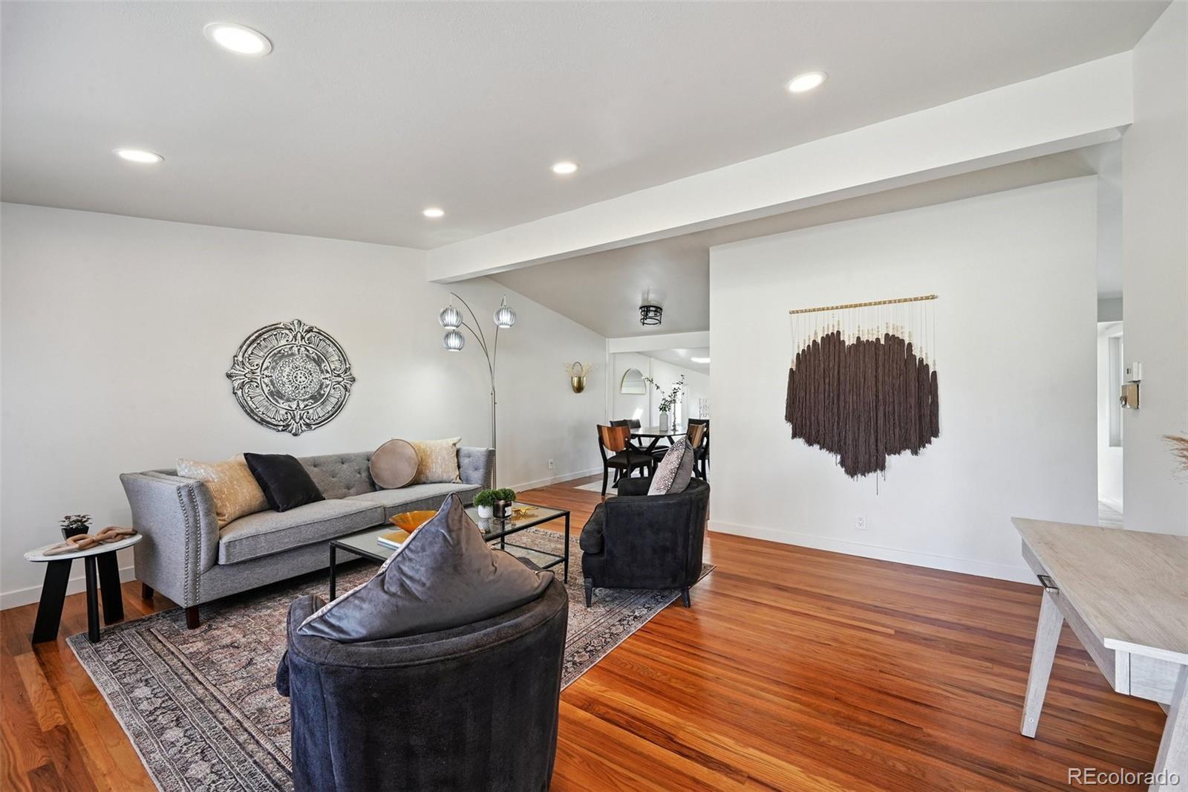
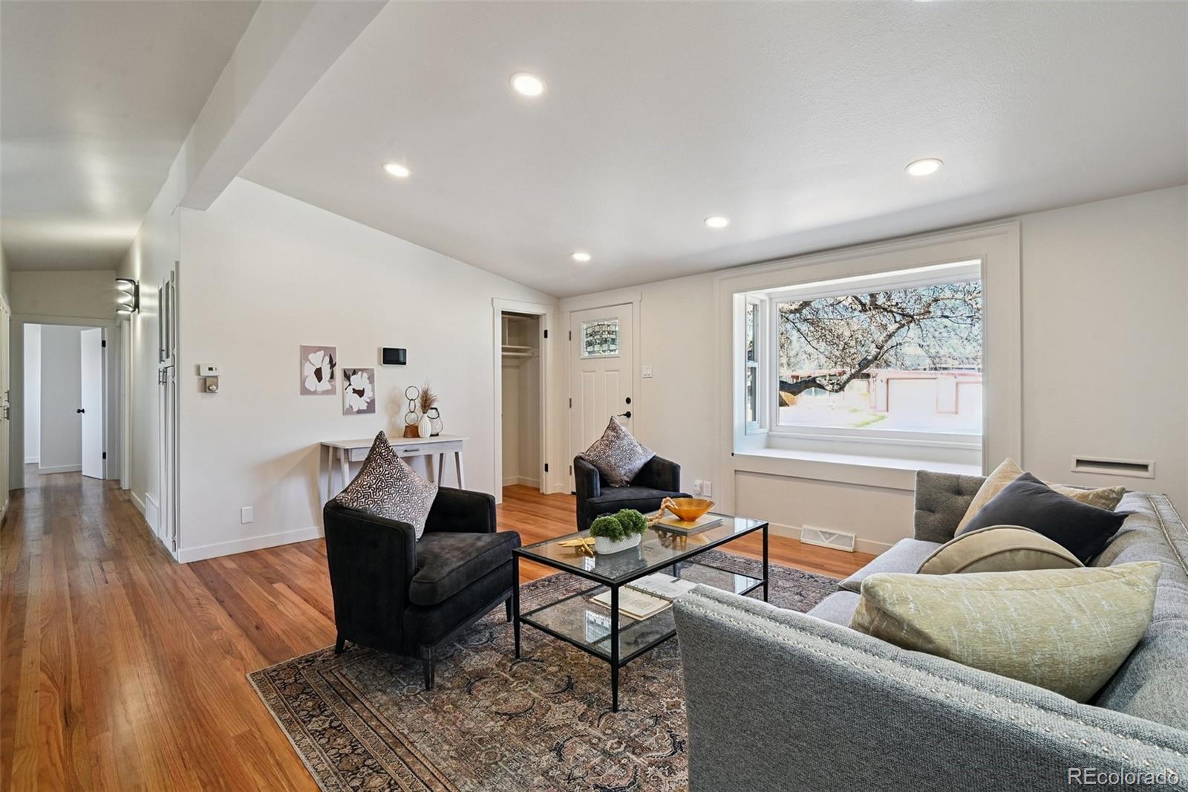
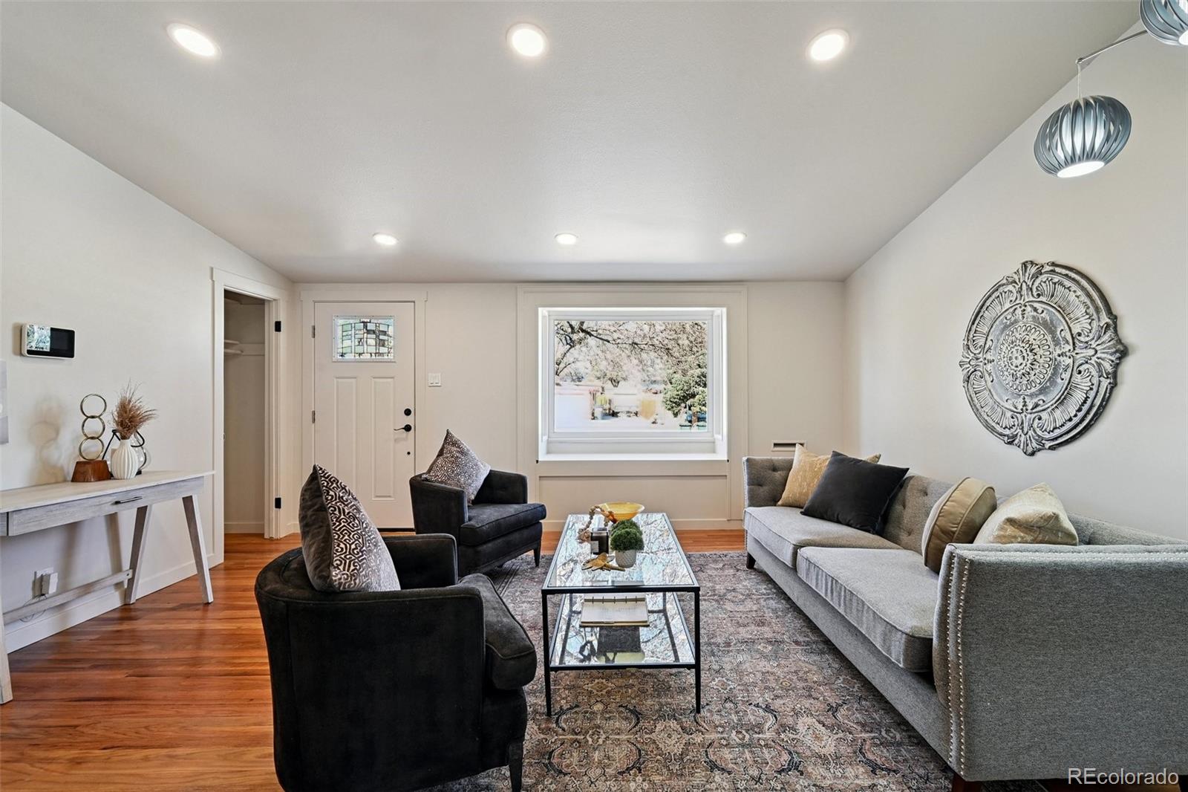
Welcome home! Rare opportunity to own this beautifully remodeled & updated 5-bedroom, 2-bath ranch-style home, thoughtfully designed for multi-generational living, extended family, or rental flexibility. Move-in ready and packed with versatile living space, this exceptional property features three separate living areas & two fully equipped kitchens. The main level offers a bright, open-concept floor plan with real hardwood floors throughout most of the home. The updated kitchen showcases a gas range, brand-new quartz countertops, and newer cabinetry, flowing seamlessly into the spacious family room and dedicated dining area. Four generously sized bedrooms and a full bathroom complete the main floor. The finished basement provides incredible flexibility with a second kitchen, an additional family room, a fifth bedroom, and a ¾ bathroom, ideal for a mother-in-law suite, teen suite, or roommate setup. Additional highlights include an attached one-car garage and a large, level, fully fenced 7,700-square-foot lot perfect for outdoor entertaining, pets, or gardening. Recent updates include new flooring, fresh paint, updated fixtures throughout, new water heater, new electrical panel, new fence, a new sliding glass door, newer exterior paint, roof, and furnace. Conveniently located with easy access to US-36, I-25, I-70, and I-76, and just minutes from schools, parks, shopping, dining, and everyday amenities. Don't miss this unique opportunity to own a spacious, updated home with exceptional flexibility and value!
| a month ago | Listing updated with changes from the MLS® | |
| a month ago | Status changed to Active Under Contract | |
| 4 months ago | Price changed to $499,900 | |
| 5 months ago | Listing first seen on site |

The content relating to real estate for sale in this Web site comes in part from the Internet Data eXchange ("IDX") program of METROLIST, INC., DBA RECOLORADO real estate listings held by brokers other than RE/MAX Alliance are marked with the IDX Logo. This information is being provided for the consumers' personal, non-commercial use and may not be used for any other purpose. All information subject to change and should be independently verified.
Did you know? You can invite friends and family to your search. They can join your search, rate and discuss listings with you.