Save
Ask
Tour
Hide
Share
$850,000
7 Days On Site

96 Ponderosa Drive
Nederland, CO 80466

For Sale|Single Family Residence|Active
3
Beds
2
Total Baths
2
Full Baths
2,093
SqFt
$406
/SqFt
1967
Built
Subdivision:
Big Springs
County:
Boulder
Call Now: (720) 802-9274
Is this the listing for you? We can help make it yours.
(720) 802-9274
Upcoming Open Houses
Sat, Jul 18, 12:00 AM - 3:00 PM
96 Ponderosa Drive96 Ponderosa Drive96 Ponderosa Drive96 Ponderosa Drive
Save
Ask
Tour
Hide
Share

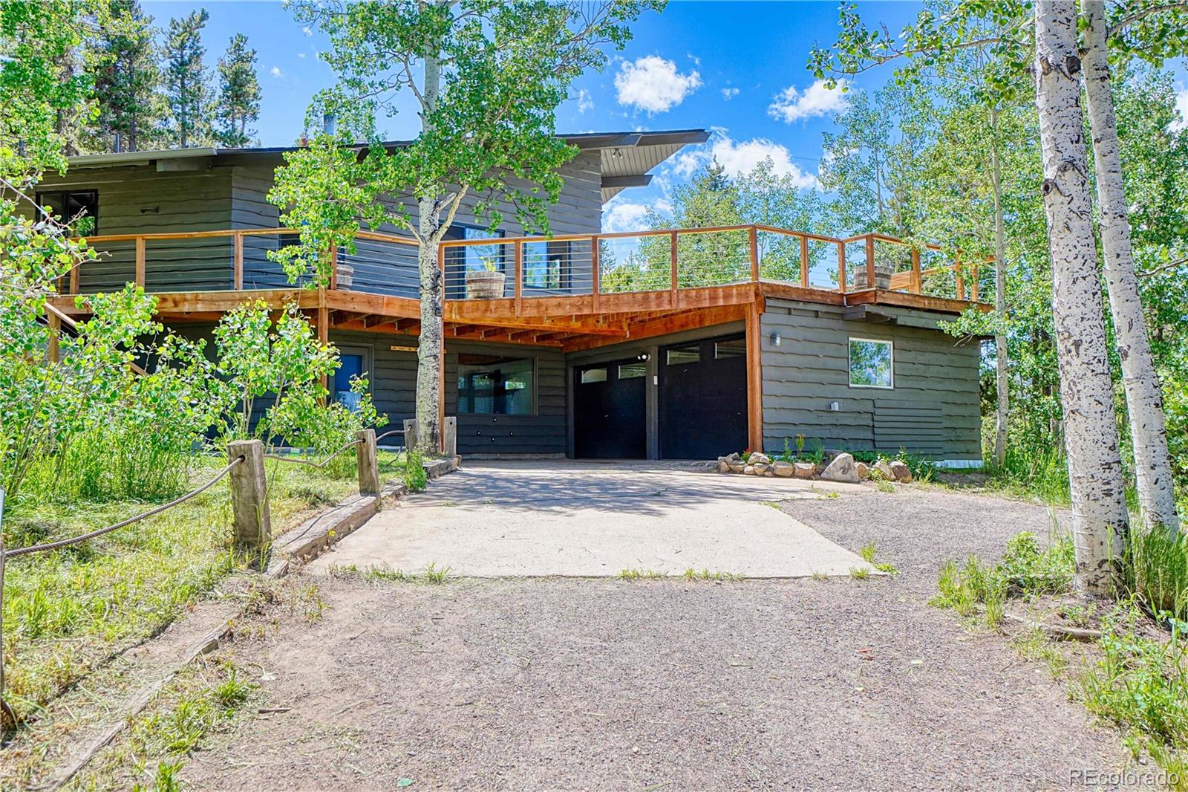
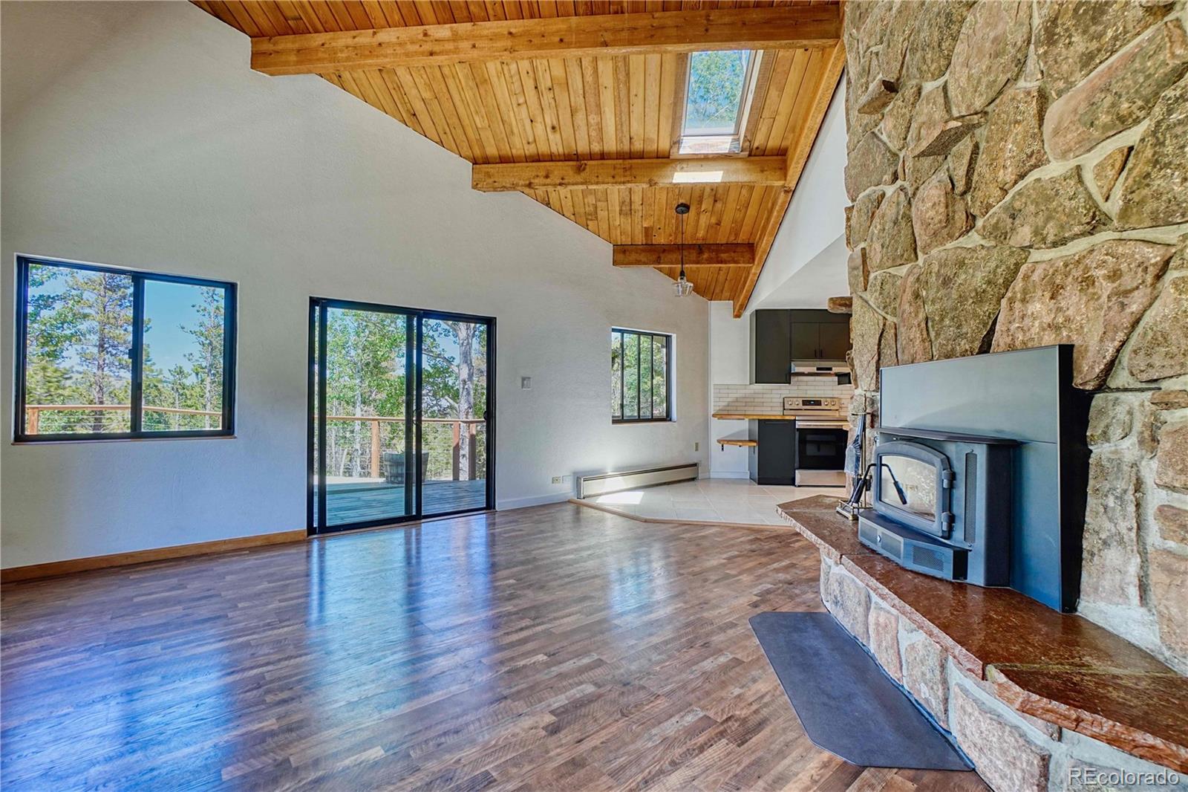
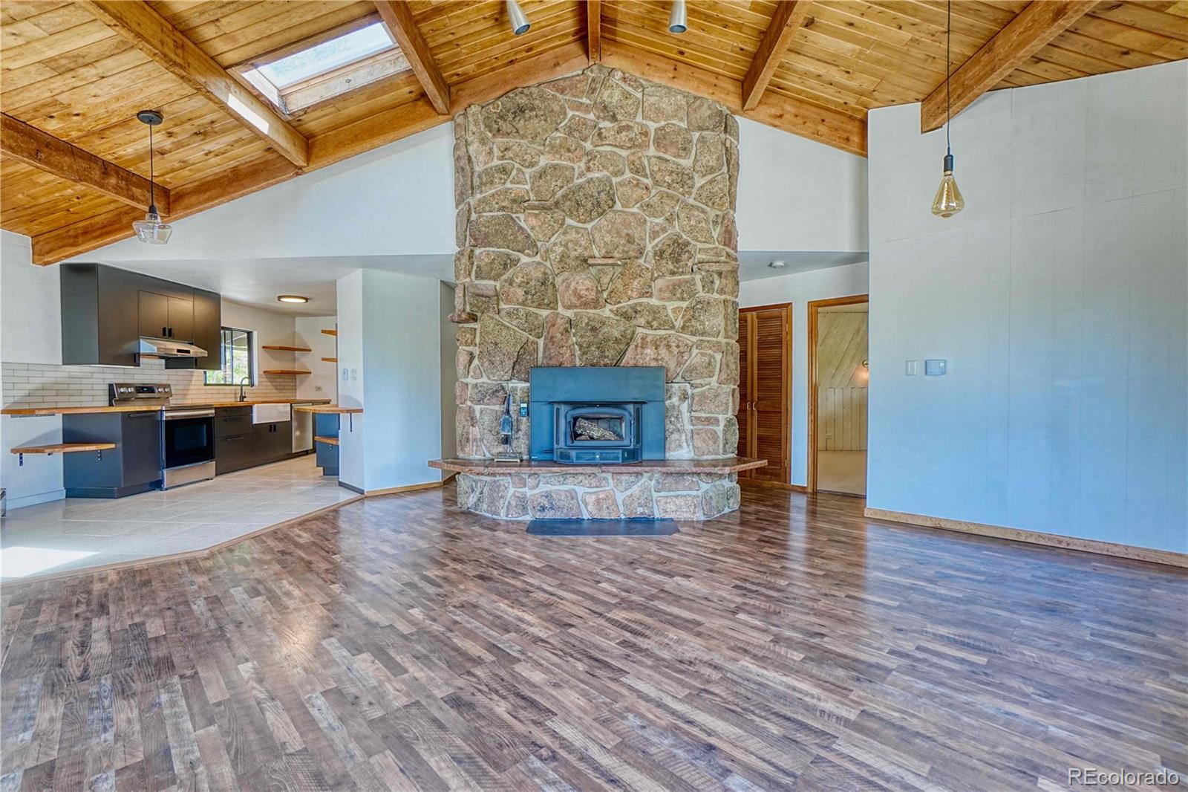
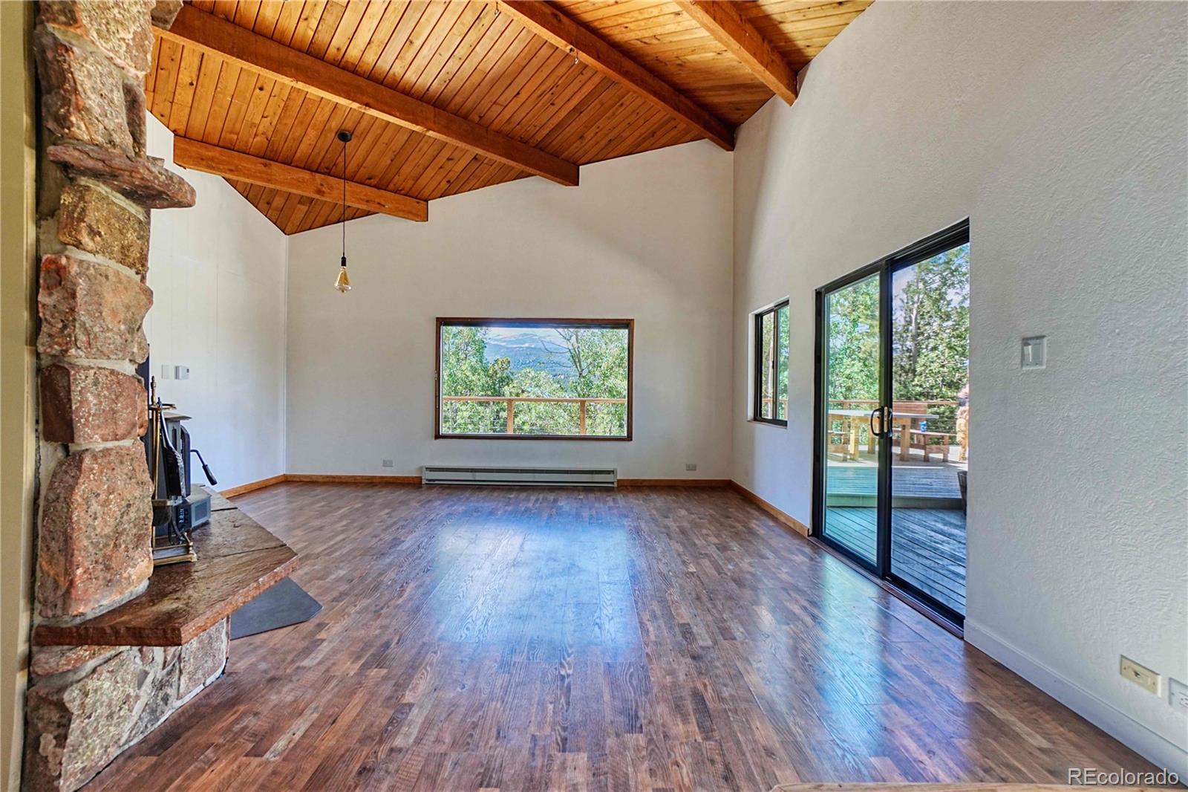
Set back from the road on nearly an acre in Big Springs, this 3BR/2BA, 2,100 sqft mountain sanctuary borders Roosevelt National Forest, providing privacy, wilderness, views, and town access in rare balance. Nestled in aspens, large windows and a wraparound deck with cable railings and concrete table frame Barker Reservoir and Rocky Mountain views. Trails run into the forest, wildlife visits often, Nederland is minutes away, Boulder about 25 minutes, Eldora Ski Resort about 10. Inside, extensive upgrades elevate the home while preserving its character. Kitchen: terrazzo tile, soft-close cabinets, butcher block counters, farmhouse sink, Bosch dishwasher. Great room: powerful wood insert stove. Baths: soaking tub and lower-level rain shower. Lower level: custom concrete surfaces, locally milled maple shelving, refurbished gas stove, slatted bench. Outside/structure: Class 4 roof/skylights, Marvin windows, Wildfire Partners certificate, insulated 2-car garage. Additional features include a storage shed, a cozy main-level wood-burning fireplace with a wood insert, and a lower-level gas stove. Ask for full list of upgrades

Save
Ask
Tour
Hide
Share
Listing Snapshot
Price 
$850,000
Days On Site 
7 Days
Bedrooms 
3
Inside Area (SqFt) 
2,093 sqft
Total Baths 
2
Full Baths 
2
Partial Baths 
N/A
Lot Size 
0.99 Acres
Year Built 
1967
MLS® Number 
7340060
Status 
Active
Property Tax 
$4,786
HOA/Condo/Coop Fees 
N/A
Sq Ft Source 
Public Records
Friends & Family
Recent Activity
2 days agoListing updated with changes from the MLS®
a week agoListing first seen on site
General Features
Acres 
0.99
Carport 
2
Foundation 
Slab
Garage 
Yes
Garage Spaces 
2
Parking Spaces 
4
Property Sub Type 
Single Family Residence
Sewer 
Public Sewer
SqFt Above 
2093
SqFt Total 
2093
Style 
Mountain Contemporary
Utilities 
Cable AvailableElectricity AvailableElectricity ConnectedPropane
Water Source 
Public
Interior Features
Appliances 
DishwasherDryerMicrowaveRangeRange HoodRefrigeratorWasher
Basement 
Exterior EntryFinishedWalk-Out Access
Fireplace 
Yes
Fireplace Features 
Family RoomFree StandingGasLiving RoomWood Burning
Fireplaces 
2
Flooring 
CarpetLaminateTileWood
Heating 
BaseboardWood Stove
Interior 
High CeilingsOpen FloorplanVaulted Ceiling(s)
Window Features 
Double Pane WindowsSkylight(s)Window Coverings
Bathroom Full 
Level - Lower
Bedroom 
Dimensions - 11 x 15Level - Lower
Dining Room 
Dimensions - 16 x 13Level - Upper
Family Room 
Dimensions - 14 x 16Level - Lower
Kitchen 
Dimensions - 8 x 15Level - Upper
Laundry 
Dimensions - 5 x 6Level - Lower
Living Room 
Dimensions - 30 x 19Level - Upper
Save
Ask
Tour
Hide
Share
Exterior Features
Construction Details 
FrameWood Siding
Lot Features 
SlopedMany TreesNear Public TransitRock OutcroppingSecluded
Patio And Porch 
DeckFront PorchWrap Around
Roof 
Composition
View 
CityMountain(s)Water
Waterview 
CityMountain(s)Water
Windows/Doors 
Double Pane WindowsSkylight(s)Window Coverings
Community Features
Financing Terms Available 
CashConventional
Roads 
Gravel
School District 
Boulder Valley RE 2
Schools
School District
Boulder Valley RE 2
Elementary School
Nederland
Middle School
Nederland Middle/Sr
High School
Nederland Middle/Sr
Listing courtesy of Trelora Realty, Inc. [email protected]


The content relating to real estate for sale in this Web site comes in part from the Internet Data eXchange ("IDX") program of METROLIST, INC., DBA RECOLORADO real estate listings held by brokers other than Trelora Realty, Inc. are marked with the IDX Logo. This information is being provided for the consumers' personal, non-commercial use and may not be used for any other purpose. All information subject to change and should be independently verified.

Neighborhood & Commute
Source: Walkscore
Save
Ask
Tour
Hide
Share