Save
Ask
Tour
Hide
Share
$750,000
32 Days On Site

6703 Kilmer Court
Arvada, CO 80007

For Sale|Single Family Residence|Active Under Contract
3
Beds
3
Total Baths
3
Full Baths
2,666
SqFt
$281
/SqFt
1998
Built
Subdivision:
Forest Springs
County:
Jefferson
Call Now: (720) 802-9274
Is this the listing for you? We can help make it yours.
(720) 802-9274
6703 Kilmer Court6703 Kilmer Court6703 Kilmer Court6703 Kilmer Court
Save
Ask
Tour
Hide
Share

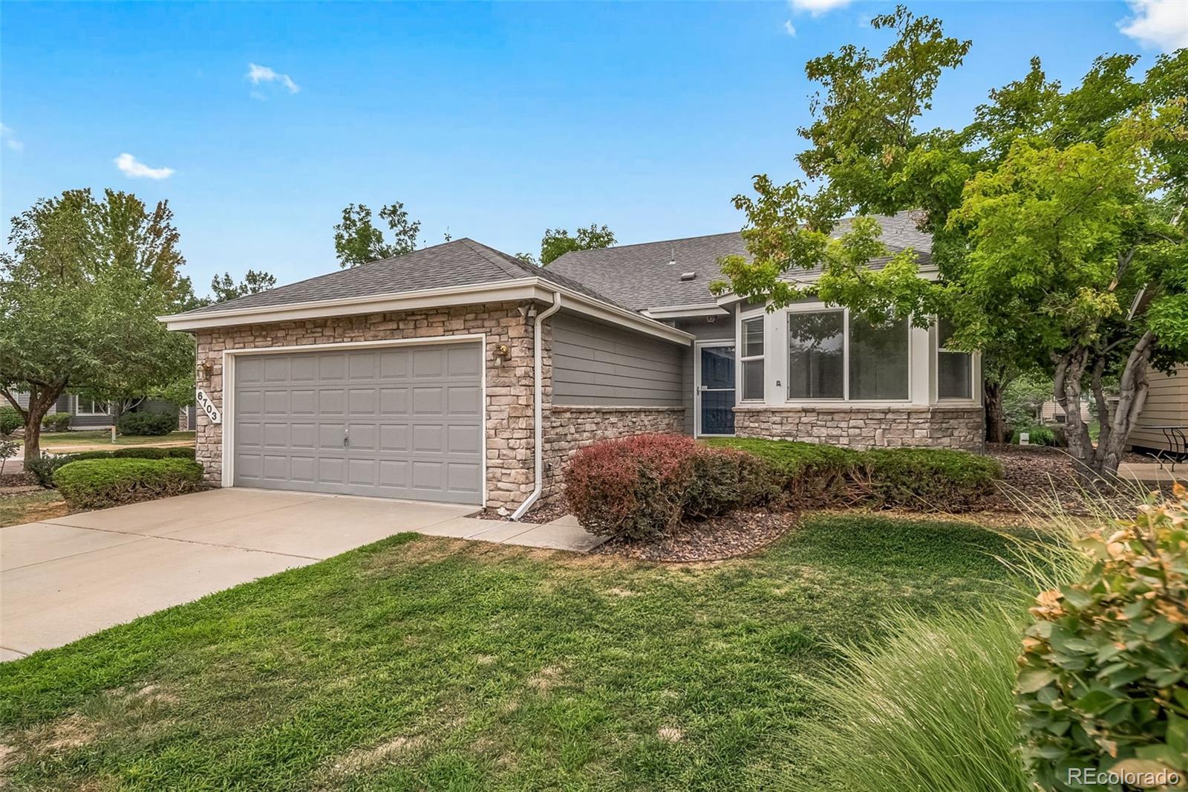
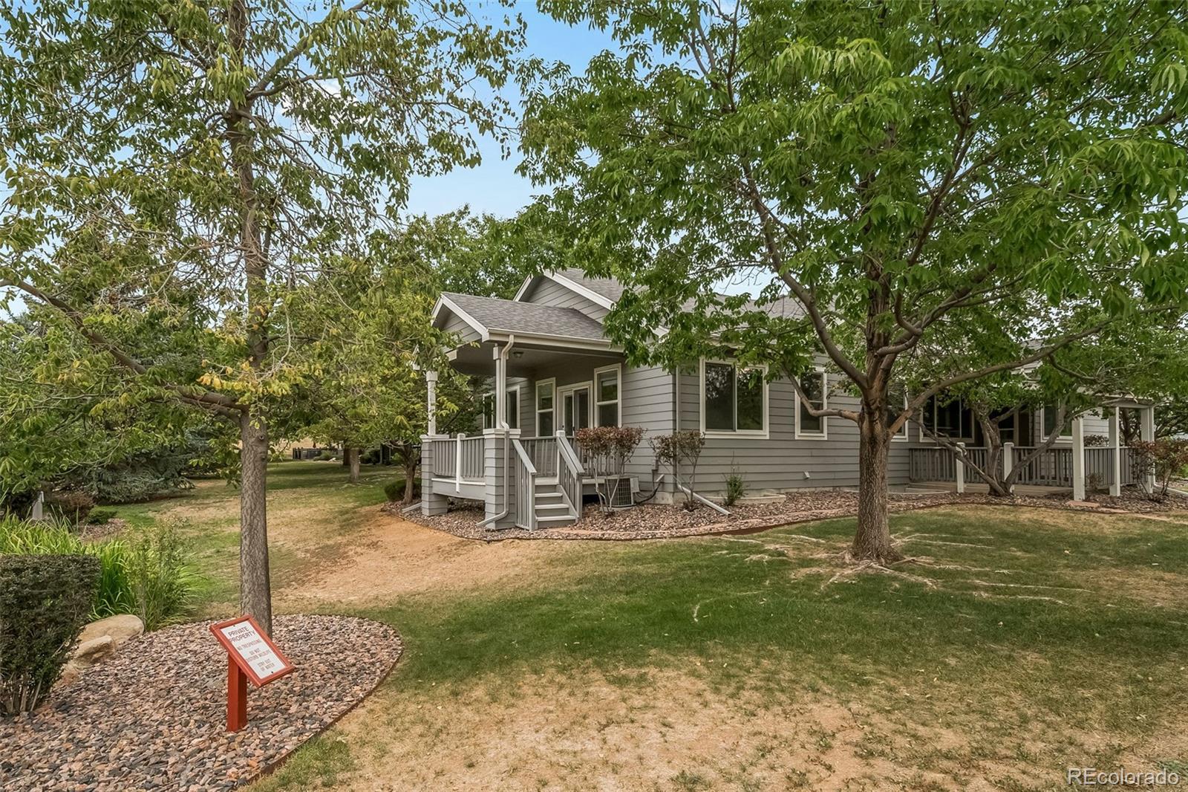
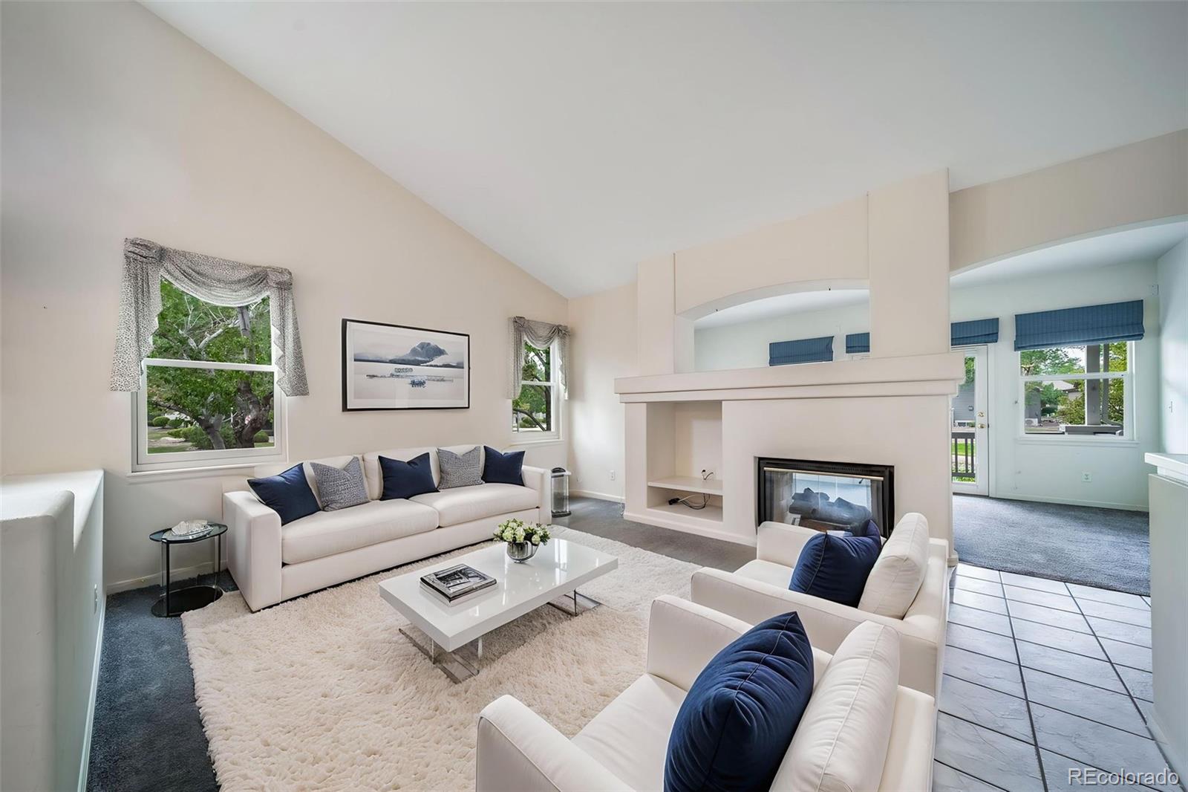
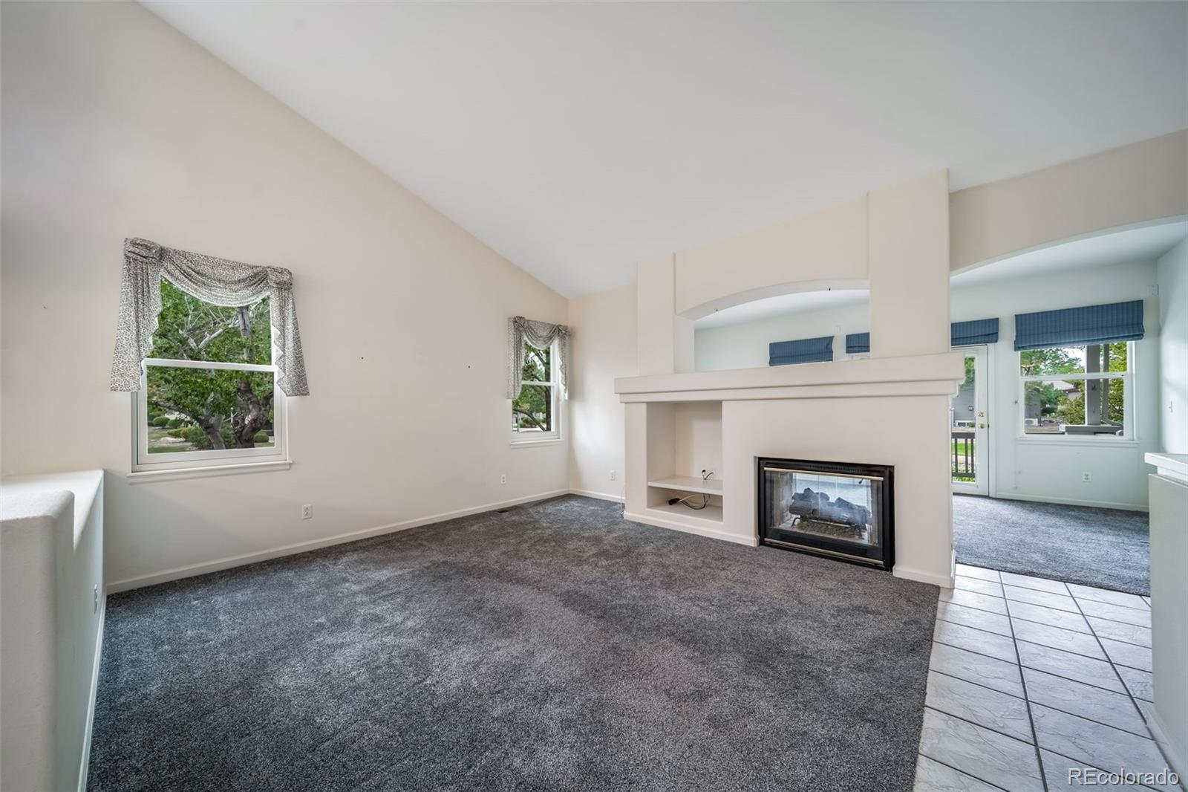
This is the property you've been waiting for with 2 outdoor living spaces! Spectacular location in highly sought after Forest Springs Subdivision. This meticulously maintained ranch style home with no maintenance is open and bright with southern exposure and vaulted ceilings. The flowing floorplan features an eat in kitchen that walks out to a private covered patio. The 2-way fireplace separates the great room from the cozy den/office which opens to an unbelievable setting that is rarely found anywhere else. Highlighting the covered deck is a view of the lily pond with a water fountain and aquatic plants. The generous primary suite is also located at the rear of the home and includes a 5 piece bath and walk-in closet. The second bedroom with a bay window, is right next to the second full bathroom and laundry room. Central air conditioning throughout. The professionally finished basement has 3 daylight egress windows with concrete and rock window wells, recessed lighting, an oversized rec room, conforming bedroom with large closet, full bathroom, and a sizeable storage/work room. This private and secluded subdivision is near the Ralston Creek Trail, biking, community events, dining, and shopping. Low monthly HOA including but not limited to exterior maintenance, snow removal, ground maintenance, irrigation, and trash with front and back sprinklers.

Save
Ask
Tour
Hide
Share
Listing Snapshot
Price 
$750,000
Days On Site 
32 Days
Bedrooms 
3
Inside Area (SqFt) 
2,666 sqft
Total Baths 
3
Full Baths 
3
Partial Baths 
N/A
Lot Size 
0.14 Acres
Year Built 
1998
MLS® Number 
7344500
Status 
Active Under Contract
Property Tax 
$4,058
HOA/Condo/Coop Fees 
$286 monthly
Sq Ft Source 
Public Records
Friends & Family
Recent Activity
2 weeks agoListing updated with changes from the MLS®
2 weeks agoStatus changed to Active Under Contract
a month agoListing first seen on site
General Features
Acres 
0.14
Attached Garage 
Yes
Garage 
Yes
Garage Spaces 
2
Levels 
One
Parking 
Attached
Parking Spaces 
2
Property Sub Type 
Single Family Residence
Security 
Carbon Monoxide Detector(s)Smoke Detector(s)
Sewer 
Public Sewer
SqFt Above 
1686
SqFt Below 
980
SqFt Total 
3372
Style 
Contemporary
Water Source 
Public
Interior Features
Appliances 
DishwasherDisposalDryerMicrowaveRangeRefrigeratorWasher
Basement 
Bath/StubbedDaylightFinished
Cooling 
Central Air
Fireplace 
Yes
Fireplace Features 
Great Room
Fireplaces 
1
Flooring 
VinylCarpetLinoleumTile
Furnished 
Unfurnished
Heating 
Forced Air
Interior 
Built-in FeaturesEat-in KitchenOpen FloorplanPantryVaulted Ceiling(s)Walk-In Closet(s)
Main Level Bedrooms 
2
Window Features 
Bay Window(s)Double Pane WindowsWindow CoveringsWindow Treatments
Bathroom Full 
Level - Main
Bedroom 
Level - Main
Den 
Level - MainDescription - office/bonus room
Dining Room 
Level - Main
Family Room 
Level - Basement
Great Room 
Level - Main
Kitchen 
Level - MainDescription - eat-in
Laundry 
Level - Main
Utility Room 
Level - BasementDescription - workshop
Save
Ask
Tour
Hide
Share
Exterior Features
Construction Details 
FrameStone
Fencing 
None
Lot Features 
Corner LotCul-De-SacLandscapedMany TreesSecludedSprinklers In FrontSprinklers In Rear
Patio And Porch 
CoveredDeckPatio
Roof 
Composition
Waterfront Features 
Pond
Windows/Doors 
Bay Window(s)Double Pane WindowsWindow CoveringsWindow Treatments
Community Features
Association Amenities 
Trail(s)
Association Fee 
$286.0
Association Fee Frequency 
Monthly
School District 
Jefferson County R-1
Financing Terms Available 
CashConventionalFHAVA Loan
Roads 
Paved
Schools
School District
Jefferson County R-1
Elementary School
West Woods
Middle School
Drake
High School
Ralston Valley
Listing courtesy of MB Clymer Real Estate Inc [email protected]


The content relating to real estate for sale in this Web site comes in part from the Internet Data eXchange ("IDX") program of METROLIST, INC., DBA RECOLORADO real estate listings held by brokers other than MB Clymer Real Estate Inc are marked with the IDX Logo. This information is being provided for the consumers' personal, non-commercial use and may not be used for any other purpose. All information subject to change and should be independently verified.

Neighborhood & Commute
Source: Walkscore
Save
Ask
Tour
Hide
Share