Save
Ask
Tour
Hide
Share
$749,900
New Listing

7035 Independence Street
Arvada, CO 80004

Single Family Residence|Coming Soon
4
Beds
3
Total Baths
1
Full Bath
2
Partial Baths
2,147
SqFt
$349
/SqFt
1985
Built
Subdivision:
Berry Meadows
County:
Jefferson
Call Now: (720) 802-9274
Is this the listing for you? We can help make it yours.
(720) 802-9274
Upcoming Open Houses
Sat, Sep 26, 11:00 AM - 1:00 PM
7035 Independence Street7035 Independence Street7035 Independence Street7035 Independence Street
Save
Ask
Tour
Hide
Share

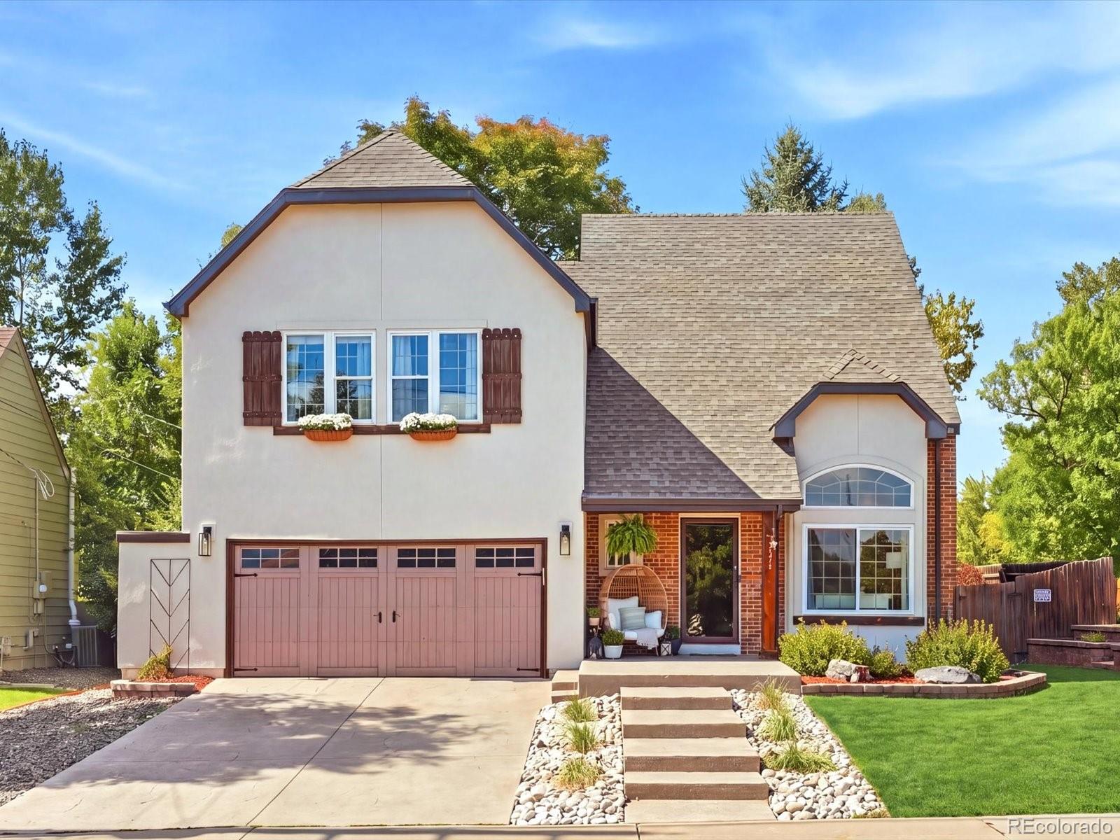
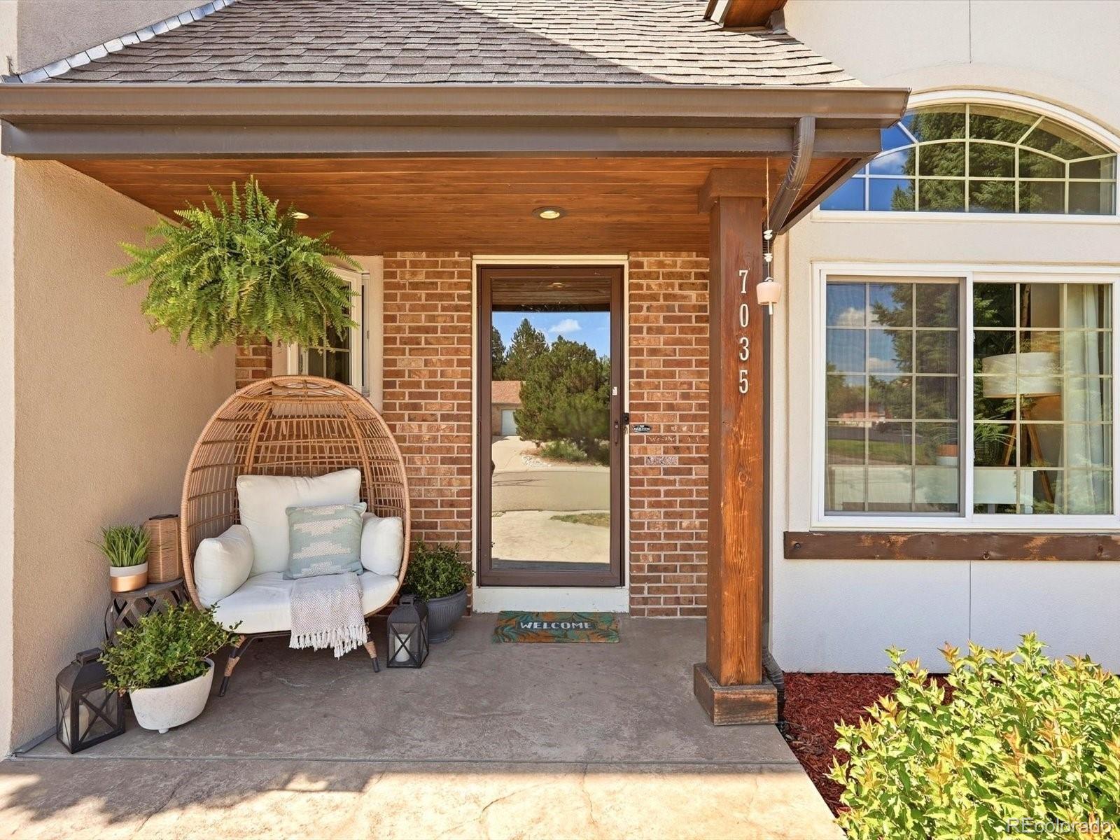
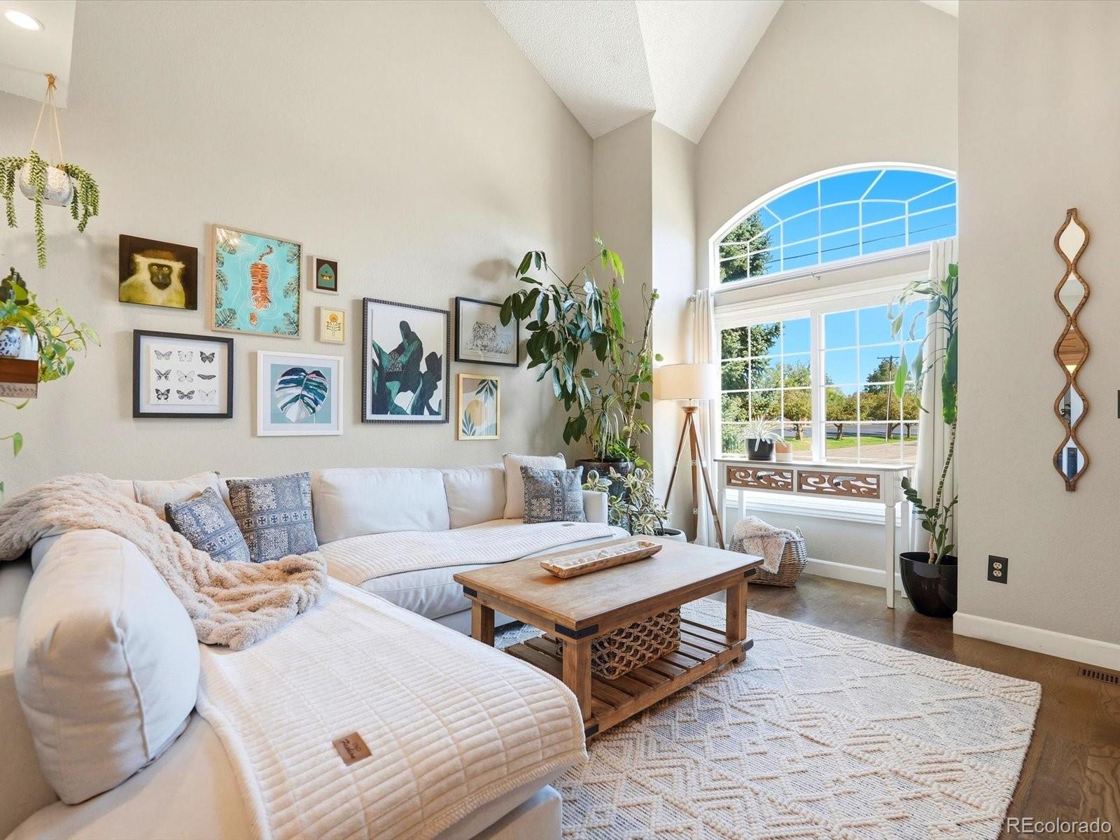
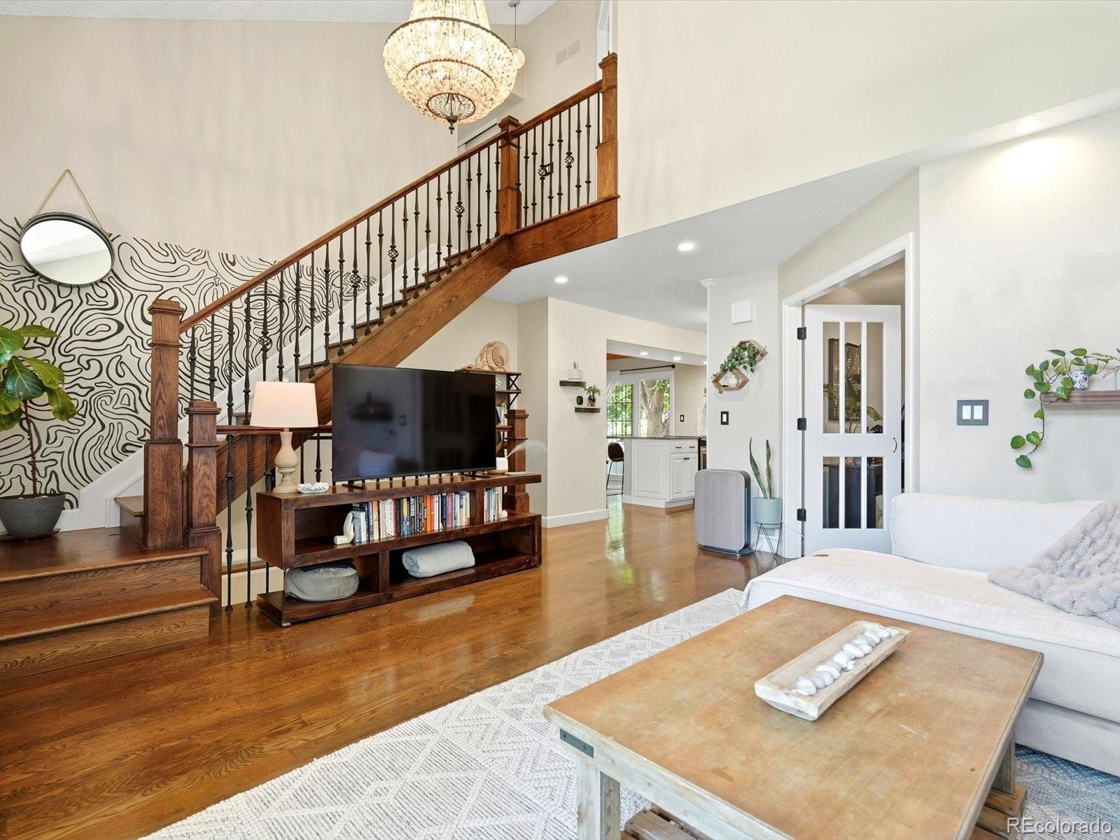
COMING SOON. Open House, Sat 9/26 11 AM-1 PM. Professional photos to come, stay tuned! Charming two story home in the heart of Arvada, just steps from Majestic View Park and Nature Center, with easy access to scenic trails and open space. Situated on a corner lot of nearly a quarter acre, this thoughtfully updated 4 bedroom, 3 bath home features an open floor plan with soaring vaulted ceilings and abundant natural light. The spacious living area flows seamlessly into the dining space and kitchen, creating an inviting setting for everyday living and entertaining. A main floor office offers flexibility as an additional bedroom. Outside, a new Trex deck and gazebo provide the perfect place for outdoor dining, summer evenings with friends, or simply enjoying the scenery, with plenty of room for kids and pets. Upstairs, the spacious primary retreat features vaulted ceilings and a private en suite bath. Two additional bedrooms and a full bath provide comfortable accommodations for family and guests. The finished basement offers even more versatility with additional living space and a 3/4 bath, ideal for a home gym, media room, or guest suite. An attached two car garage provides ample room for vehicles, storage, and hobbies. Conveniently located near Historic Olde Town Arvada with easy access to Denver, Golden, and Boulder, this move in ready home is ready for its next chapter.

Save
Ask
Tour
Hide
Share
Listing Snapshot
Price 
$749,900
Days On Site 
0 Days
Bedrooms 
4
Inside Area (SqFt) 
2,147 sqft
Total Baths 
3
Full Baths 
1
Partial Baths 
2
Lot Size 
0.22 Acres
Year Built 
1985
MLS® Number 
7364469
Status 
Coming Soon
Property Tax 
$4,032
HOA/Condo/Coop Fees 
N/A
Sq Ft Source 
Appraiser
Friends & Family
Recent Activity
4 hours agoListing updated with changes from the MLS®
10 hours agoListing first seen on site
General Features
Acres 
0.22
Attached Garage 
Yes
Direction Faces 
East
Garage 
Yes
Garage Spaces 
2
Levels 
Two
Parking 
ConcreteAttached
Parking Spaces 
2
Property Condition 
Updated/Remodeled
Property Sub Type 
Single Family Residence
Security 
Security System
Sewer 
Public Sewer
SqFt Above 
1593
SqFt Below 
554
SqFt Total 
2176
Style 
Contemporary
Utilities 
Cable AvailableElectricity ConnectedPhone Available
Water Source 
Public
Zoning 
RES
Interior Features
Appliances 
DishwasherDisposalDryerGas Water HeaterMicrowaveOvenRefrigeratorWasher
Basement 
Bath/StubbedFinishedInterior EntryPartial
Cooling 
Ceiling Fan(s)Central Air
Fireplace 
Yes
Fireplace Features 
BasementElectric
Fireplaces 
1
Flooring 
TileWood
Heating 
Forced AirNatural Gas
Interior 
Ceiling Fan(s)Eat-in KitchenGranite CountersHigh CeilingsOpen FloorplanPantryVaulted Ceiling(s)
Main Level Bedrooms 
1
Window Features 
Double Pane WindowsWindow Coverings
Bathroom Full 
Level - Upper
Bathroom Three Quarter 
Level - Upper
Bedroom 
Level - Upper
Family Room 
Level - Main
Kitchen 
Level - Main
Laundry 
Level - Basement
Living Room 
Level - Basement
Save
Ask
Tour
Hide
Share
Exterior Features
Construction Details 
BrickFrameStucco
Exterior 
GardenPrivate YardRain Gutters
Fencing 
FencedFull
Lot Features 
Corner LotLandscapedLevelMany TreesNear Public TransitSprinklers In FrontSprinklers In Rear
Patio And Porch 
DeckFront Porch
Roof 
Composition
Windows/Doors 
Double Pane WindowsWindow Coverings
Community Features
School District 
Jefferson County R-1
Financing Terms Available 
1031 ExchangeCashConventionalFHAVA Loan
Roads 
Paved
Schools
School District
Jefferson County R-1
Elementary School
Warder
Middle School
Pomona
High School
Pomona
Listing courtesy of Keller Williams Avenues Realty [email protected]


The content relating to real estate for sale in this Web site comes in part from the Internet Data eXchange ("IDX") program of METROLIST, INC., DBA RECOLORADO real estate listings held by brokers other than Keller Williams Avenues Realty are marked with the IDX Logo. This information is being provided for the consumers' personal, non-commercial use and may not be used for any other purpose. All information subject to change and should be independently verified.

Neighborhood & Commute
Source: Walkscore
Save
Ask
Tour
Hide
Share