Save
Ask
Tour
Hide
Share
$650,000
9 Days On Site

5982 Taft Street
Arvada, CO 80004

For Sale|Single Family Residence|Active
4
Beds
3
Total Baths
3
Partial Baths
2,300
SqFt
$283
/SqFt
1962
Built
Subdivision:
Allendale
County:
Jefferson
Call Now: (720) 802-9274
Is this the listing for you? We can help make it yours.
(720) 802-9274
Upcoming Open Houses
Sun, Aug 23, 11:00 AM - 2:00 PM
5982 Taft Street5982 Taft Street5982 Taft Street5982 Taft Street
Save
Ask
Tour
Hide
Share

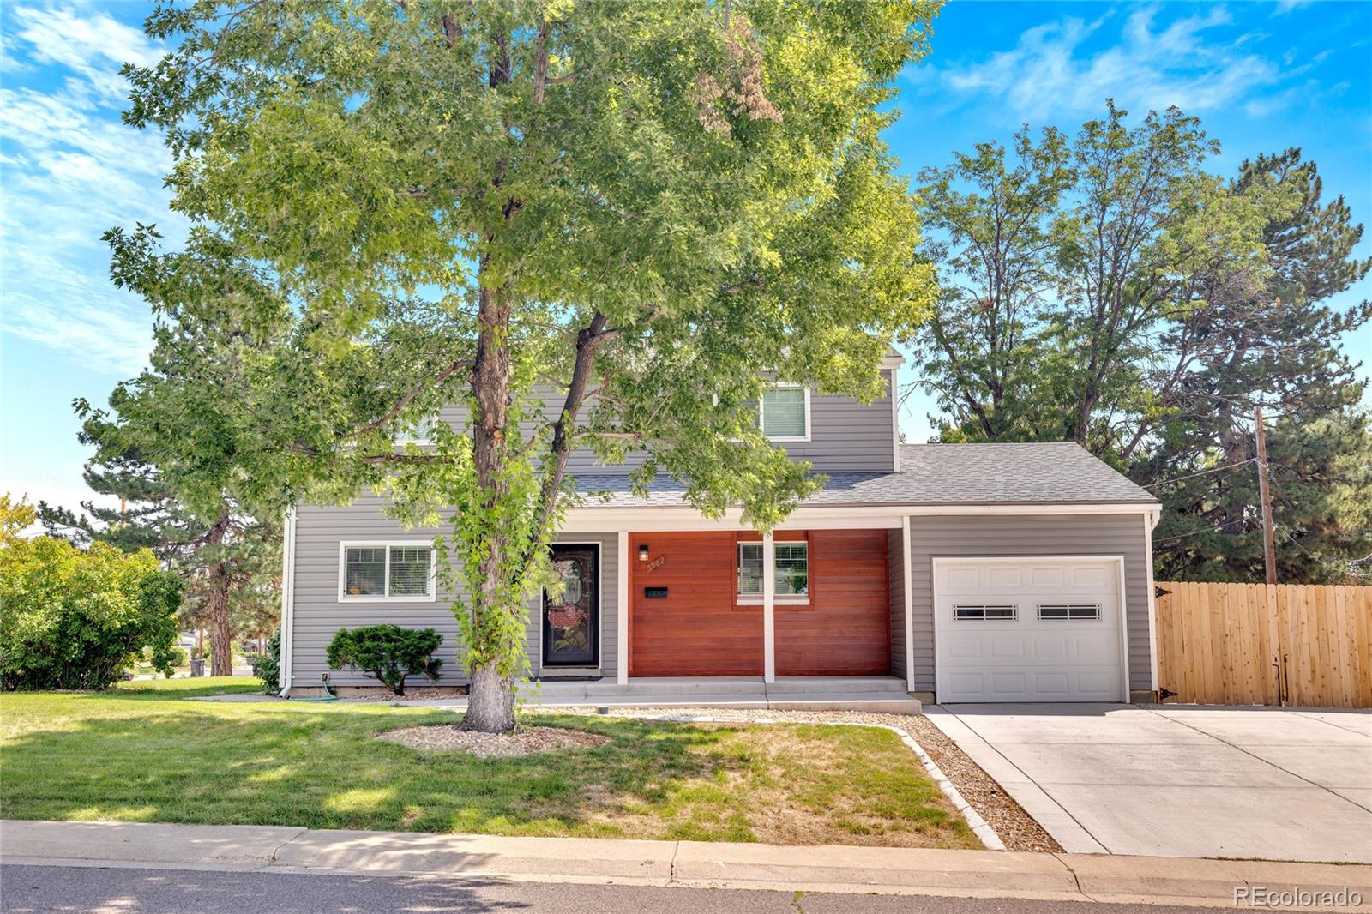
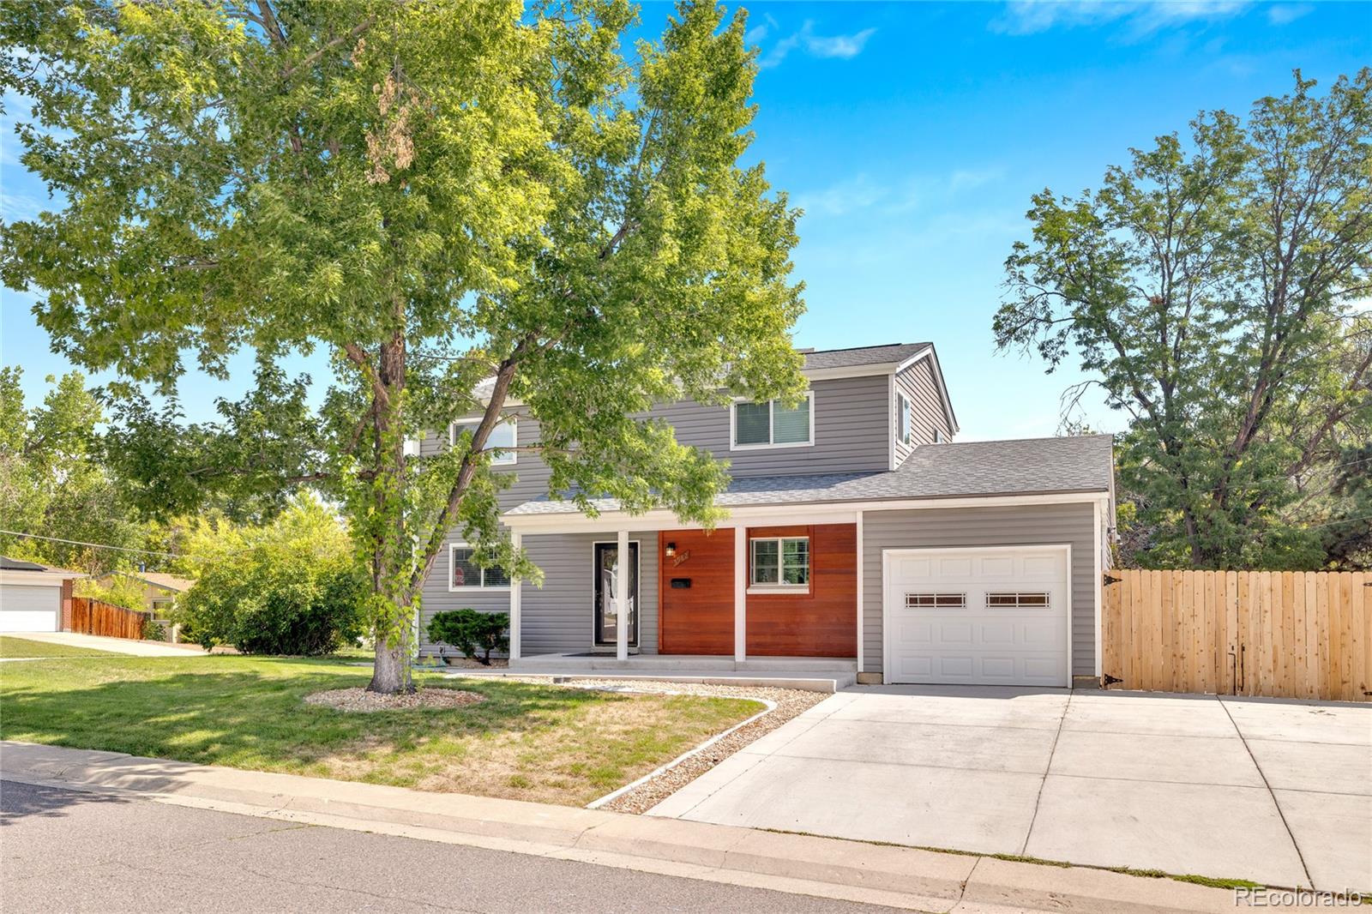
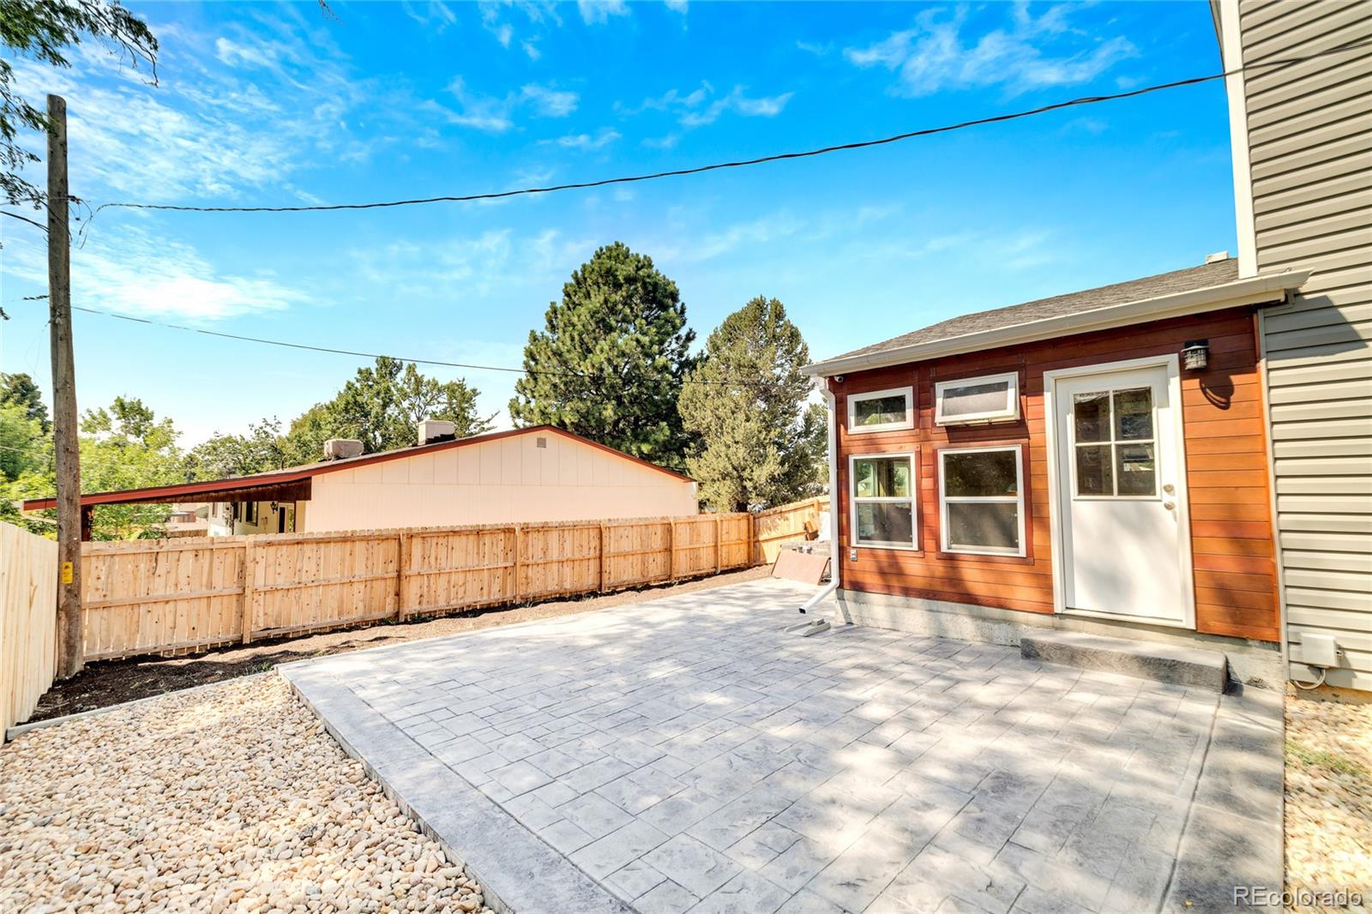
Honey, Check This Out! A Beautiful Home in Allendale, Arvada, Where We’ve Always Wanted to Live! Spacious, comfortable and thoughtfully updated, this move-in-ready home features fresh interior paint, updated flooring, remodeled bathrooms and new appliances. Three upstairs bedrooms offer generous, improved closet space, while the conforming basement bedroom provides flexibility for guests, a home office or multigenerational living. The beautiful wood-trimmed sunroom is filled with natural light and could become a bright breakfast nook, peaceful reading room or plant-filled retreat. The well-designed floor plan provides plenty of room to gather, unwind and store everything you need. Outside, the expansive wraparound yard offers abundant space for gardening, entertaining, playing or relaxing beneath Colorado’s open sky. Allendale is a quiet, established neighborhood surrounded by parks, green spaces and everyday amenities, with convenient access to Jefferson County schools, Denver, the foothills and the mountains. Open Houses this weekend come experience the space, improvements and setting in person. Stop the scrolling! You’ve found the one!

Save
Ask
Tour
Hide
Share
Listing Snapshot
Price 
$650,000
Days On Site 
9 Days
Bedrooms 
4
Inside Area (SqFt) 
2,300 sqft
Total Baths 
3
Full Baths 
N/A
Partial Baths 
3
Lot Size 
0.18 Acres
Year Built 
1962
MLS® Number 
7365988
Status 
Active
Property Tax 
$3,397
HOA/Condo/Coop Fees 
N/A
Sq Ft Source 
Public Records
Friends & Family
Recent Activity
yesterdayListing updated with changes from the MLS®
yesterdayStatus changed to Active
a week agoListing first seen on site
General Features
Acres 
0.18
Attached Garage 
Yes
Direction Faces 
West
Foundation 
Concrete Perimeter
Garage 
Yes
Garage Spaces 
1
Levels 
Two
Parking 
ConcreteAttached
Parking Spaces 
1
Property Sub Type 
Single Family Residence
Security 
Smoke Detector(s)
Sewer 
Public Sewer
SqFt Above 
1574
SqFt Below 
726
SqFt Total 
2361
Style 
Traditional
Water Source 
Public
Interior Features
Appliances 
DishwasherDisposalGas Water HeaterOvenRangeRange HoodRefrigerator
Basement 
Finished
Cooling 
Evaporative Cooling
Fireplace Features 
Living Room
Flooring 
Wood
Furnished 
Unfurnished
Heating 
Forced Air
Interior 
Breakfast BarEat-in KitchenWalk-In Closet(s)
Window Features 
Double Pane Windows
Bathroom Half 
Level - MainDescription - At the top of the stairs to the basement
Bathroom Three Quarter 
Level - Upper
Bedroom 
Level - BasementDescription - Egress Window and Closet Makes a Large Conforming 4th Bedroom
Bonus Room 
Level - Basement
Kitchen 
Level - MainDescription - Large Kitchen with Island New Appliances As Well!
Living Room 
Level - MainDescription - Wood Flooring, Gas Fireplace
Sun Room 
Level - MainDescription - Entry from Backyard and Garage
Save
Ask
Tour
Hide
Share
Exterior Features
Construction Details 
Vinyl Siding
Exterior 
Private YardRain Gutters
Lot Features 
Level
Patio And Porch 
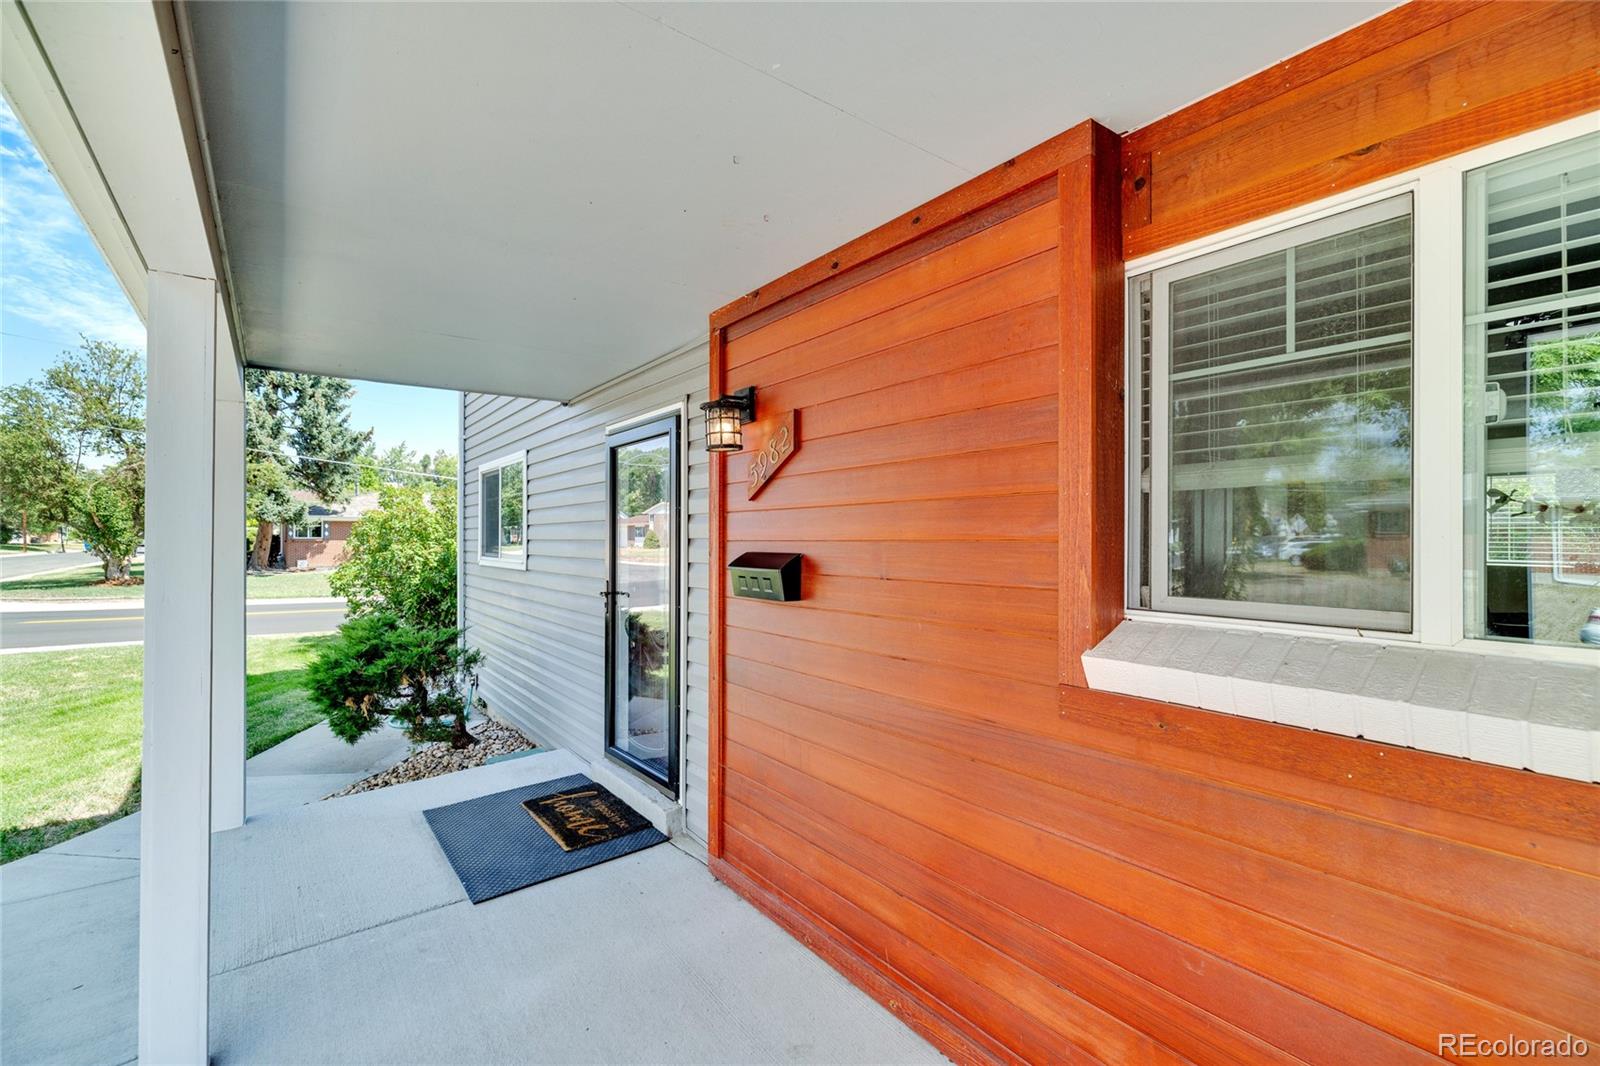
Front Porch
Roof 
Composition
Windows/Doors 
Double Pane Windows
Community Features
Financing Terms Available 
1031 ExchangeCashConventionalFHA
School District 
Jefferson County R-1
Schools
School District
Jefferson County R-1
Elementary School
Vanderhoof
Middle School
Drake
High School
Arvada West
Listing courtesy of Baron Enterprises Inc [email protected]


The content relating to real estate for sale in this Web site comes in part from the Internet Data eXchange ("IDX") program of METROLIST, INC., DBA RECOLORADO real estate listings held by brokers other than Baron Enterprises Inc are marked with the IDX Logo. This information is being provided for the consumers' personal, non-commercial use and may not be used for any other purpose. All information subject to change and should be independently verified.

Neighborhood & Commute
Source: Walkscore
Save
Ask
Tour
Hide
Share