

Save
Ask
Tour
Hide
$750,000
3 Days On Site
2663 Irving StreetDenver, CO 80211
For Sale|Single Family Residence|Active
3
Beds
1
Total Bath
1
Full Bath
1,310
SqFt
$573
/SqFt
1906
Built
Subdivision:
Keel & Ellisons
County:
Denver
Call Now: (720) 802-9274
Is this the listing for you? We can help make it yours.
(720) 802-9274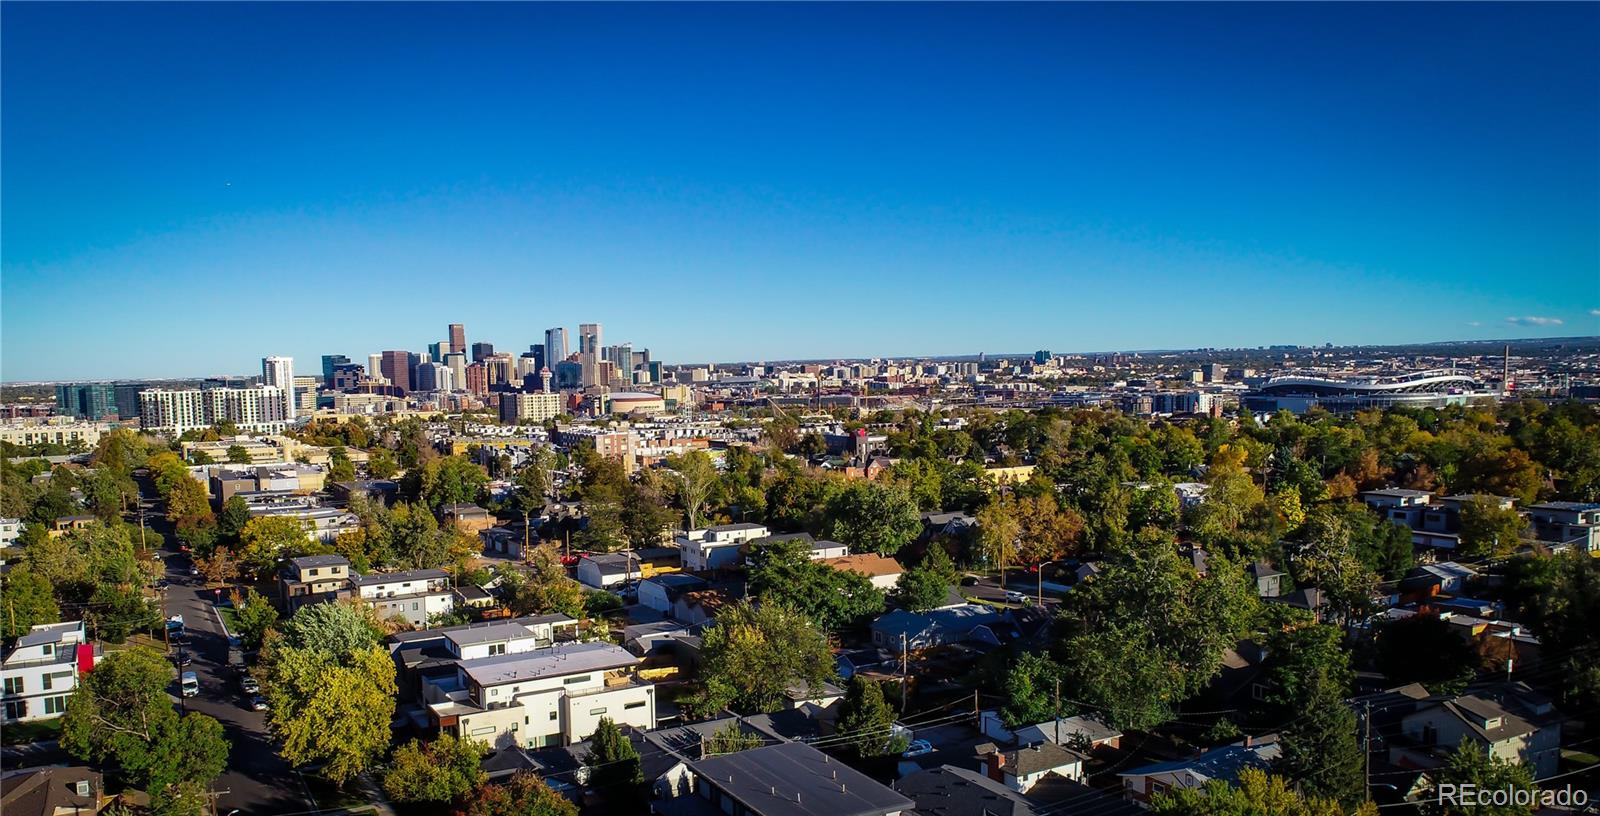
Save
Ask
Tour
Hide
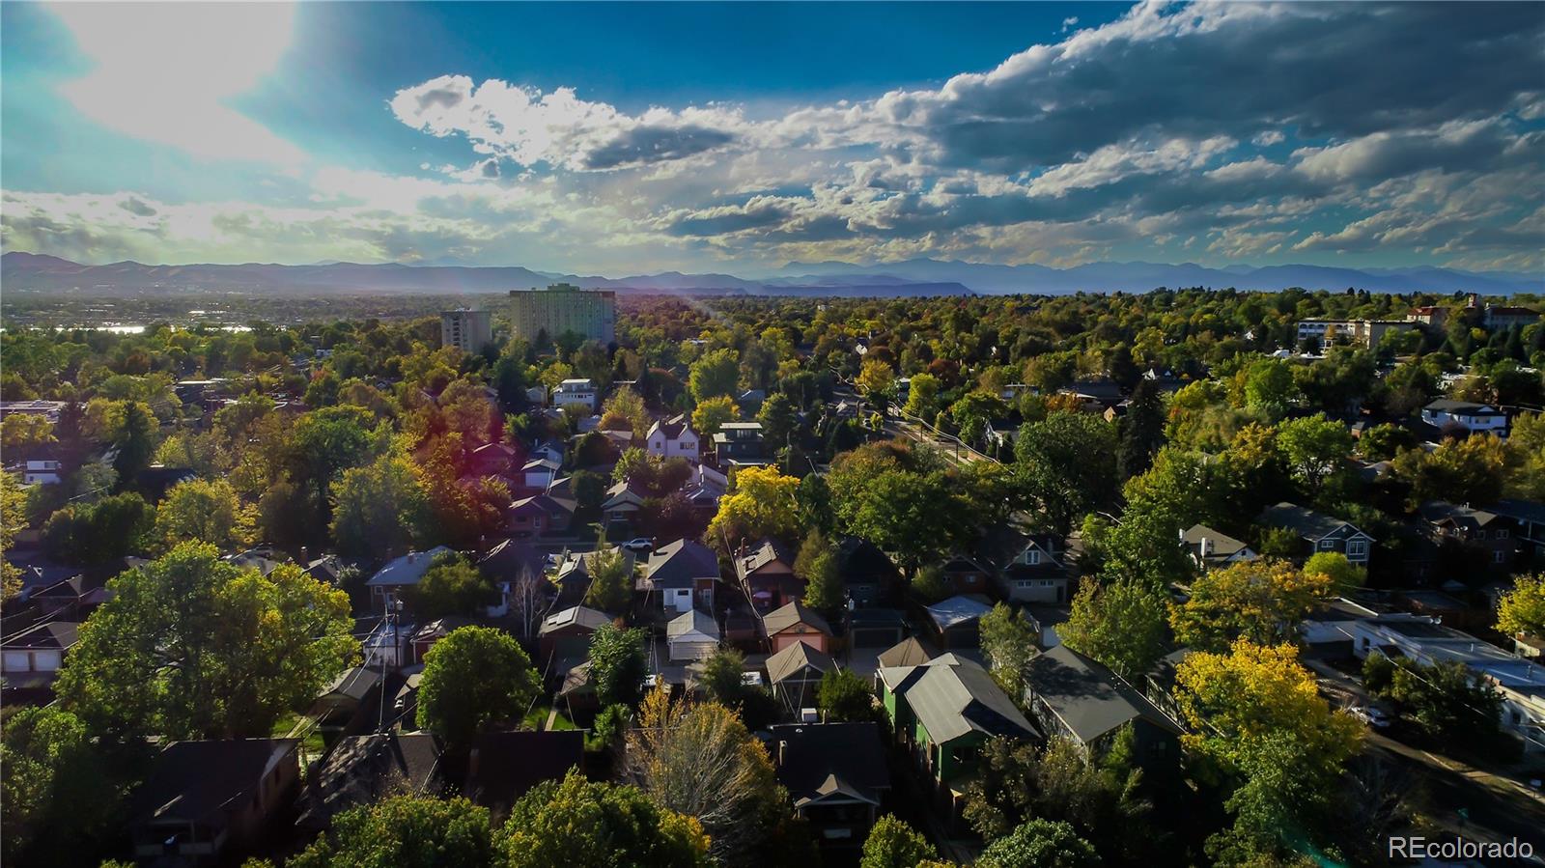
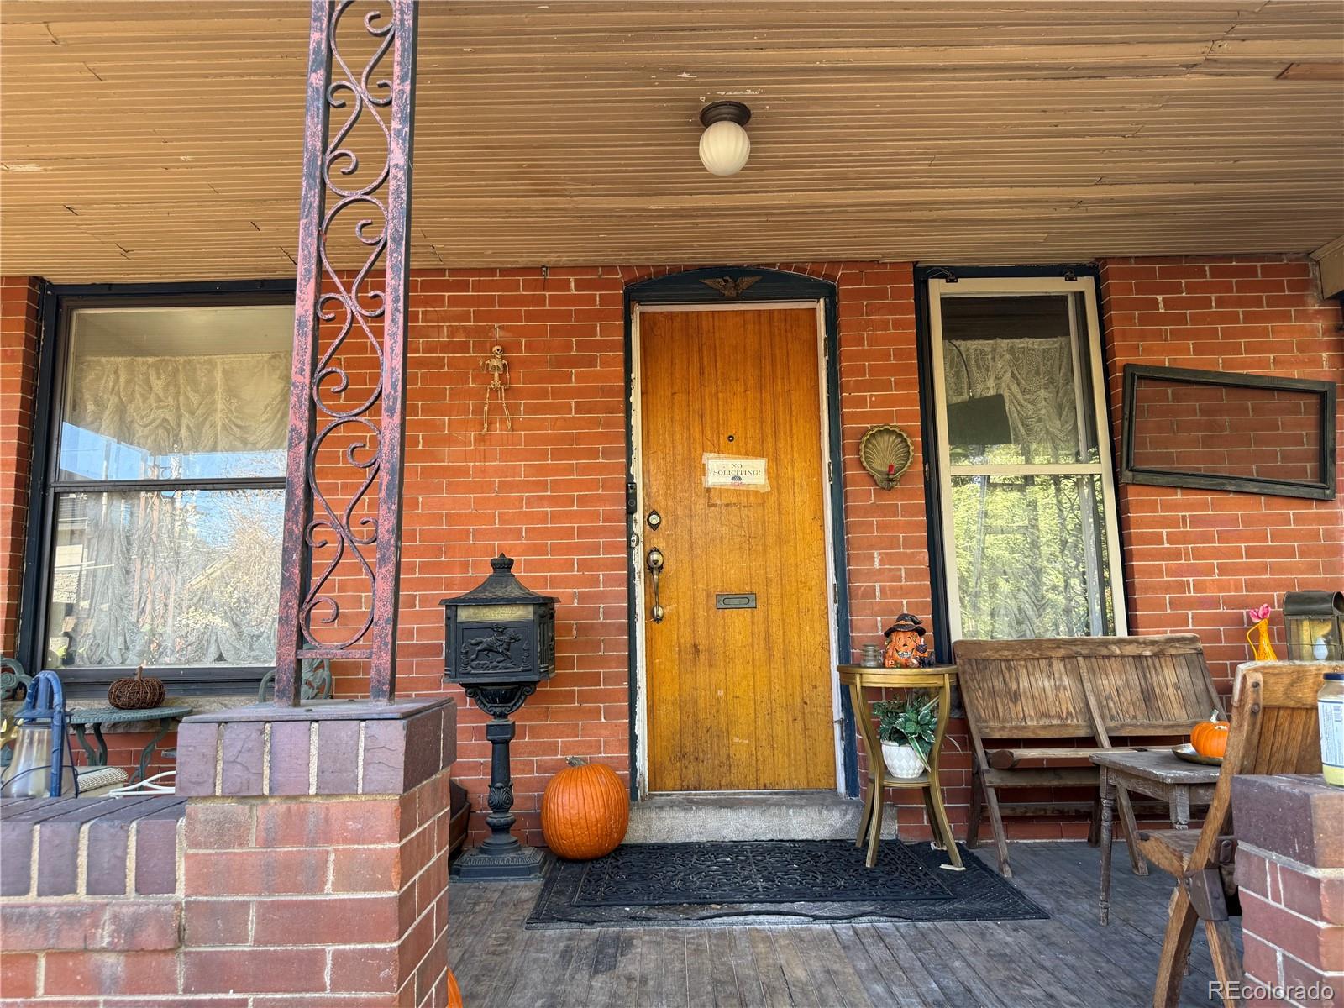
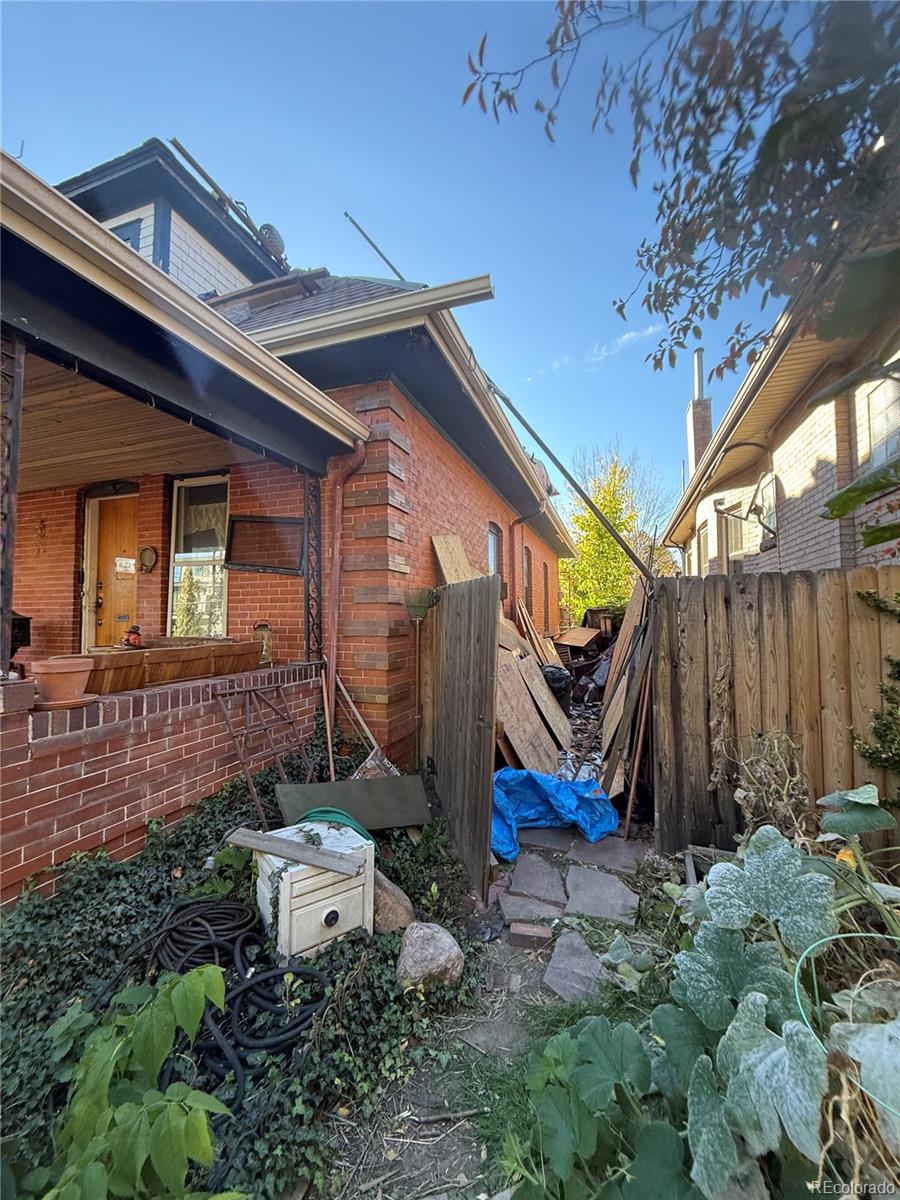
Flippers or Scrapers or Lovers of Victorians, check this out. This 3/1 story & half with a 1-car detached garage in W Highlands has many original features. However, if the return is better for another 2+-story new build the views of mountains and city would be great! The 4780 sqft lot has alley and front access. What's been done: roof is being finished, gas fireplace insert, newer furnace and water heater, 6' privacy fence, shed, front porch, newer electrical service and water line. What's a concern: outdated, some shifting visible, knob & tube electric wiring, hoarder home, some 2nd story floors missing. Due to the as-is condition, cash or hard money are needed for this home to sell. Call listing agent for information. There is no sign.
Save
Ask
Tour
Hide
Listing Snapshot
Price
$750,000
Days On Site
3 Days
Bedrooms
3
Inside Area (SqFt)
1,310 sqft
Total Baths
1
Full Baths
1
Partial Baths
N/A
Lot Size
0.11 Acres
Year Built
1906
MLS Number
7403988
Status
Active
Property Tax
$3,812
HOA/Condo/Coop Fees
N/A
Sq Ft Source
Public Records
Friends & Family
Recent Activity
| 3 days ago | Listing updated with changes from the MLS | |
| 3 days ago | Status changed to Active | |
| 4 days ago | Listing first seen on site |
General Features
Acres
0.11
Direction Faces
East
Foundation
BlockSlab
Garage
Yes
Garage Spaces
1
Levels
Two
Parking Spaces
1
Property Condition
Fixer
Property Sub Type
Single Family Residence
Sewer
Public Sewer
SqFt Above
1310
SqFt Total
1925
Style
Victorian
Utilities
Natural Gas AvailableCable AvailableElectricity ConnectedNatural Gas Connected
Water Source
Public
Zoning
U-SU-B
Interior Features
Electric
220 Volts
Flooring
VinylLinoleumWood
Heating
Forced Air
Laundry Features
In Unit
Main Level Bedrooms
2
Bathroom Full
Level - Main
Bedroom
Level - Main
Bonus Room
Level - Upper
Dining Room
Level - MainDescription - open to living room
Kitchen
Level - Main
Living Room
Level - MainDescription - fireplace
Save
Ask
Tour
Hide
Exterior Features
Construction Details
Brick
Exterior
Garden
Fencing
Partial
Lot Features
Level
Patio And Porch
Covered
Roof
Composition
View
CityMountain(s)
Waterview
CityMountain(s)
Community Features
School District
Denver 1
Financing Terms Available
Cash
Roads
Paved
Schools
School District
Denver 1
Elementary School
Brown
Middle School
Skinner
High School
North
Listing courtesy of Your Castle Real Estate Inc [email protected]

The content relating to real estate for sale in this Web site comes in part from the Internet Data eXchange ("IDX") program of METROLIST, INC., DBA RECOLORADO real estate listings held by brokers other than Your Castle Real Estate Inc are marked with the IDX Logo. This information is being provided for the consumers' personal, non-commercial use and may not be used for any other purpose. All information subject to change and should be independently verified.
The content relating to real estate for sale in this Web site comes in part from the Internet Data eXchange ("IDX") program of METROLIST, INC., DBA RECOLORADO real estate listings held by brokers other than Your Castle Real Estate Inc are marked with the IDX Logo. This information is being provided for the consumers' personal, non-commercial use and may not be used for any other purpose. All information subject to change and should be independently verified.
Neighborhood & Commute
Source: Walkscore
Save
Ask
Tour
Hide