Save
Ask
Tour
Hide
Share
$515,000
10 Days On Site

7981 Robin Lane
Denver, CO 80221

For Sale|Single Family Residence|Active
4
Beds
2
Total Baths
1
Full Bath
1
Partial Bath
2,276
SqFt
$226
/SqFt
1954
Built
Subdivision:
Fairview
County:
Adams
Call Now: (720) 802-9274
Is this the listing for you? We can help make it yours.
(720) 802-9274
7981 Robin Lane7981 Robin Lane7981 Robin Lane7981 Robin Lane
Save
Ask
Tour
Hide
Share

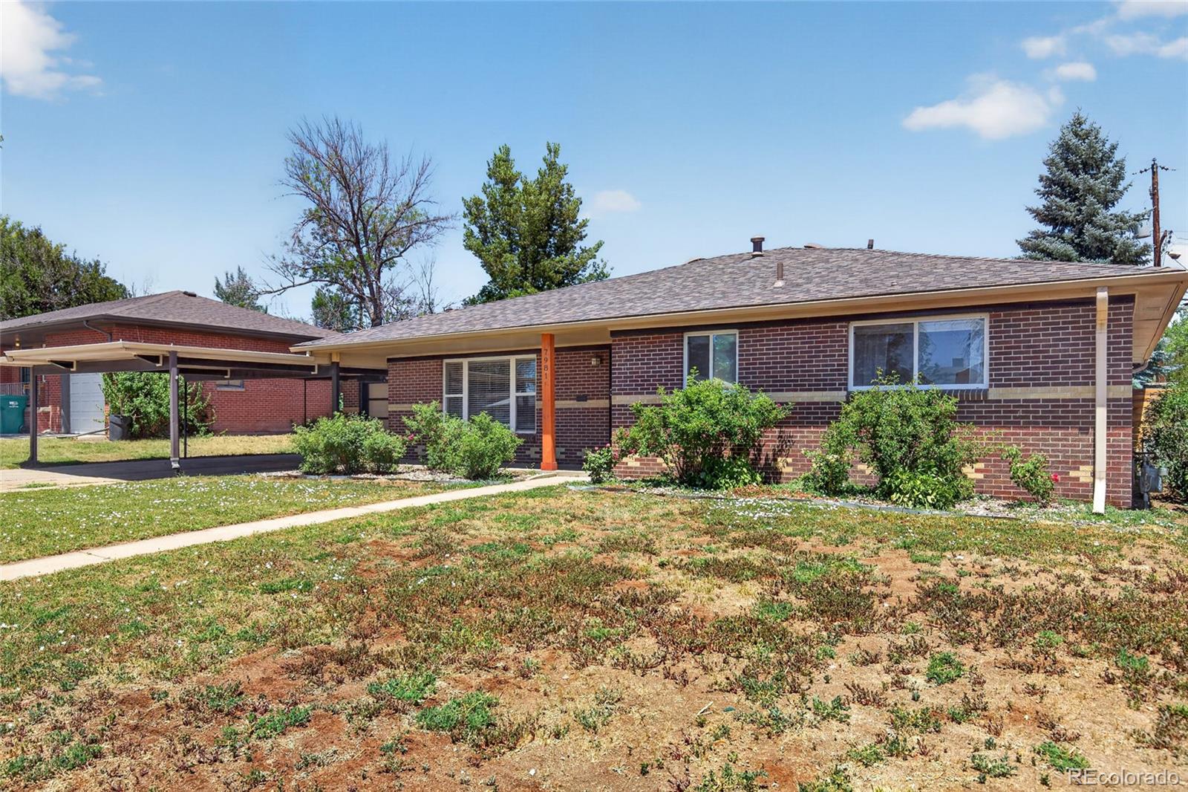
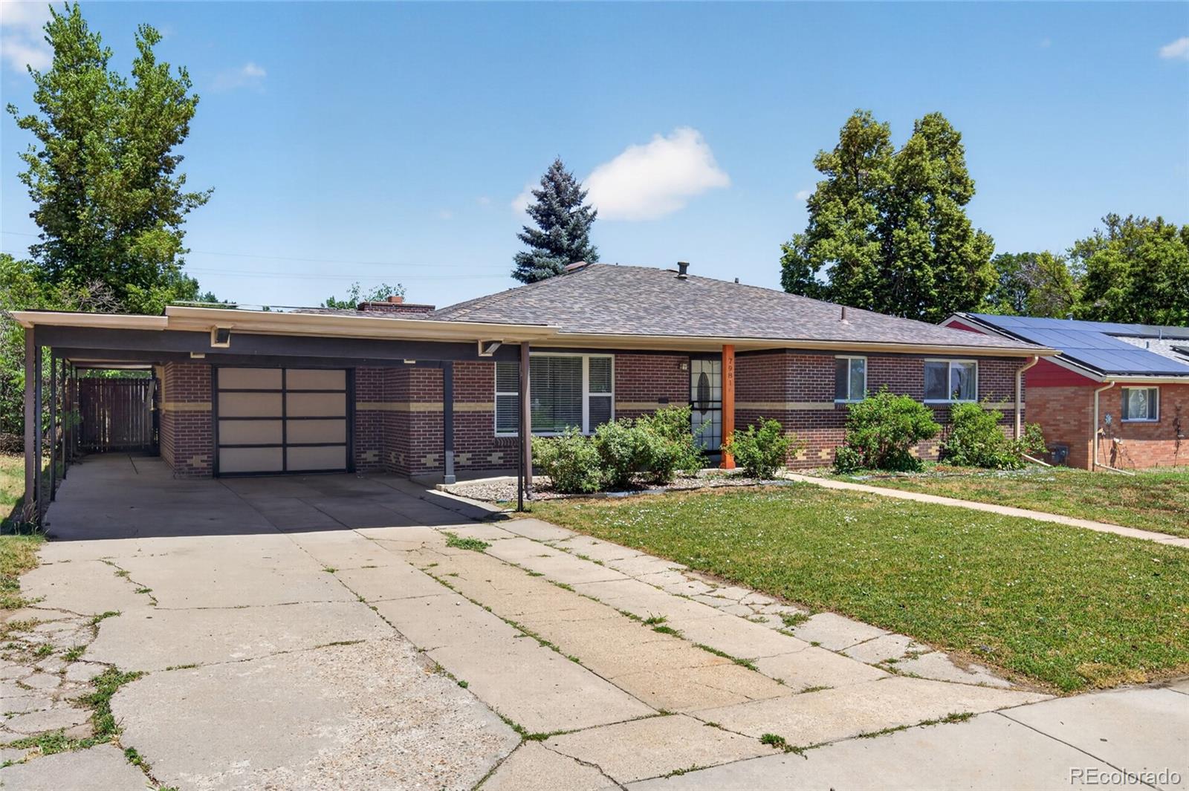
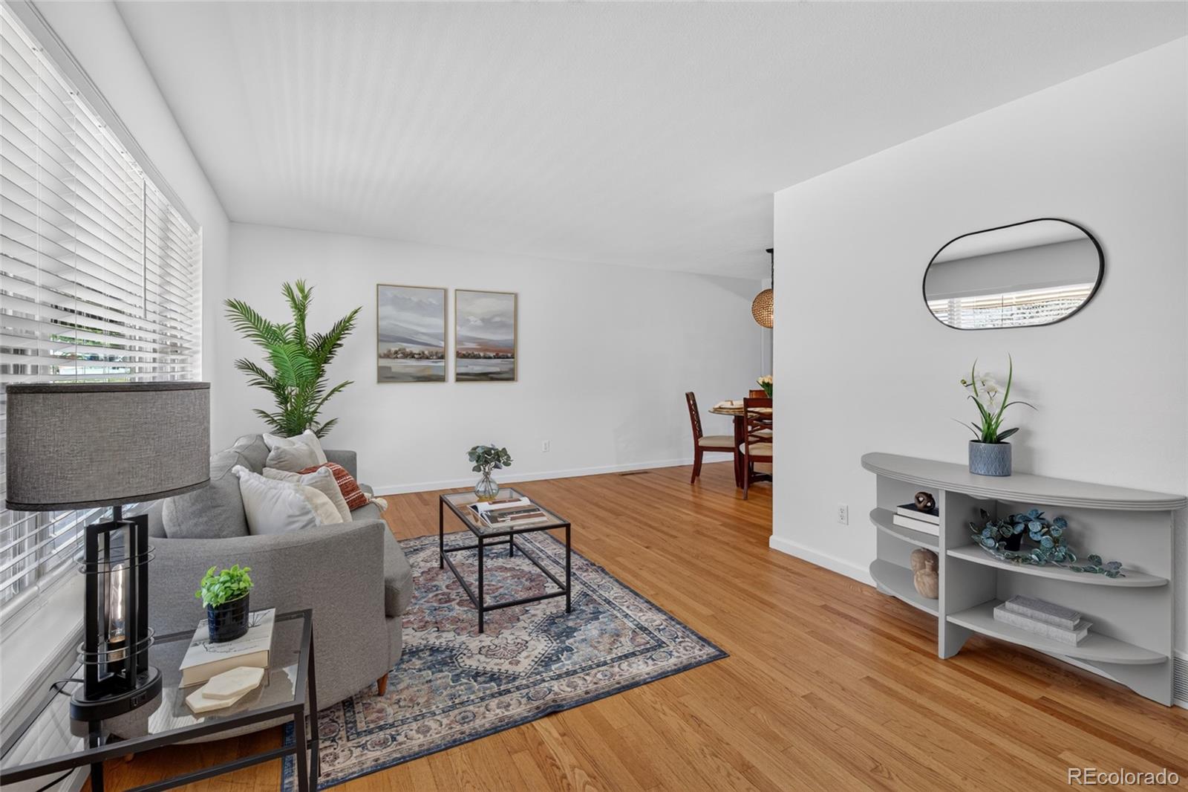
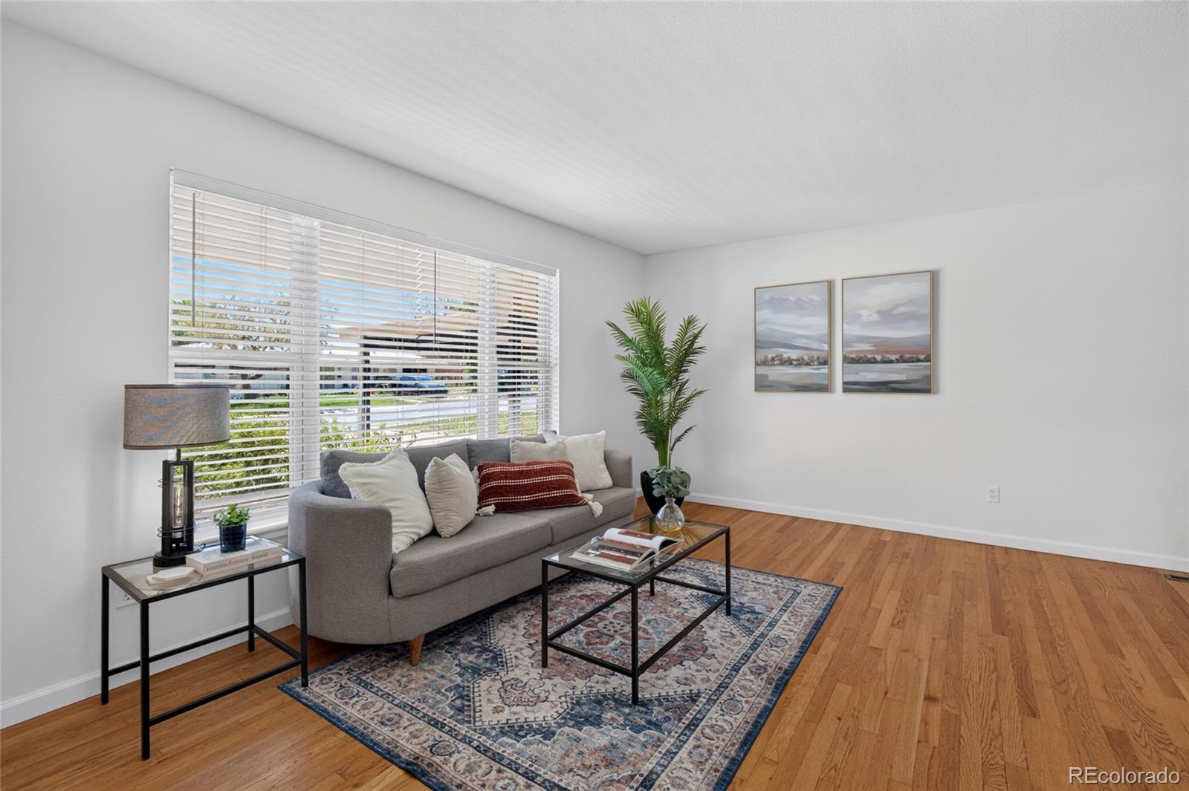
Welcome to this beautiful mid-century brick home nestled among mature trees in the Sherrelwood neighborhood. Enjoy easy main-level living at its finest with no stairs and no HOA! The bright interior features hardwood floors, large windows, brand-new carpet, and fresh paint throughout. A clean kitchen includes a new refrigerator and an open-concept breakfast counter that flows seamlessly into the spacious living room, with vaulted ceilings and a wood-burning fireplace.The primary suite features exterior French doors and a spacious 5-piece en-suite bath. Three separate walkout points lead to a quaintb ackyard (Aspens & Blue Spruce), with an 8-foot privacy fence, oversized storage shed, patio, and a gas grill connection. Additional premium features include central air, furnace with a whole-home humidifier, sprinkler system, and a sizable workshop in the former garage space. Perfectly situated with easy access to Waddell Park and highways 36 & I-25. Minutes from Downtown Westminster, Historic Westminster Art District, and many local neighborhood shops and restaurants! **Possession Immediately**

Save
Ask
Tour
Hide
Share
Listing Snapshot
Price 
$515,000
Days On Site 
10 Days
Bedrooms 
4
Inside Area (SqFt) 
2,276 sqft
Total Baths 
2
Full Baths 
1
Partial Baths 
1
Lot Size 
0.18 Acres
Year Built 
1954
MLS® Number 
7440357
Status 
Active
Property Tax 
$3,785
HOA/Condo/Coop Fees 
N/A
Sq Ft Source 
Appraiser
Friends & Family
Recent Activity
4 days agoListing updated with changes from the MLS®
a week agoStatus changed to Active
2 weeks agoListing first seen on site
General Features
Acres 
0.18
Carport 
2
Foundation 
Concrete Perimeter
Levels 
One
Parking Spaces 
2
Property Sub Type 
Single Family Residence
Sewer 
Public Sewer
SqFt Above 
2276
SqFt Total 
2276
Water Source 
Public
Zoning 
R-1-C
Interior Features
Appliances 
CooktopDishwasherDisposalGas Water HeaterHumidifierMicrowaveOvenRangeRefrigerator
Basement 
Crawl Space
Cooling 
Ceiling Fan(s)Central Air
Fireplace 
Yes
Fireplace Features 
Wood Burning
Fireplaces 
1
Flooring 
CarpetWood
Heating 
Forced Air
Interior 
Ceiling Fan(s)
Main Level Bedrooms 
4
Window Features 
Double Pane Windows
Bathroom Full 
Level - MainDescription - 5 piece bathroom
Bathroom Three Quarter 
Level - Main
Bedroom 
Level - MainDescription - New paint, hardwood floors
Family Room 
Level - MainDescription - Vaulted ceilings, new carpet, wood fireplace
Kitchen 
Level - MainDescription - New refrigerator and paint. Open concept
Laundry 
Level - MainDescription - Hookups
Workshop 
Level - Main
Save
Ask
Tour
Hide
Share
Exterior Features
Construction Details 
BrickFrame
Fencing 
FencedFull
Patio And Porch 
Front PorchPatio
Roof 
Composition
Windows/Doors 
Double Pane Windows
Community Features
Financing Terms Available 
1031 ExchangeCashConventionalFHA
School District 
Westminster Public Schools
Schools
School District
Westminster Public Schools
Elementary School
Fairview
Middle School
Ranum
High School
Westminster
Listing courtesy of Bradford Real Estate [email protected]


The content relating to real estate for sale in this Web site comes in part from the Internet Data eXchange ("IDX") program of METROLIST, INC., DBA RECOLORADO real estate listings held by brokers other than Bradford Real Estate are marked with the IDX Logo. This information is being provided for the consumers' personal, non-commercial use and may not be used for any other purpose. All information subject to change and should be independently verified.

Neighborhood & Commute
Source: Walkscore
Save
Ask
Tour
Hide
Share