Save
Ask
Tour
Hide
Share
$1,275,000
23 Days On Site

4531 King Street
Denver, CO 80211

For Sale|Single Family Residence|Active
5
Beds
4
Total Baths
2
Full Baths
2
Partial Baths
3,097
SqFt
$412
/SqFt
1926
Built
Subdivision:
Berkley
County:
Denver
Call Now: (720) 802-9274
Is this the listing for you? We can help make it yours.
(720) 802-9274
Upcoming Open Houses
Sun, May 31, 1:00 PM - 3:00 PM
4531 King Street4531 King Street4531 King Street4531 King Street
Save
Ask
Tour
Hide
Share

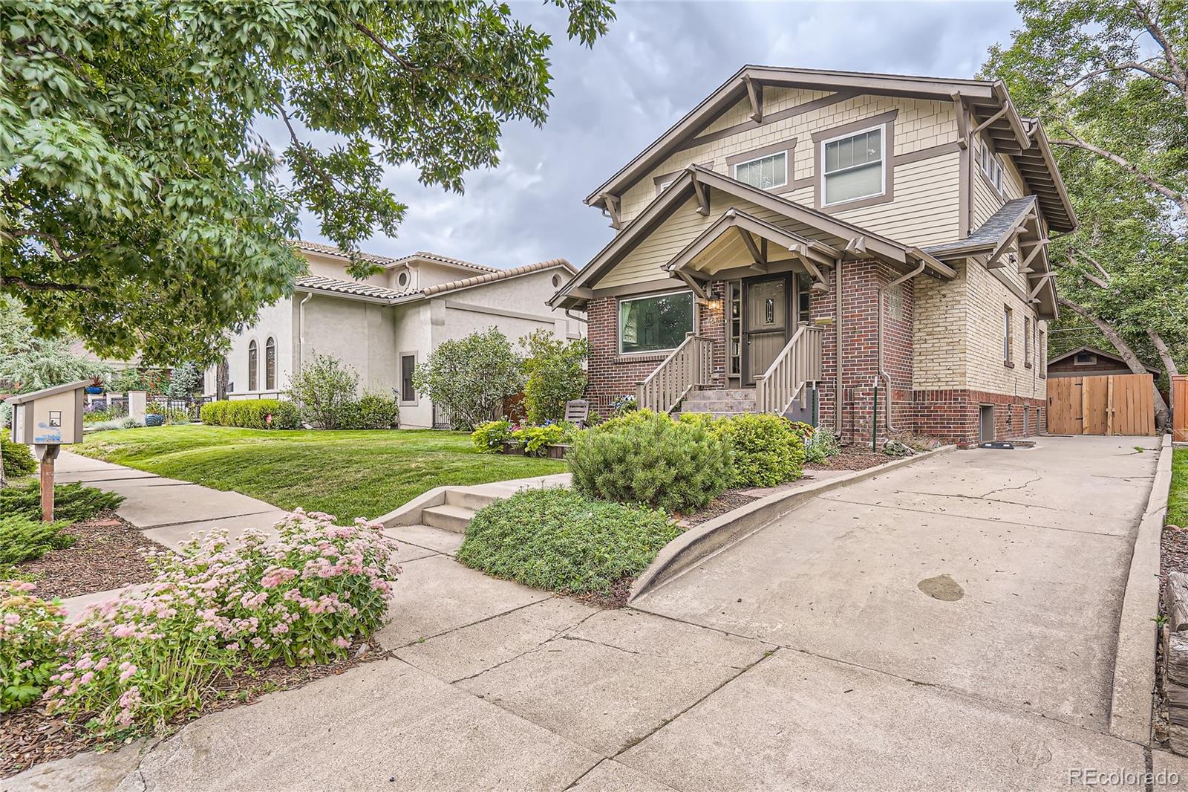
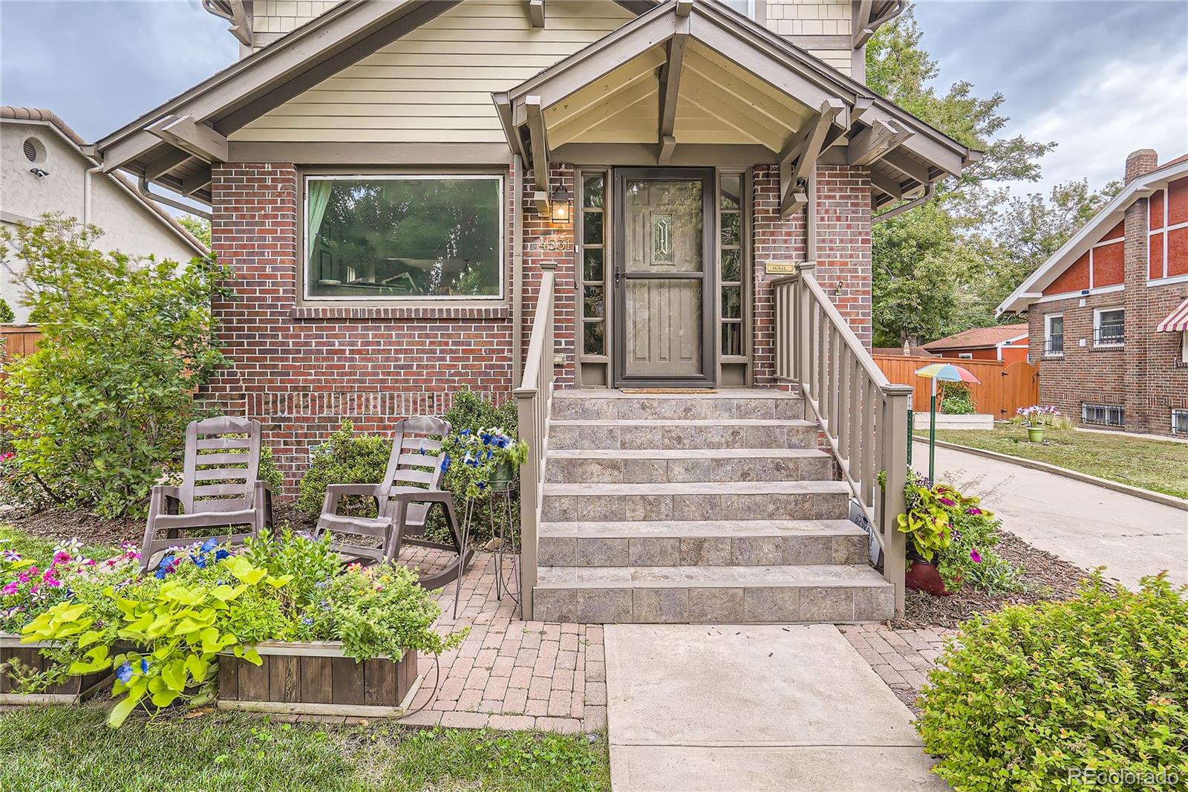
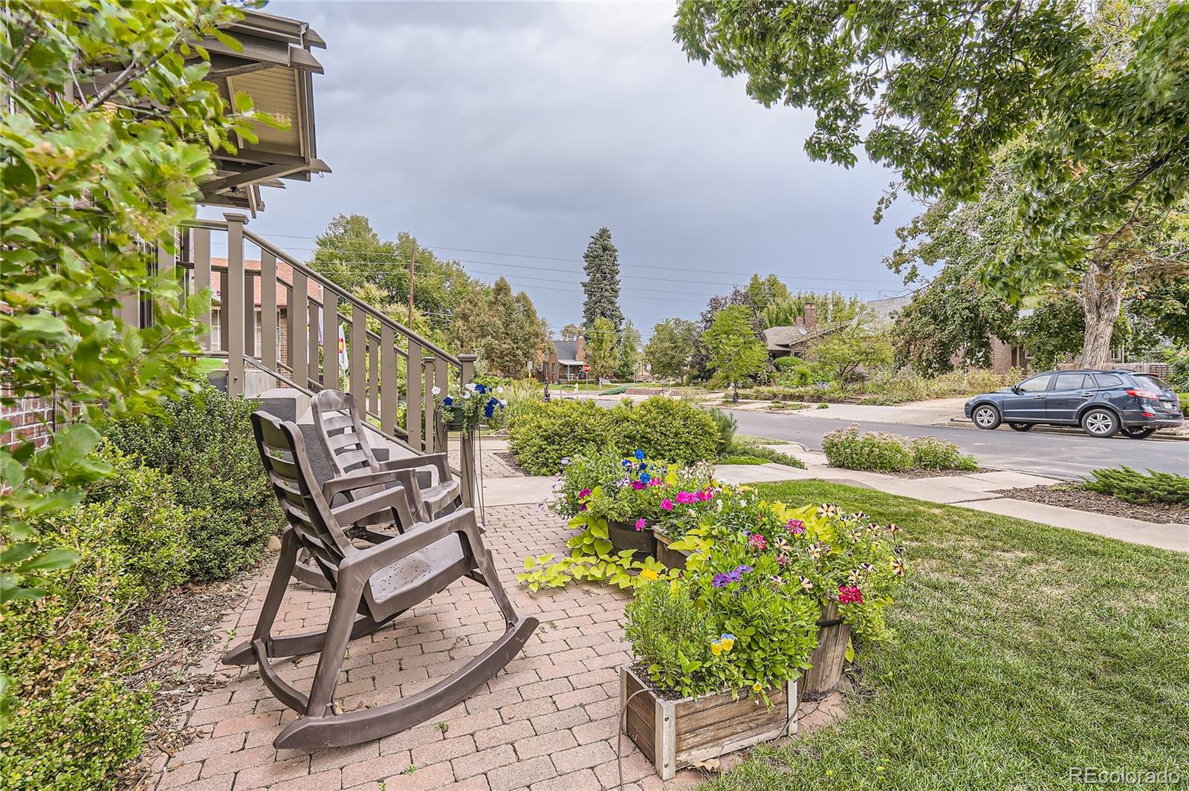
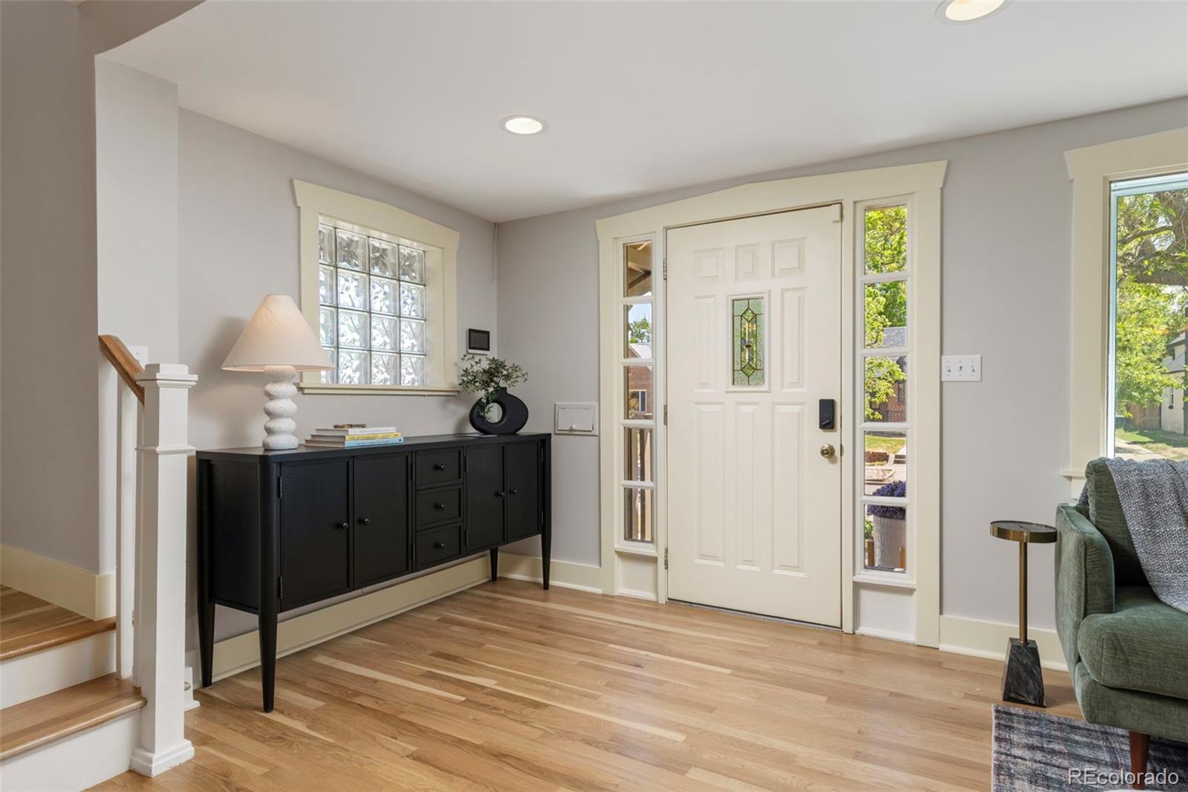
*SOME EXTERIOR PHOTOS WERE SHOT PRE DROUGHT TO SHOW POTENTIAL* Hot Berkeley popped-top bungalow blends classic charm with modern livability in all the right ways. Step inside to an open-concept layout highlighted by beautifully refinished hardwood floors throughout the main level, fresh paint, & natural light. The thoughtfully updated kitchen offers both style & function with shaker cabinets, plenty of counter space & stainless-steel appliances, all adjacent to a cozy breakfast nook that’s perfect for morning coffee or casual meals. The kitchen seamlessly connects to a dedicated dining room - ideal for hosting or everyday living. The living room exudes 1920 charm with a flair for today & is anchored by a hearth & newer gas fireplace (2022) with tile surround. Under the staircase is a finished "book nook". There is also a main level flex room for whatever floats your boat; be it home office, playroom, craft space, bedroom, etc. Main floor powder room nearby. Upstairs, a substantial addition completed in 2013 creates a true retreat. The spacious primary suite includes a private ensuite bath & walk-in closet, complemented by two additional generously sized bedrooms down the hall. The finished basement expands your living options with a comfortable family room anchored by a fireplace, plus an additional bedroom and bath—great for hosting or multi-generational living. The private backyard, fully fenced in with 6' fence, is designed for gathering & unwinding, featuring a custom-built pergola and an inviting space ready for summer evenings, weekend get-togethers, or quiet relaxation. The driveway fits 2 cars/off-street parking. A registered Little Free Library in front. Fantastic neighborhood. Head over to Rocky Mtn Lake Park a block away. Grab a meal nearby at Billy's Inn or go hang out on popular Tennyson St. A mere 10 minutes to downtown Denver. Or get out of town easily with nearby highway access. Best of all worlds.

Save
Ask
Tour
Hide
Share
Listing Snapshot
Price 
$1,275,000
Days On Site 
23 Days
Bedrooms 
5
Inside Area (SqFt) 
3,097 sqft
Total Baths 
4
Full Baths 
2
Partial Baths 
2
Lot Size 
0.14 Acres
Year Built 
1926
MLS® Number 
7450030
Status 
Active
Property Tax 
$5,594
HOA/Condo/Coop Fees 
N/A
Sq Ft Source 
Public Records
Friends & Family
Recent Activity
15 hours agoListing updated with changes from the MLS®
2 weeks agoStatus changed to Active
3 weeks agoListing first seen on site
General Features
Acres 
0.14
Direction Faces 
East
Garage 
Yes
Garage Spaces 
1
Levels 
Two
Parking 
Concrete
Parking Spaces 
3
Property Condition 
Updated/Remodeled
Property Sub Type 
Single Family Residence
Security 
Carbon Monoxide Detector(s)Smoke Detector(s)
Sewer 
Public Sewer
SqFt Above 
2109
SqFt Below 
988
SqFt Total 
3097
Style 
BungalowContemporaryTraditional
Zoning 
U-SU-C
Interior Features
Appliances 
DishwasherDryerOvenRangeRefrigeratorTankless Water HeaterWasher
Basement 
Finished
Cooling 
Ceiling Fan(s)Central Air
Fireplace 
Yes
Fireplace Features 
BasementLiving Room
Fireplaces 
1
Flooring 
CarpetWood
Heating 
Forced Air
Interior 
Breakfast BarBuilt-in FeaturesCeiling Fan(s)In-Law FloorplanOpen FloorplanSmart ThermostatWalk-In Closet(s)
Laundry Features 
Laundry Closet
Bathroom Full 
Level - UpperDescription - with double sinks & towel warmer
Bathroom Half 
Level - MainDescription - main floor powder room
Bathroom Three Quarter 
Level - BasementDescription - bsmt bath
Bedroom 
Dimensions - 11 x 10Level - BasementDescription - conforming bsmt bedroom 4
Dining Room 
Dimensions - 12 x 12Level - MainDescription - between kitchen and living room
Family Room 
Dimensions - 19.6 x 10.7Level - BasementDescription - bsmt rec/media room
Kitchen 
Dimensions - 11 x 12Level - MainDescription - adjacent breakfast nook
Laundry 
Level - UpperDescription - laundry closet off upper hall
Living Room 
Dimensions - 18 x 16Level - MainDescription - with gas fireplace
Office 
Dimensions - 9.4 x 10.4Level - MainDescription - flex/bonus room, has closet, 2 way entry
Utility Room 
Dimensions - 8 x 6.6Level - BasementDescription - original laundry area, still has hook ups
Save
Ask
Tour
Hide
Share
Exterior Features
Construction Details 
Brick
Exterior 
PlaygroundPrivate Yard
Fencing 
FencedFull
Lot Features 
Level
Patio And Porch 
Patio
Roof 
Composition
Community Features
Financing Terms Available 
CashConventionalFHAVA Loan
School District 
Denver 1
Schools
School District
Denver 1
Elementary School
Centennial
Middle School
Skinner
High School
North
Listing courtesy of RE/MAX Elevate [email protected]


The content relating to real estate for sale in this Web site comes in part from the Internet Data eXchange ("IDX") program of METROLIST, INC., DBA RECOLORADO real estate listings held by brokers other than RE/MAX Elevate are marked with the IDX Logo. This information is being provided for the consumers' personal, non-commercial use and may not be used for any other purpose. All information subject to change and should be independently verified.

Neighborhood & Commute
Source: Walkscore
Save
Ask
Tour
Hide
Share