Save
Ask
Tour
Hide
Share
$850,000
8 Days On Site

14492 W 70th Place
Arvada, CO 80004

For Sale|Single Family Residence|Active
4
Beds
4
Total Baths
3
Full Baths
1
Partial Bath
3,012
SqFt
$282
/SqFt
1984
Built
Subdivision:
Shadow Mountain
County:
Jefferson
Call Now: (720) 802-9274
Is this the listing for you? We can help make it yours.
(720) 802-9274
14492 W 70th Place14492 W 70th Place14492 W 70th Place14492 W 70th Place
Save
Ask
Tour
Hide
Share

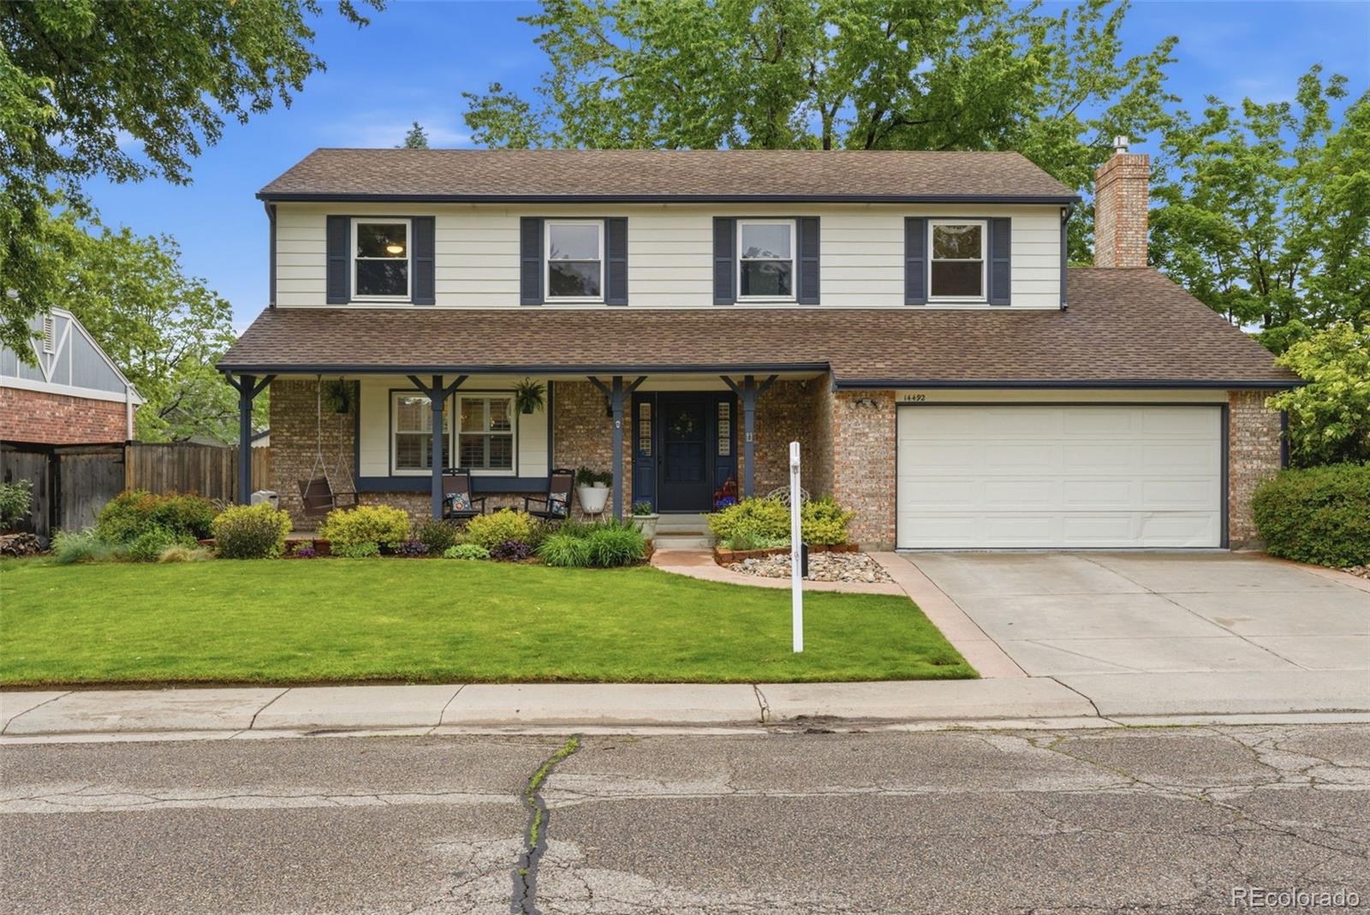
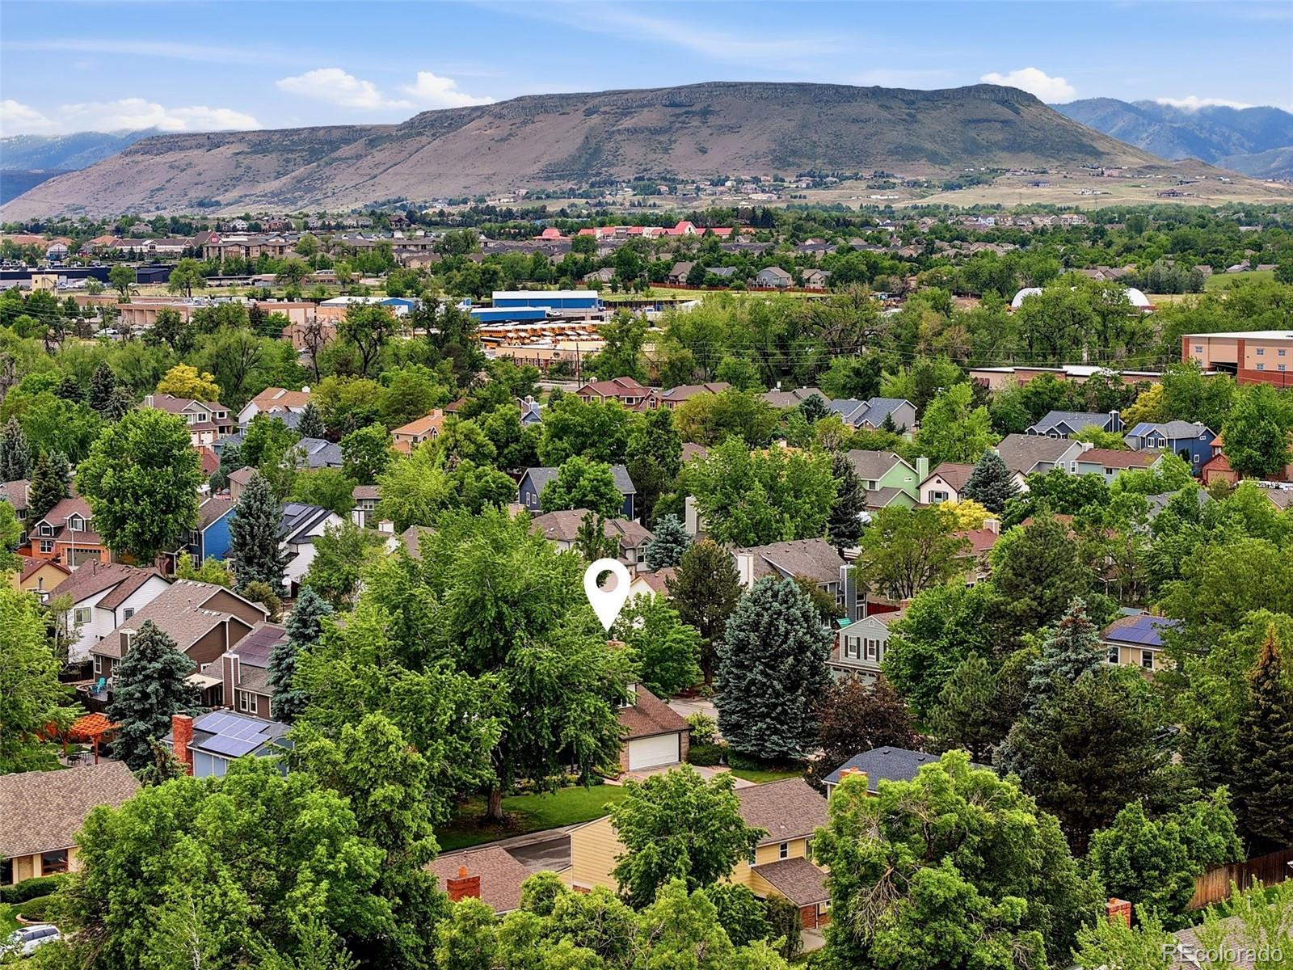
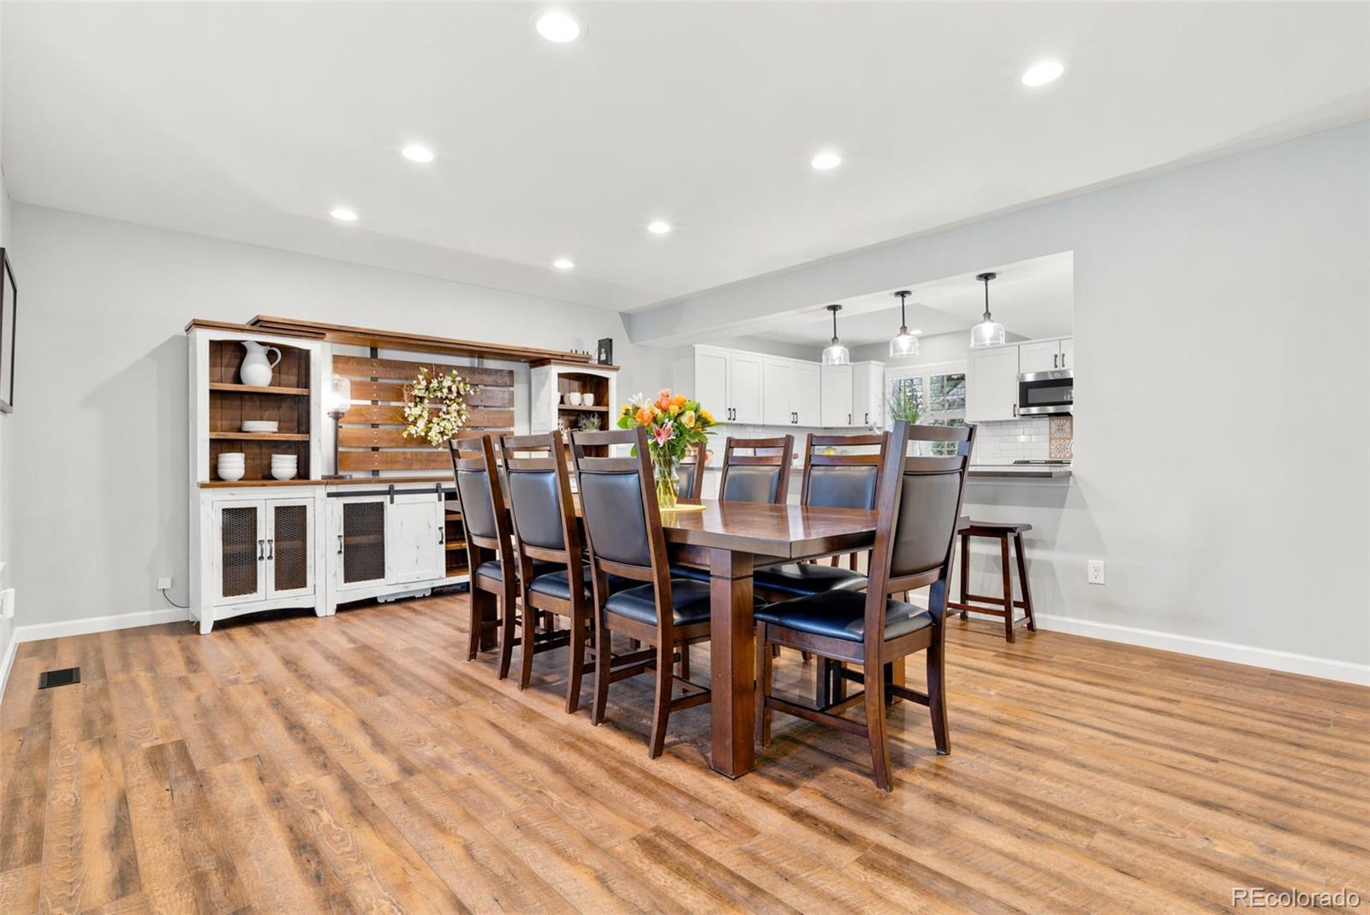
From the moment you arrive, this beautiful home situated on a desirable corner lot, makes a lasting impression, with its exceptional curb appeal, mature landscaping, and evident pride of ownership. Thoughtfully remodeled throughout, the bright and airy open floor plan on the main level features gleaming hardwood floors, custom window coverings and a spacious family room with fireplace. The stunning kitchen comes complete with quartz countertops, top of the line appliances, built in office and a large peninsula with eating space.  Designed for both everyday living and entertaining, the home offers multiple spacious living areas, four bedrooms upstairs, including a primary suite with vaulted ceiling, along with a flexible basement space ideal for a guest suite, home office, or additional bedroom. Step outside to your private backyard retreat, where summer gatherings are effortless on the flagstone patio overlooking the beautifully manicured yard, shaded by a magnificent mature tree. The oversized 2 car garage has epoxy flooring and custom cabinets providing tons of storage. Outdoor enthusiasts will appreciate the close proximity to the Ralston Creek Trail, offering more than 13 miles of scenic trails with convenient access to parks and recreation. This is the perfect blend of comfort, style, and location — welcome home!

Save
Ask
Tour
Hide
Share
Listing Snapshot
Price 
$850,000
Days On Site 
8 Days
Bedrooms 
4
Inside Area (SqFt) 
3,012 sqft
Total Baths 
4
Full Baths 
3
Partial Baths 
1
Lot Size 
0.2 Acres
Year Built 
1984
MLS® Number 
7472513
Status 
Active
Property Tax 
$4,983
HOA/Condo/Coop Fees 
N/A
Sq Ft Source 
Public Records
Friends & Family
Recent Activity
16 hours agoListing updated with changes from the MLS®
5 days agoStatus changed to Active
a week agoListing first seen on site
General Features
Acres 
0.2
Attached Garage 
Yes
Direction Faces 
Northwest
Foundation 
Concrete Perimeter
Garage 
Yes
Garage Spaces 
2
Levels 
Two
Parking 
StorageAttached
Parking Spaces 
2
Property Condition 
Updated/Remodeled
Property Sub Type 
Single Family Residence
Security 
Carbon Monoxide Detector(s)Smoke Detector(s)
Sewer 
Public Sewer
SqFt Above 
2232
SqFt Below 
780
SqFt Total 
3012
Style 
Contemporary
Utilities 
Natural Gas AvailableCable AvailableElectricity ConnectedNatural Gas Connected
Water Source 
Public
Interior Features
Appliances 
DishwasherDisposalDouble OvenDryerMicrowaveRefrigeratorWasher
Basement 
Finished
Cooling 
Ceiling Fan(s)Central Air
Fireplace 
Yes
Fireplace Features 
Family Room
Fireplaces 
1
Flooring 
CarpetTileWood
Heating 
Forced Air
Interior 
Built-in FeaturesCeiling Fan(s)Kitchen IslandOpen FloorplanPantryWalk-In Closet(s)
Window Features 
Double Pane WindowsWindow CoveringsWindow Treatments
Bathroom Full 
Level - Upper
Bathroom One Quarter 
Level - Main
Bedroom 
Level - Upper
Dining Room 
Level - Main
Family Room 
Level - Basement
Kitchen 
Level - Main
Living Room 
Level - Main
Save
Ask
Tour
Hide
Share
Exterior Features
Construction Details 
BrickFrameWood Siding
Exterior 
GardenLightingPrivate YardRain Gutters
Fencing 
FencedFull
Lot Features 
Corner LotLandscapedLevelMany TreesNear Public TransitSprinklers In FrontSprinklers In Rear
Patio And Porch 
CoveredFront PorchPatio
Roof 
Composition
View 
Mountain(s)
Waterview 
Mountain(s)
Windows/Doors 
Double Pane WindowsWindow CoveringsWindow Treatments
Community Features
Financing Terms Available 
CashConventionalFHAVA Loan
Roads 
Paved
School District 
Jefferson County R-1
Schools
School District
Jefferson County R-1
Elementary School
Van Arsdale
Middle School
Oberon
High School
Ralston Valley
Listing courtesy of West and Main Homes Inc [email protected]


The content relating to real estate for sale in this Web site comes in part from the Internet Data eXchange ("IDX") program of METROLIST, INC., DBA RECOLORADO real estate listings held by brokers other than West and Main Homes Inc are marked with the IDX Logo. This information is being provided for the consumers' personal, non-commercial use and may not be used for any other purpose. All information subject to change and should be independently verified.

Neighborhood & Commute
Source: Walkscore
Save
Ask
Tour
Hide
Share