Save
Ask
Tour
Hide
Share
$965,000
9 Days On Site

3054 N Speer Boulevard
Denver, CO 80211

For Sale|Single Family Residence|Active
5
Beds
6
Total Baths
3
Full Baths
3
Partial Baths
3,249
SqFt
$297
/SqFt
2019
Built
Subdivision:
Highland Park
County:
Denver
Call Now: (720) 802-9274
Is this the listing for you? We can help make it yours.
(720) 802-9274
3054 N Speer Boulevard3054 N Speer Boulevard3054 N Speer Boulevard3054 N Speer Boulevard
Save
Ask
Tour
Hide
Share

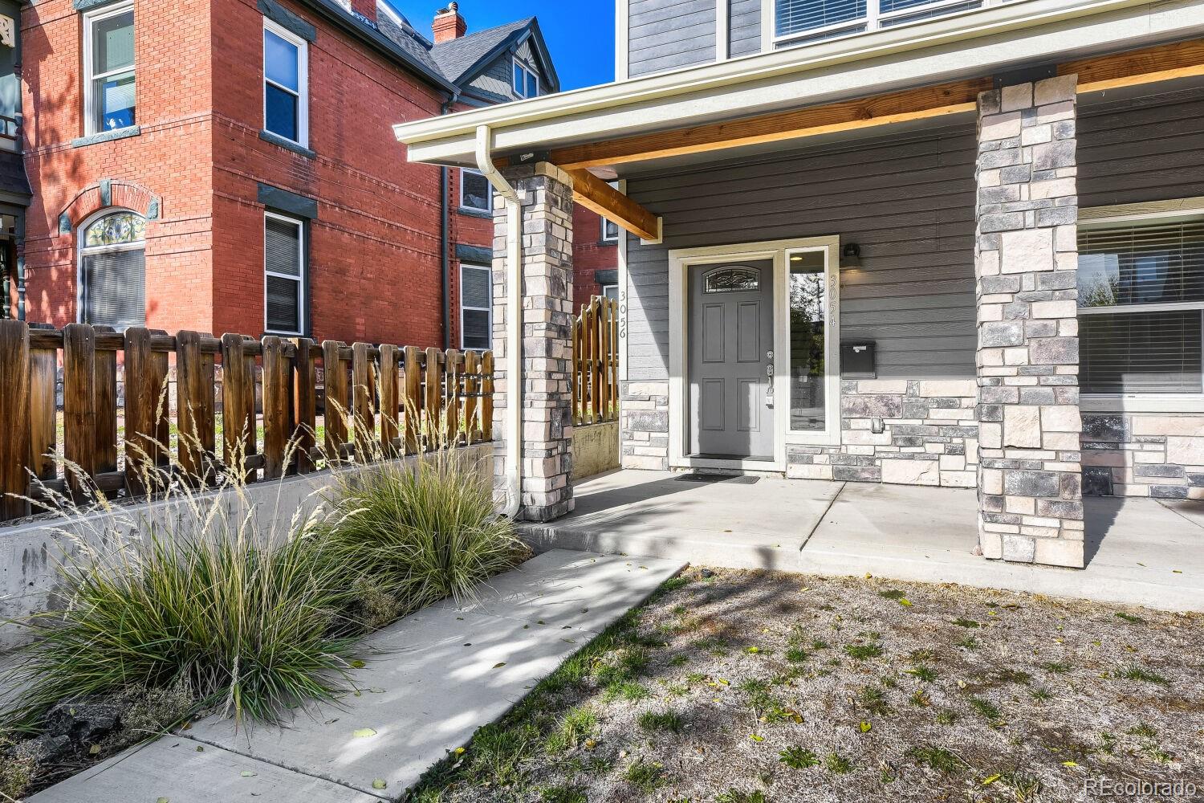
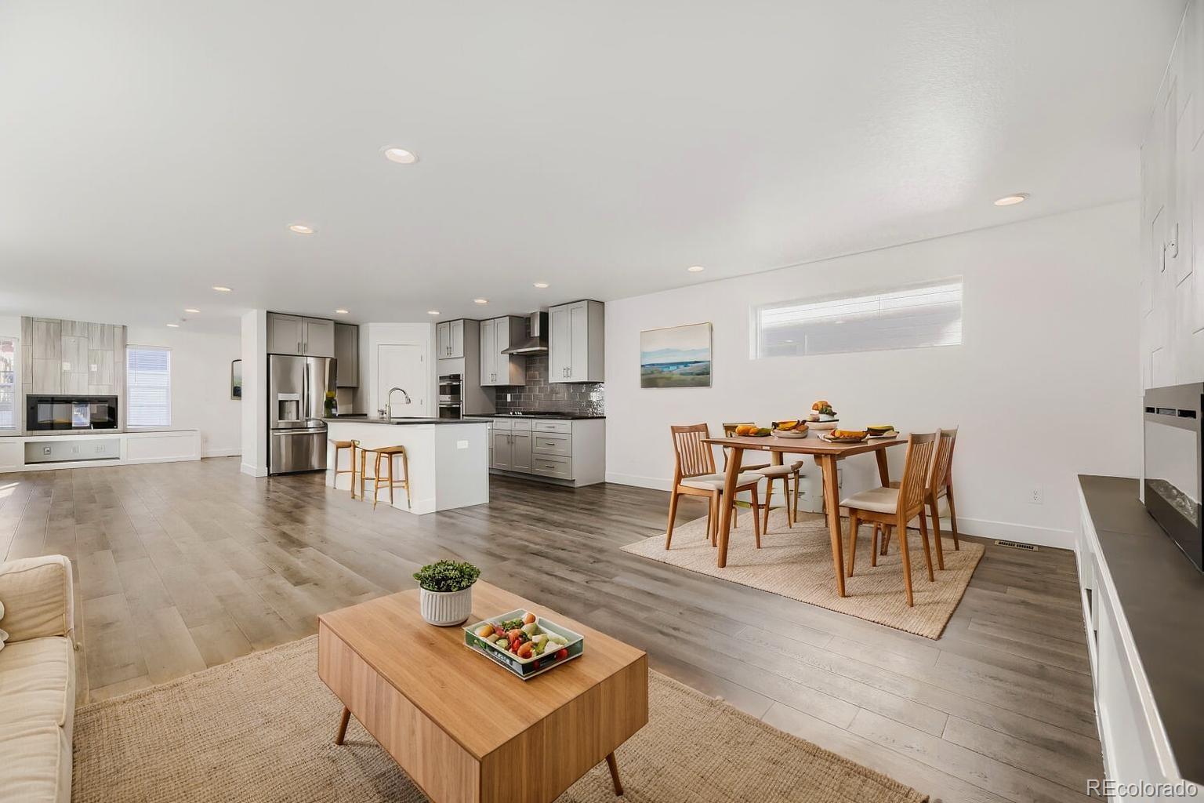
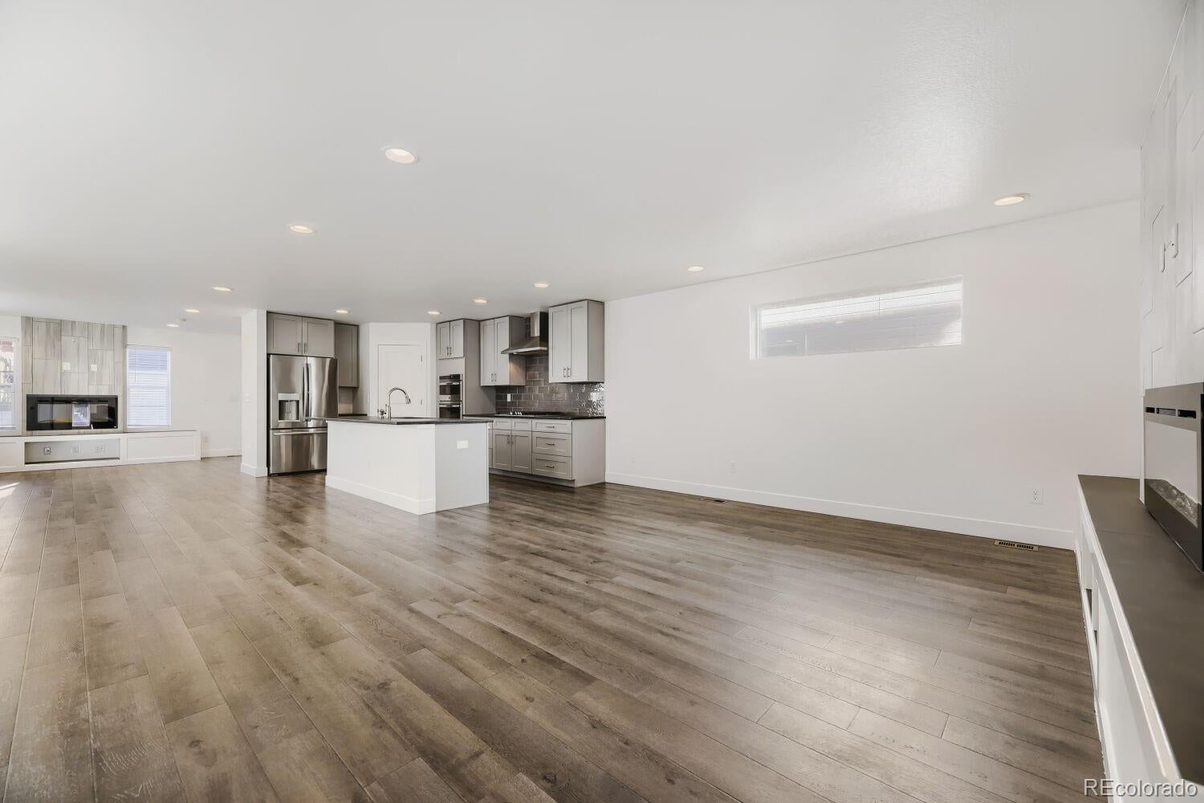
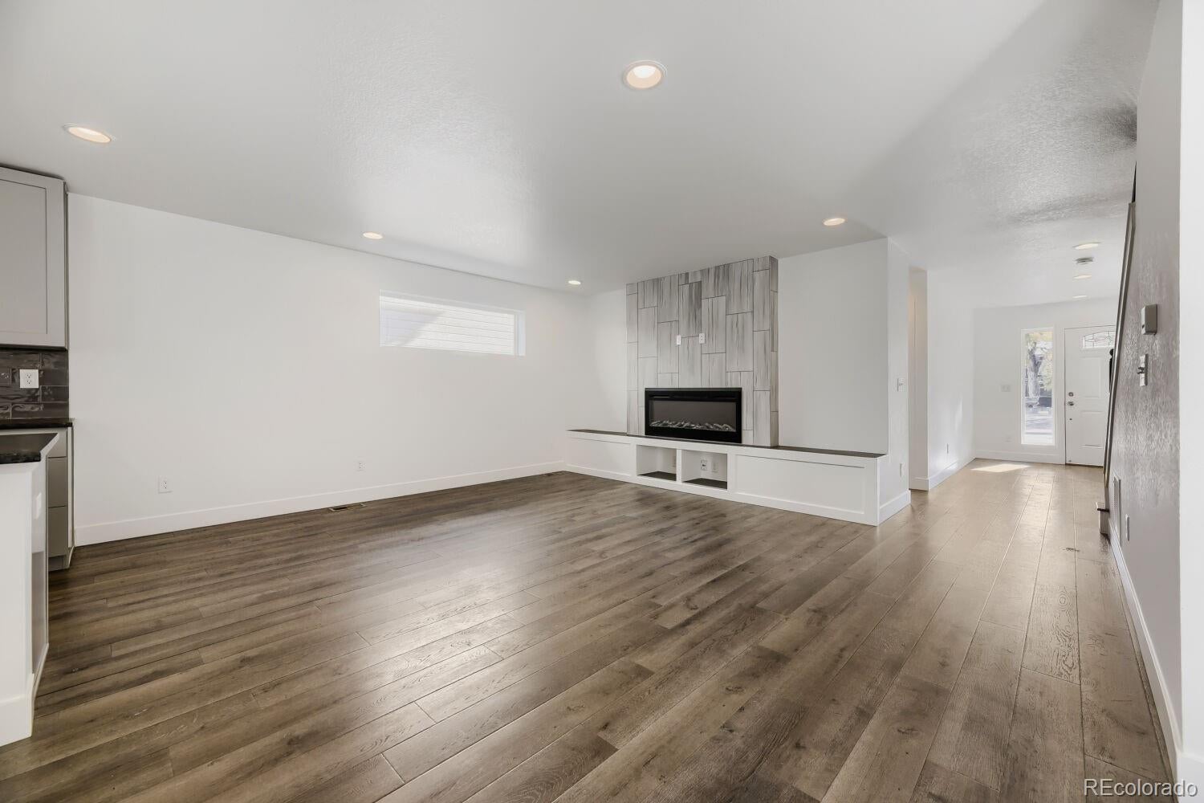
Welcome to 3054 N Speer Boulevard — a 5-bedroom, 6-bathroom urban contemporary home built in 2019, offering 3,634 square feet of finished space and a rooftop that changes everything. Pull up and feel the difference. This is a home with presence — clean architectural lines, a covered front porch, and the kind of recent construction that means you get modern systems, modern efficiency, and modern style without compromise. Step inside and the main level unfolds with intention. The living room is anchored by a fireplace, the perfect centerpiece for Colorado evenings. The kitchen is equipped for real cooking and real entertaining, with a full suite of appliances including a gas range, range hood, microwave, dishwasher, refrigerator, and a bar fridge for the essentials. Five bedrooms and six bathrooms across three levels mean no one waits in line, no one compromises, and everyone has a space to call their own. The real headline is the rooftop. A covered patio and an open rooftop deck give you outdoor living that most homes simply cannot match — morning coffee with the skyline, evening gatherings under the stars, and a front-row seat to the city without ever leaving home. A full fence, central air, and a tankless water heater round out a home that is as functional as it is striking. You are in West Highland, just moments from Highland Park, Viking Park, and the Potter Highlands Historic District. Daily errands do not require a car here — this is a Walker's Paradise with a Walk Score of 92, and the light rail is within easy reach when you want to go farther. The home also features a fully finished ADU — a studio with a kitchenette, full bathroom, and its own laundry. Whether you are looking for rental income potential, a private space for extended family, a home office with its own entrance, or a guest suite that feels like a separate residence, this is one of the most strategic features a Denver home can offer!

Save
Ask
Tour
Hide
Share
Listing Snapshot
Price 
$965,000
Days On Site 
9 Days
Bedrooms 
5
Inside Area (SqFt) 
3,249 sqft
Total Baths 
6
Full Baths 
3
Partial Baths 
3
Lot Size 
0.09 Acres
Year Built 
2019
MLS Number 
7484356
Status 
Active
Property Tax 
$9,536
HOA/Condo/Coop Fees 
N/A
Sq Ft Source 
Public Records
Friends & Family
Recent Activity
a week agoListing updated with changes from the MLS
a week agoListing first seen on site
General Features
Acres 
0.09
Foundation 
Concrete Perimeter
Garage 
Yes
Garage Spaces 
1
Levels 
Three Or More
Parking 
Concrete
Parking Spaces 
1
Property Condition 
Updated/Remodeled
Property Sub Type 
Single Family Residence
Security 
Carbon Monoxide Detector(s)Smoke Detector(s)
Sewer 
Public Sewer
SqFt Above 
3249
SqFt Total 
3634
Style 
Urban Contemporary
Utilities 
Natural Gas AvailableCable AvailableElectricity ConnectedNatural Gas ConnectedPhone Available
Water Source 
Public
Zoning 
U-SU-A1
Interior Features
Appliances 
Bar FridgeDishwasherDryerGas Water HeaterMicrowaveOvenRangeRange HoodRefrigeratorTankless Water HeaterWasher
Basement 
Finished
Cooling 
Ceiling Fan(s)Central Air
Fireplace 
Yes
Fireplace Features 
Living Room
Fireplaces 
1
Flooring 
CarpetTile
Heating 
ElectricForced AirNatural Gas
Interior 
Ceiling Fan(s)Eat-in KitchenEntrance FoyerHigh CeilingsIn-Law FloorplanKitchen IslandOpen FloorplanPantryVaulted Ceiling(s)Walk-In Closet(s)Wet Bar
Laundry Features 
In Unit
Main Level Bedrooms 
1
Window Features 
Double Pane WindowsWindow Coverings
Bathroom Full 
Dimensions - 8 x 4Level - Main
Bathroom Half 
Dimensions - 3 x 6Level - Main
Bathroom Three Quarter 
Dimensions - 7 x 9Level - UpperDescription - 3rd floor Upper main house guest suite bathroom!
Bedroom 
Dimensions - 18 x 15Level - UpperDescription - 2nd floor
Bonus Room 
Dimensions - 6 x 11Level - UpperDescription - 385 SQUARE FOOT STUDIO (2nd studio) : w/Bedroom/kitchen/laundry/bath areas - ABOVE GARAGE
Dining Room 
Dimensions - 17 x 9Level - Main
Kitchen 
Dimensions - 9 x 15Level - Main
Laundry 
Dimensions - 6 x 5Level - UpperDescription - 2nd floor
Living Room 
Dimensions - 20 x 31Level - Main
Utility Room 
Dimensions - 3 x 4Level - UpperDescription - 2nd floor
Save
Ask
Tour
Hide
Share
Exterior Features
Construction Details 
FrameOtherStone
Exterior 
BalconyDog Run
Fencing 
FencedFull
Lot Features 
Level
Patio And Porch 
CoveredFront PorchPatio
Roof 
Composition
Windows/Doors 
Double Pane WindowsWindow Coverings
Community Features
School District 
Denver 1
Financing Terms Available 
CashConventionalFHAVA Loan
Schools
School District
Denver 1
Elementary School
Edison
Middle School
Skinner
High School
North
Listing courtesy of Keller Williams DTC [email protected]


The content relating to real estate for sale in this Web site comes in part from the Internet Data eXchange ("IDX") program of METROLIST, INC., DBA RECOLORADO real estate listings held by brokers other than Keller Williams DTC are marked with the IDX Logo. This information is being provided for the consumers' personal, non-commercial use and may not be used for any other purpose. All information subject to change and should be independently verified.

Neighborhood & Commute
Source: Walkscore
Save
Ask
Tour
Hide
Share