Save
Ask
Tour
Hide
Share
$850,000
9 Days On Site

2550 Pierson Street
Lakewood, CO 80215

For Sale|Single Family Residence|Active Under Contract
4
Beds
3
Total Baths
1
Full Bath
2
Partial Baths
2,527
SqFt
$336
/SqFt
1968
Built
Subdivision:
Applewood Knolls
County:
Jefferson
Call Now: (720) 802-9274
Is this the listing for you? We can help make it yours.
(720) 802-9274
2550 Pierson Street2550 Pierson Street2550 Pierson Street2550 Pierson Street
Save
Ask
Tour
Hide
Share

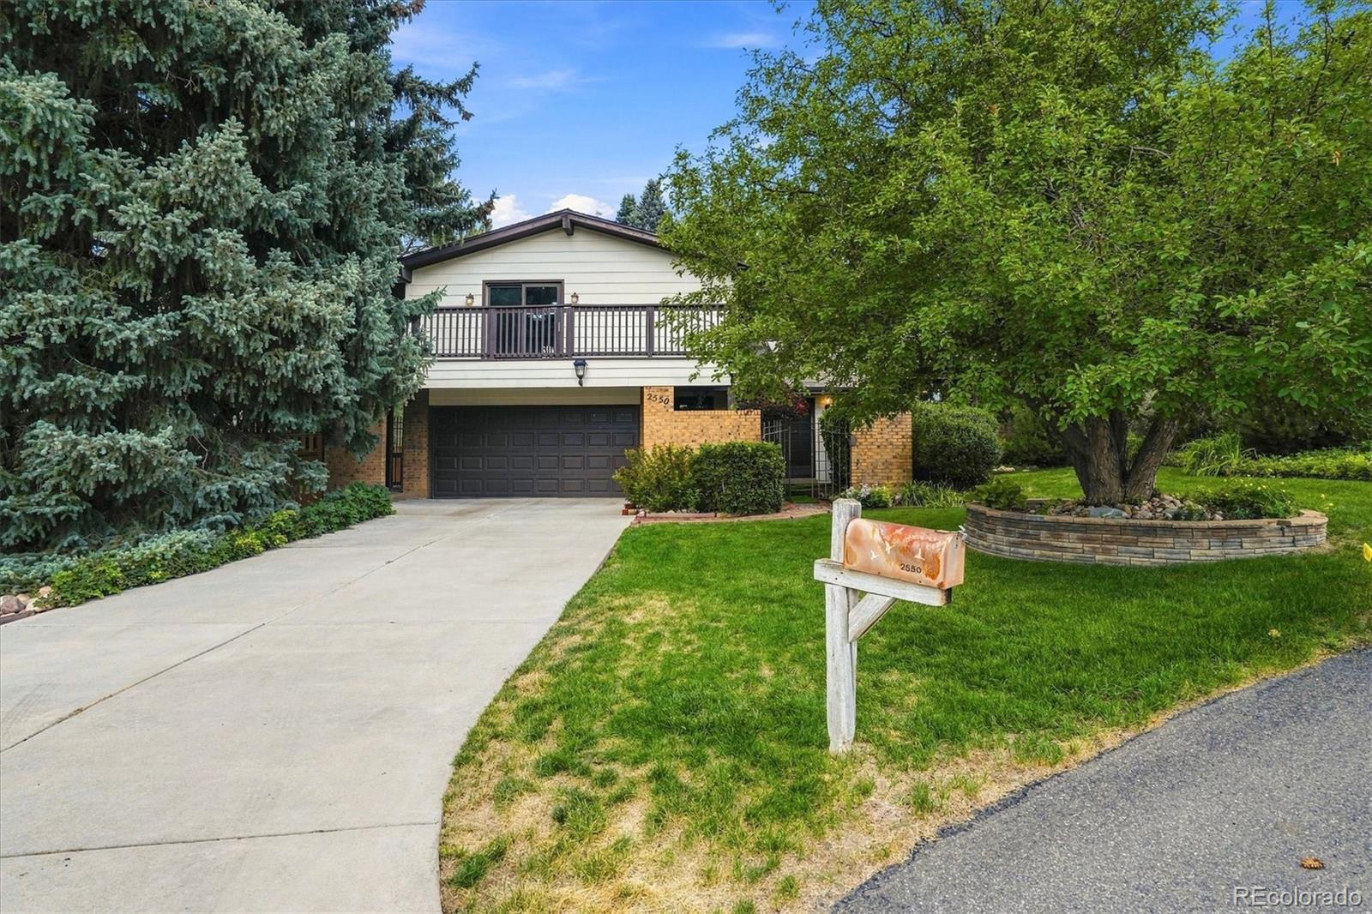
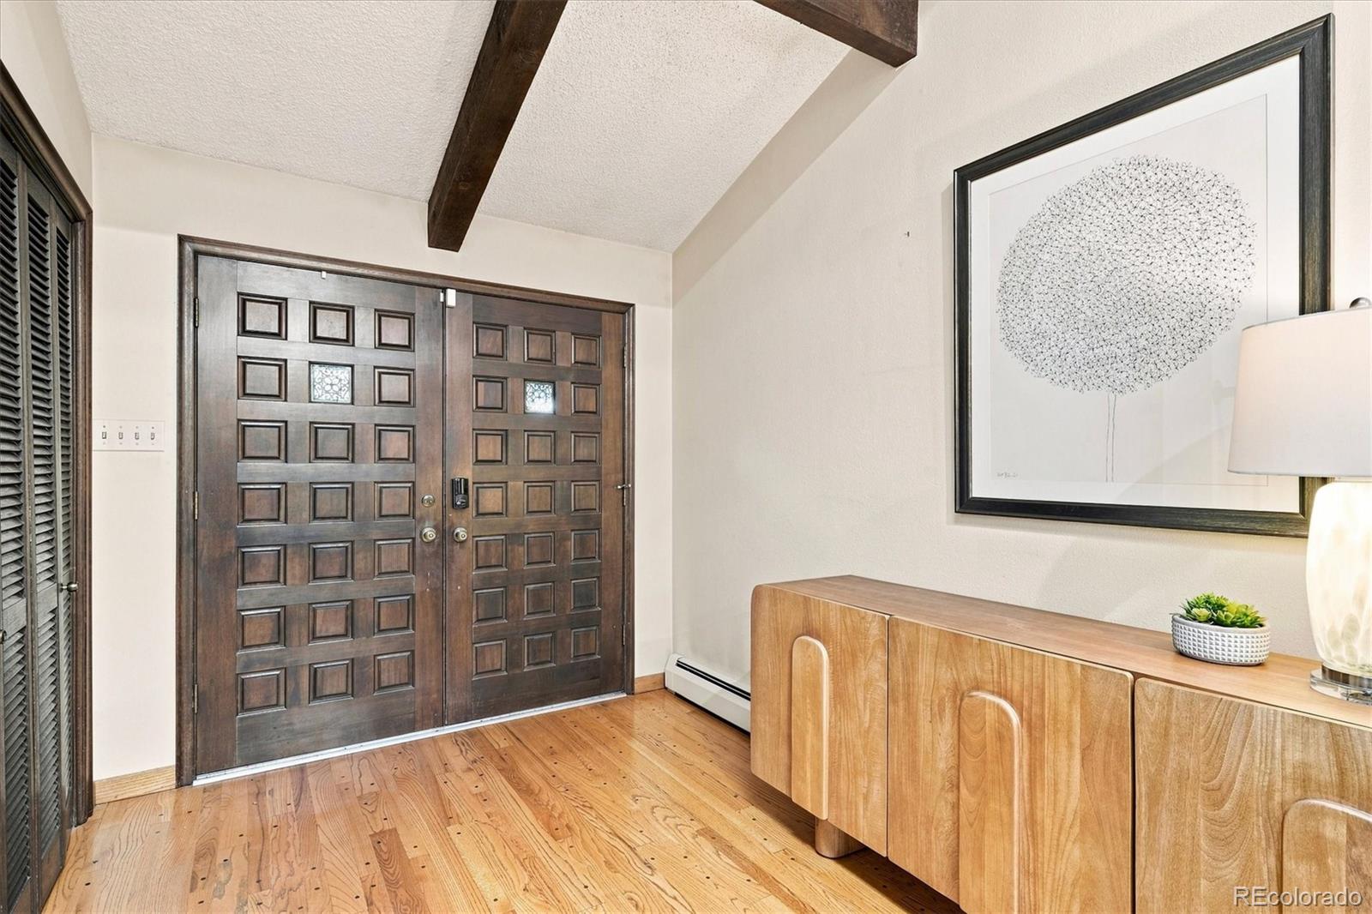
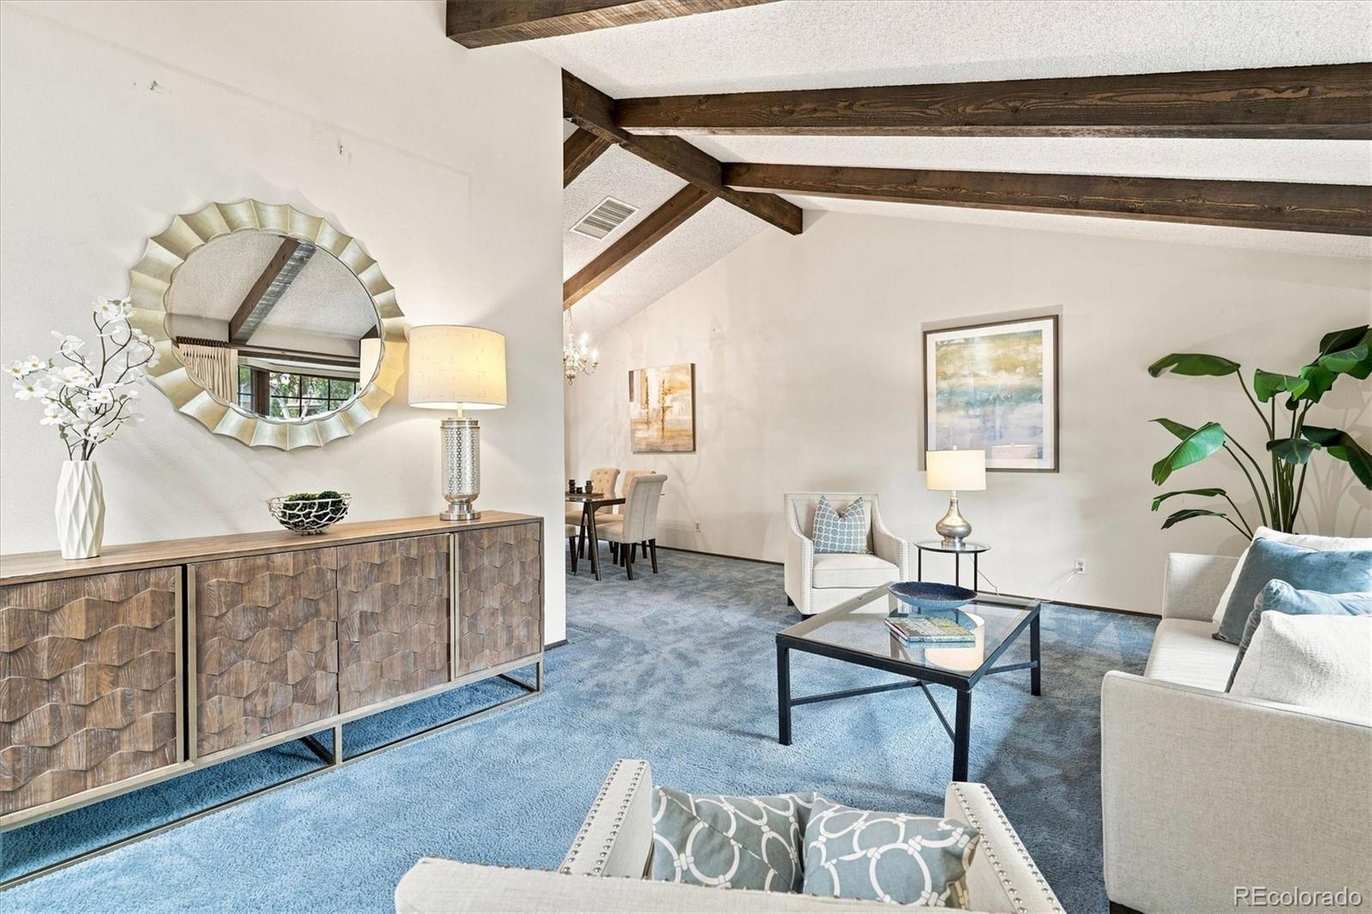
PRICED TO SELL!! This Mid Century tri-level is in the highly sought-after Benthaven section of Applewood Knolls. This home has been immaculately maintained since purchased by the current owner 33 years ago. It sits on a private and heavily treed 15,333 lot. The large living room with adjoining dining room is the perfect place to entertain family and friends. An inviting kitchen provides an efficient work pattern and there is an informal eating area and built in desk. Just a few steps down there is a cozy family room with a built in wet bar and storage. A sliding glass door opens to the back yard. A half bath, laundry area and entry to the attached 2 car garage complete this level. An unfinished level below holds the mechanicals and provides potential for future expansion. Upstairs, find a comfortable primary suite with adjoining balcony and a generously sized bathroom and great closet space, This level also features three additional bedrooms. The jetted tub in the hall bathroom is the perfect place to relax and recharge. Step outside to discover a private backyard that has ample space for play in an astroturf area, a built in gas grill and both covered and uncovered patios that are the perfect setting for outdoor dining and entertaining. The dogs and their humans will love the back gate that opens to an agricultural ditch with adjoining walking path. The newer and certified roof, upgraded insulation, energy saving window film, updated boiler, evaporative coolers and recently replaced sewer line and will provide comfort and peace of mind for many years. Popular Crown Hill Park and several restaurants are a short walk or bike ride away. Nearby walking & biking trails provide endless opportunities for outdoor enjoyment, making it easy to experience the exceptional lifestyle that Applewood Knolls is known for. Situated in one of the area's most desirable neighborhoods, this home combines mid century charm & outstanding potential!

Save
Ask
Tour
Hide
Share
Listing Snapshot
Price 
$850,000
Days On Site 
9 Days
Bedrooms 
4
Inside Area (SqFt) 
2,527 sqft
Total Baths 
3
Full Baths 
1
Partial Baths 
2
Lot Size 
0.35 Acres
Year Built 
1968
MLS® Number 
7527208
Status 
Active Under Contract
Property Tax 
$5,290
HOA/Condo/Coop Fees 
N/A
Sq Ft Source 
Public Records
Friends & Family
Recent Activity
5 days agoListing updated with changes from the MLS®
a week agoStatus changed to Active Under Contract
a week agoListing first seen on site
General Features
Acres 
0.35
Attached Garage 
Yes
Direction Faces 
West
Foundation 
Concrete Perimeter
Garage 
Yes
Garage Spaces 
2
Parking 
ConcreteOversizedStorageAttached
Parking Spaces 
8
Property Condition 
Fixer
Property Sub Type 
Single Family Residence
Security 
Carbon Monoxide Detector(s)Smoke Detector(s)
Sewer 
Public Sewer
SqFt Above 
2498
SqFt Below 
29
SqFt Total 
3250
Style 
Mid-Century Modern
Utilities 
Natural Gas AvailableCable AvailableElectricity ConnectedNatural Gas Connected
Water Source 
Public
Zoning 
Res
Interior Features
Appliances 
DishwasherDisposalDryerGas Water HeaterRangeRange HoodRefrigeratorWasher
Basement 
Crawl SpaceInterior EntryPartialUnfinished
Cooling 
Evaporative Cooling
Electric 
220 Volts
Fireplace 
Yes
Fireplace Features 
Family RoomWood Burning
Fireplaces 
1
Flooring 
CarpetConcreteLaminateTileWood
Furnished 
Unfurnished
Heating 
BaseboardHot WaterNatural GasRadiant
Interior 
Eat-in KitchenEntrance FoyerHigh CeilingsLaminate CountersVaulted Ceiling(s)Walk-In Closet(s)Wet Bar
Laundry Features 
In Unit
Window Features 
Bay Window(s)Double Pane WindowsSkylight(s)
Bathroom Full 
Level - UpperDescription - Hall bath with jetted tub
Bathroom Half 
Level - Lower
Bathroom Three Quarter 
Level - UpperDescription - Primary En Suite
Bedroom 
Level - Upper
Bonus Room 
Level - BasementDescription - Unfinished
Dining Room 
Level - MainDescription - Vaulted ceiling
Family Room 
Level - LowerDescription - Back yard access via slider, wood burning fireplace
Kitchen 
Level - MainDescription - Dine-in space, vaulted ceiling, skylights
Living Room 
Level - MainDescription - Vaulted ceiling, skylights
Mud Room 
Level - LowerDescription - Entry/Foyer
Utility Room 
Level - BasementDescription - Unfinished
Save
Ask
Tour
Hide
Share
Exterior Features
Construction Details 
BrickConcreteFrameWood Siding
Exterior 
BalconyGas GrillLightingPrivate YardRain Gutters
Fencing 
FencedFull
Lot Features 
SlopedGreenbeltLandscapedMany TreesSprinklers In FrontSprinklers In Rear
Patio And Porch 
CoveredPatio
Roof 
Composition
Spa Features 
Bath
Windows/Doors 
Bay Window(s)Double Pane WindowsSkylight(s)
Community Features
Financing Terms Available 
CashConventionalFHAVA Loan
Roads 
Paved
School District 
Jefferson County R-1
Schools
School District
Jefferson County R-1
Elementary School
Stober
Middle School
Everitt
High School
Wheat Ridge
Listing courtesy of RE/MAX of Cherry Creek [email protected]


The content relating to real estate for sale in this Web site comes in part from the Internet Data eXchange ("IDX") program of METROLIST, INC., DBA RECOLORADO real estate listings held by brokers other than RE/MAX of Cherry Creek are marked with the IDX Logo. This information is being provided for the consumers' personal, non-commercial use and may not be used for any other purpose. All information subject to change and should be independently verified.

Neighborhood & Commute
Source: Walkscore
Save
Ask
Tour
Hide
Share