Save
Ask
Tour
Hide
Share
$969,900
1 Day On Site

2935 S Lafayette Drive
Englewood, CO 80113

Single Family Residence|Coming Soon
3
Beds
2
Total Baths
2
Partial Baths
1,754
SqFt
$553
/SqFt
1950
Built
Subdivision:
Arapahoe Acres
County:
Arapahoe
Call Now: (720) 802-9274
Is this the listing for you? We can help make it yours.
(720) 802-9274
2935 S Lafayette Drive2935 S Lafayette Drive2935 S Lafayette Drive2935 S Lafayette Drive
Save
Ask
Tour
Hide
Share

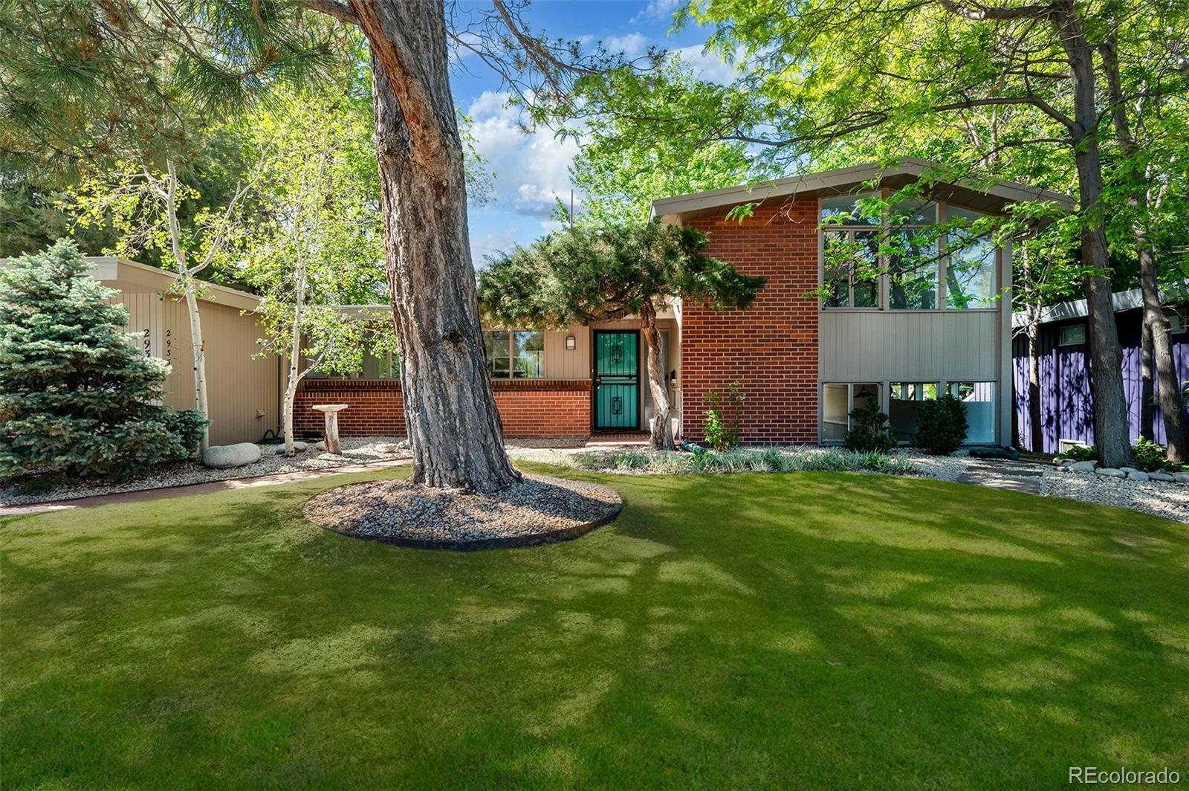
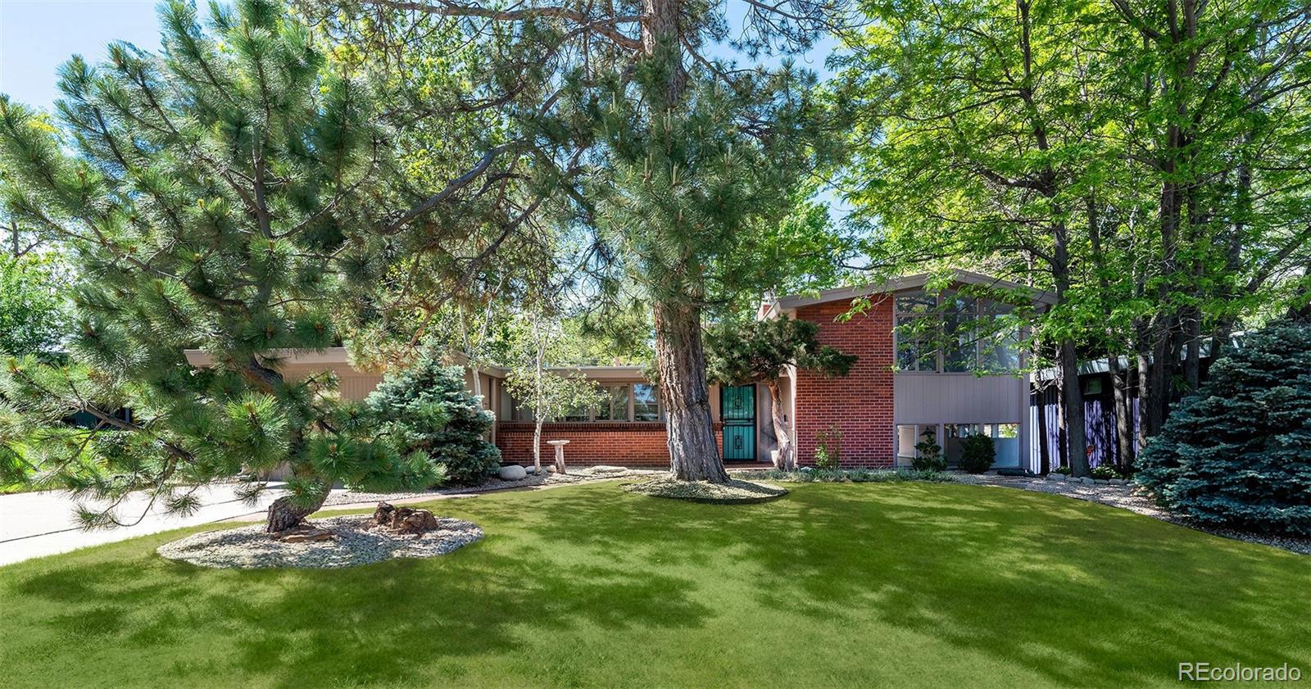
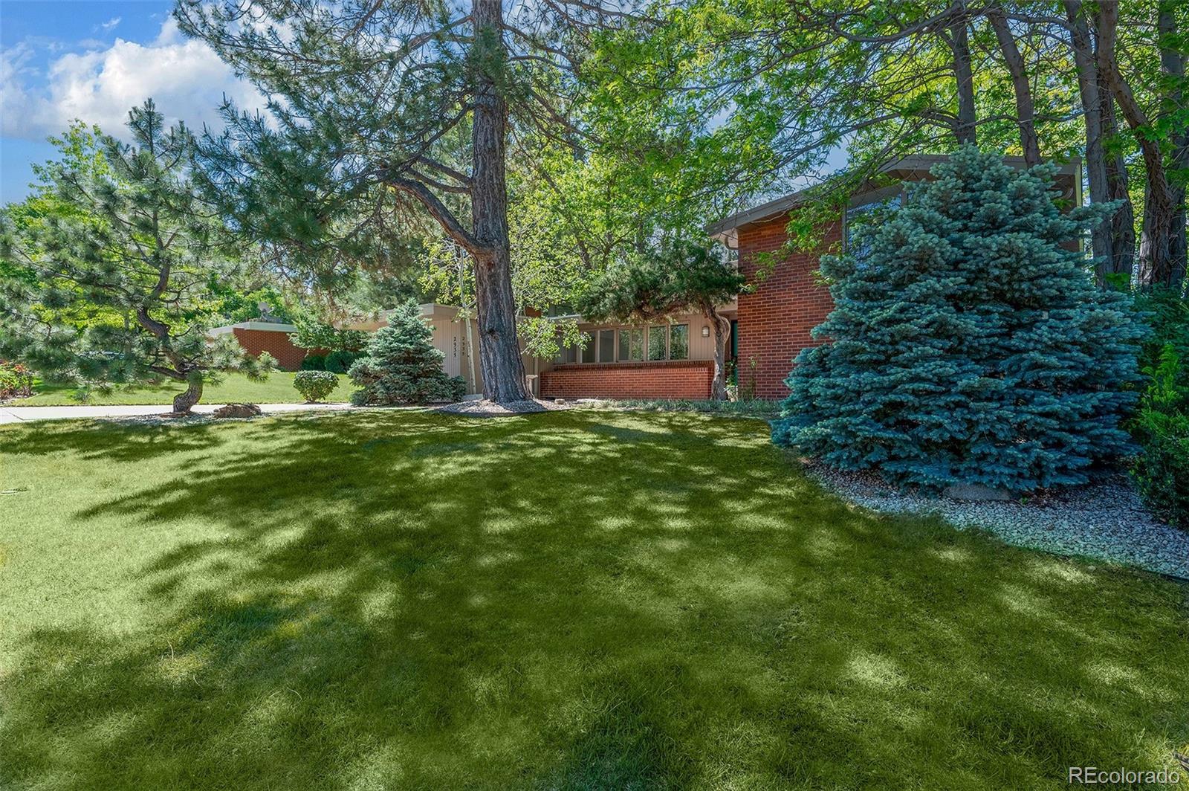
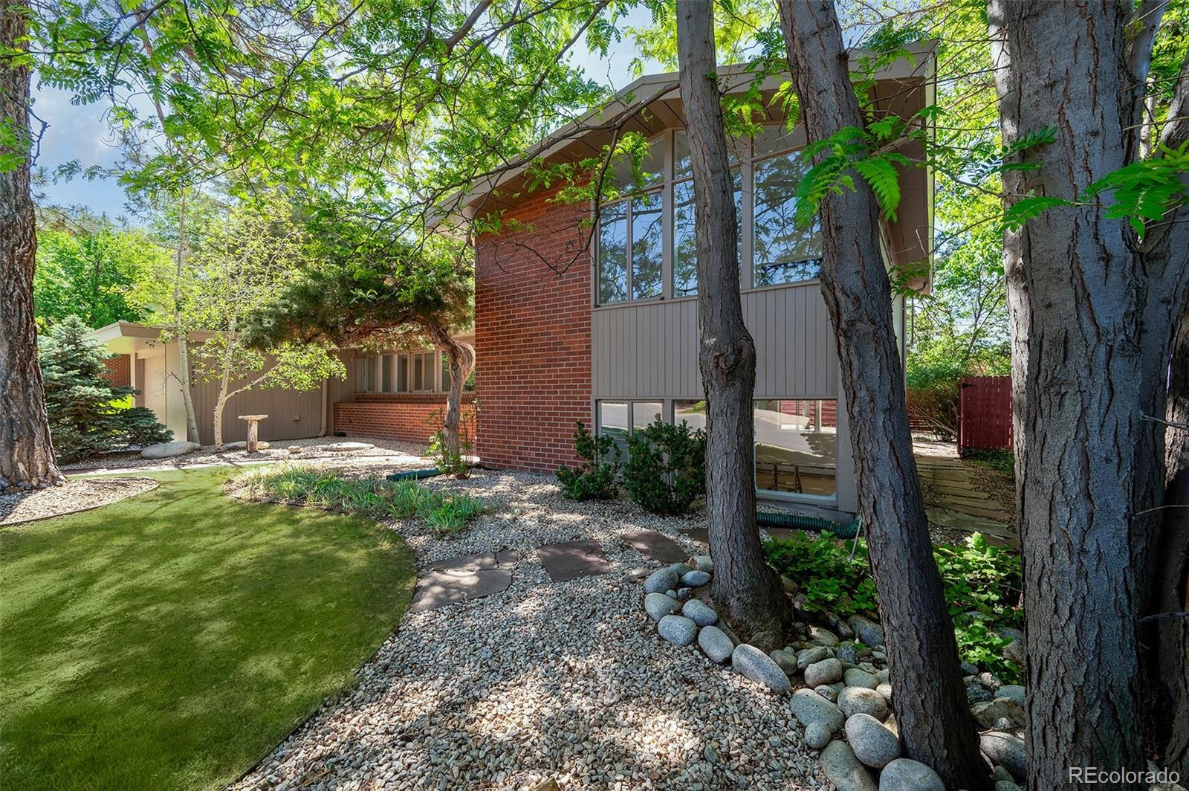
Live in Light. Live in Art. Live in The Hilger House. For the purist. The collector. The curator of an authentic Mid-Century Modern experience—welcome to The Hilger House. Perched on an elevated interior lot on the most coveted street in Historic Arapahoe Acres, this three-bedroom (non conforming), two-bath Hawkins-built residence embodies the enduring spirit of Colorado Mid-Century Modernism. Walls of glass. Intentional design. A seamless connection between architecture and landscape. Every line, angle, and detail reflects the vision that has made this home—and this neighborhood—architecturally iconic. Recognized as the first post–World War II neighborhood in the United States to receive historic designation, Arapahoe Acres remains one of Colorado’s most celebrated modernist communities. The Hilger House is not simply a home. It is a piece of architectural history, preserved for those who understand that great design is meant to be lived in.

Save
Ask
Tour
Hide
Share
Listing Snapshot
Price 
$969,900
Days On Site 
1 Day
Bedrooms 
3
Inside Area (SqFt) 
1,754 sqft
Total Baths 
2
Full Baths 
N/A
Partial Baths 
2
Lot Size 
0.19 Acres
Year Built 
1950
MLS® Number 
7607220
Status 
Coming Soon
Property Tax 
$4,780
HOA/Condo/Coop Fees 
N/A
Sq Ft Source 
Public Records
Friends & Family
Recent Activity
11 hours agoListing updated with changes from the MLS®
yesterdayListing first seen on site
General Features
Acres 
0.19
Attached Garage 
Yes
Direction Faces 
North
Foundation 
Concrete PerimeterSlab
Garage 
Yes
Garage Spaces 
1
Green Energy Efficient 
Water Heater
Parking 
ConcreteAttached
Parking Spaces 
3
Property Condition 
Updated/Remodeled
Property Sub Type 
Single Family Residence
Security 
Carbon Monoxide Detector(s)Smoke Detector(s)
SqFt Above 
1244
SqFt Below 
510
SqFt Total 
1754
Style 
Mid-Century Modern
Utilities 
Natural Gas AvailableElectricity ConnectedNatural Gas ConnectedPhone Connected
Water Source 
Public
Interior Features
Basement 
Bath/StubbedDaylightFinished
Cooling 
Other
Fireplace 
Yes
Fireplace Features 
Gas
Fireplaces 
1
Flooring 
TileWood
Heating 
Hot Water
Bathroom Three Quarter 
Level - Upper
Bedroom 
Level - Lower
Dining Room 
Level - Main
Family Room 
Level - Main
Kitchen 
Level - Main
Save
Ask
Tour
Hide
Share
Exterior Features
Construction Details 
BrickFrame
Exterior 
Private Yard
Fencing 
FencedFull
Lot Features 
Level
Patio And Porch 
Patio
Roof 
Tar/Gravel
Community Features
School District 
Englewood 1
Financing Terms Available 
CashConventional
Building Access 
Ground
Roads 
Paved
Schools
School District
Englewood 1
Elementary School
Charles Hay
Middle School
Englewood
High School
Englewood
Listing courtesy of Koustas Property Consultants LTD [email protected]


The content relating to real estate for sale in this Web site comes in part from the Internet Data eXchange ("IDX") program of METROLIST, INC., DBA RECOLORADO real estate listings held by brokers other than Koustas Property Consultants LTD are marked with the IDX Logo. This information is being provided for the consumers' personal, non-commercial use and may not be used for any other purpose. All information subject to change and should be independently verified.

Neighborhood & Commute
Source: Walkscore
Save
Ask
Tour
Hide
Share