Save
Ask
Tour
Hide
Share
$725,000
8 Days On Site

3722 Meade Street
Denver, CO 80211

For Sale|Single Family Residence|Active
3
Beds
2
Total Baths
2
Partial Baths
1,302
SqFt
$557
/SqFt
1927
Built
Subdivision:
West Highlands
County:
Denver
Call Now: (720) 802-9274
Is this the listing for you? We can help make it yours.
(720) 802-9274
Upcoming Open Houses
Sat, Nov 14, 11:00 AM - 2:00 PM
Sun, Nov 15, 11:00 AM - 2:00 PM
3722 Meade Street3722 Meade Street3722 Meade Street3722 Meade Street
Save
Ask
Tour
Hide
Share

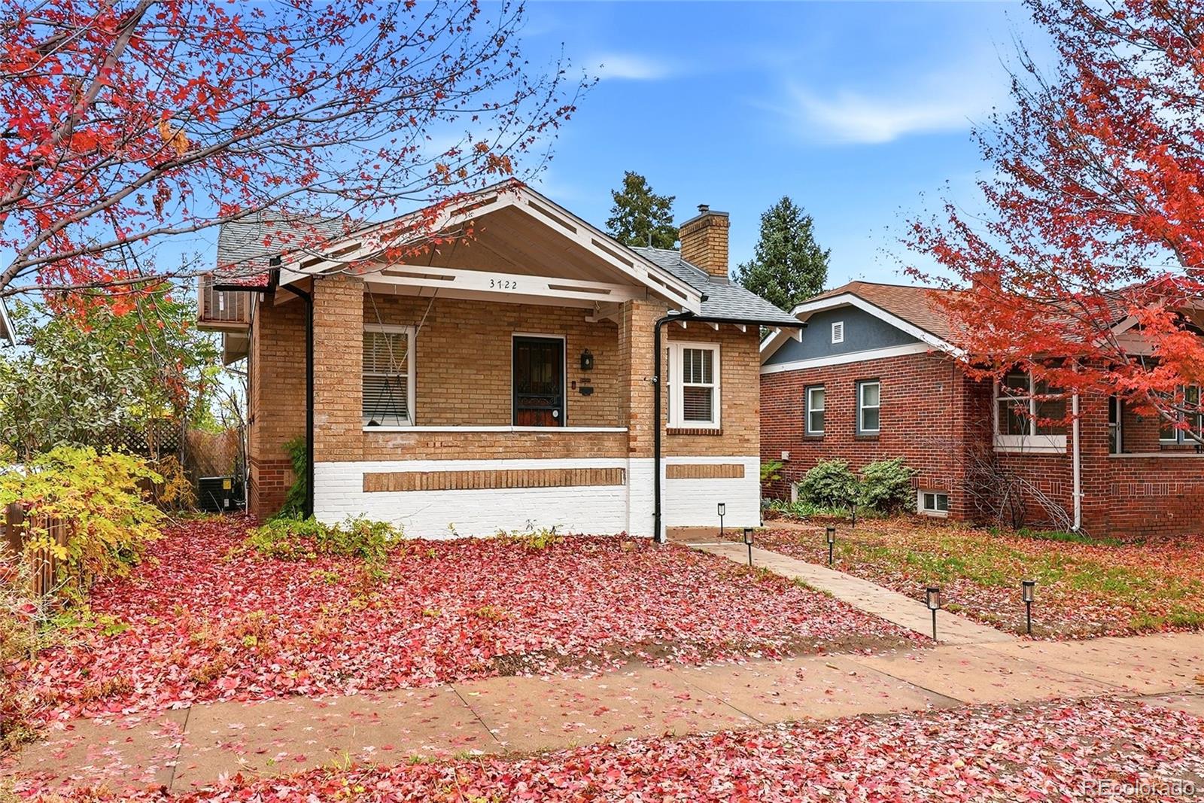
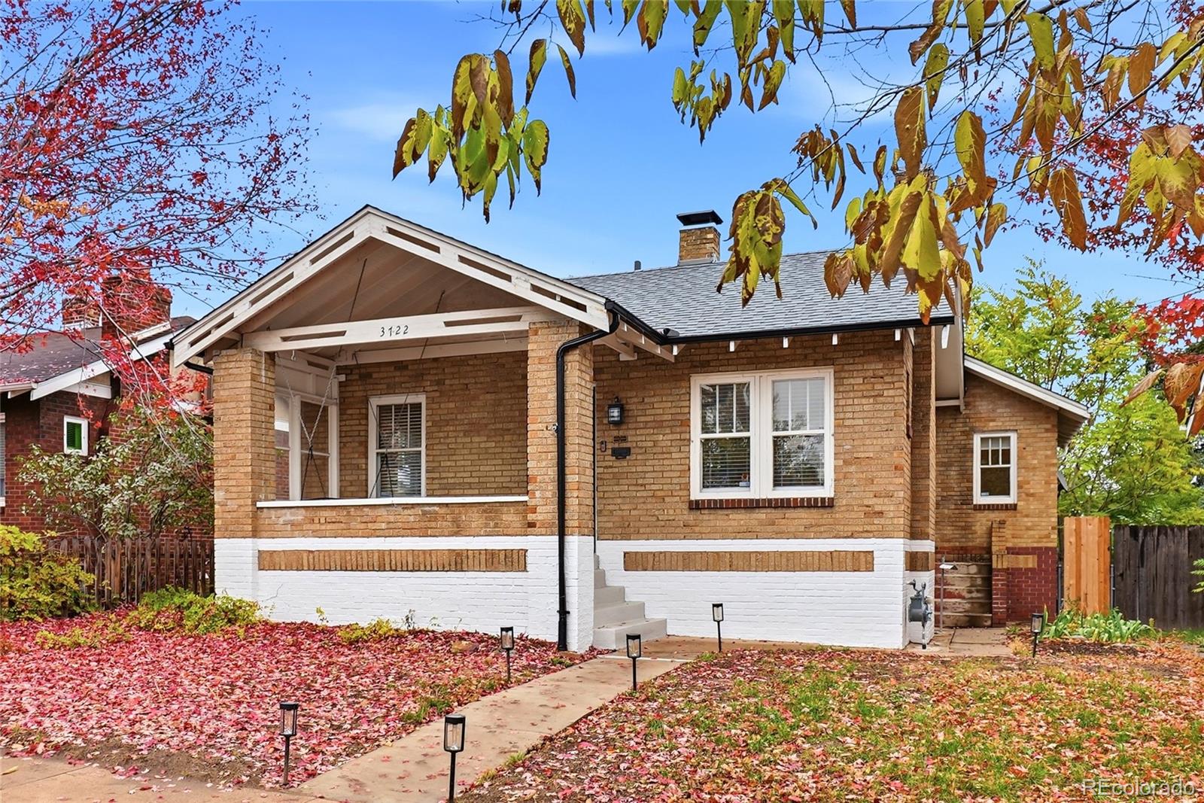
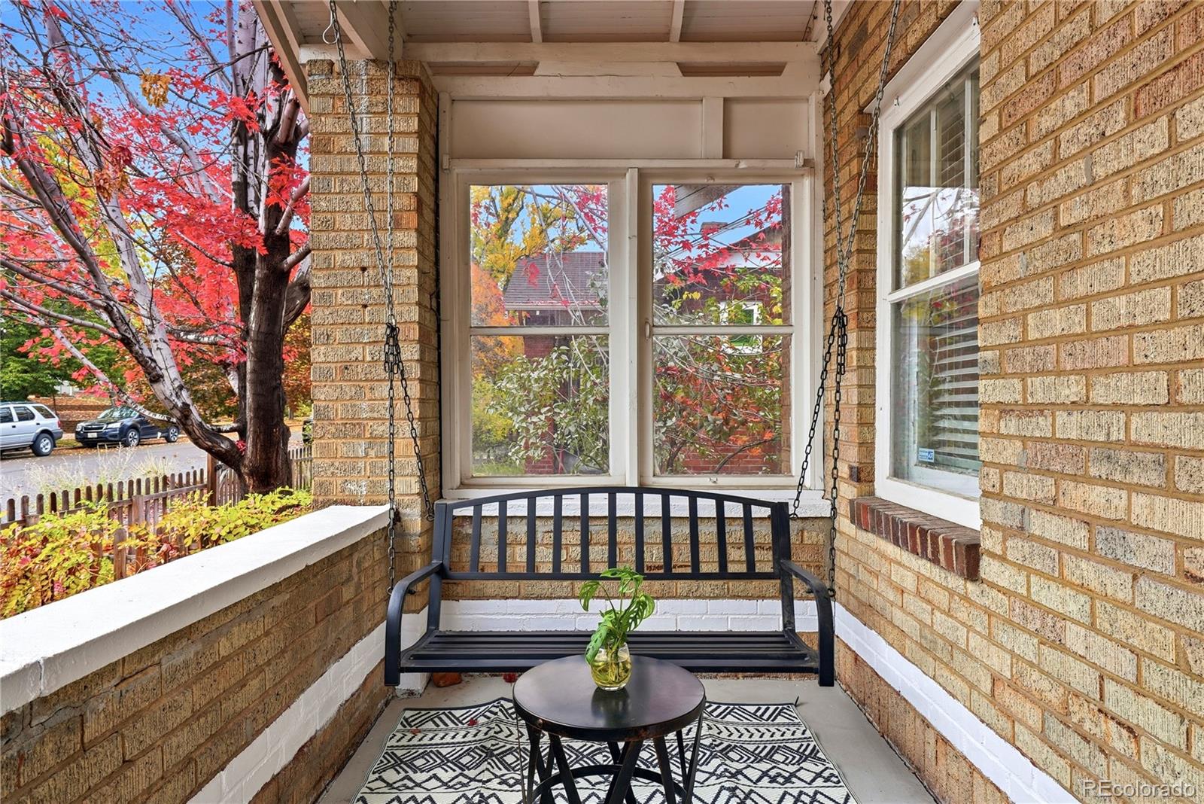
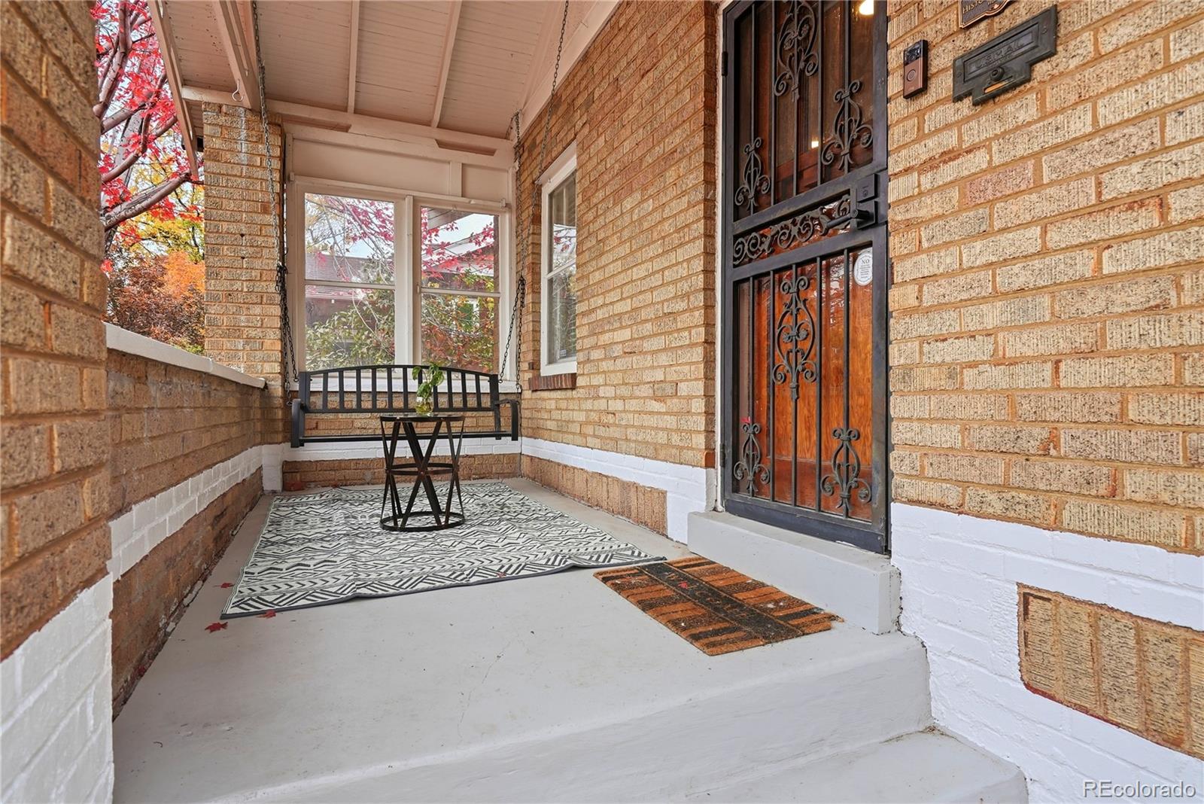
Classic 1927 brick bungalow in West Highland, updated so you get the character without the to-do list. Original charm shines through in the front porch, coffered ceilings, hardwood floors, original doors and built-ins, while a remodeled kitchen and two remodeled bathrooms bring it up to date. An earlier expansion enlarged the primary bedroom, added a bedroom and reworked the family room. Recent updates include a new TAMKO roof (January 2025) with manufacturer warranty, has central air/heat which is rare for a home of this age, and a washer, dryer, refrigerator, dishwasher and range that are about a year old and included. Three bedrooms, two bathrooms, and a gas fireplace. Out back you'll find a private fenced yard with mature trees, a patio, and a detached garage. Just blocks from the restaurants, shops and patios of Highland Square and Tennyson Street, with quick access to Downtown Denver.

Save
Ask
Tour
Hide
Share
Listing Snapshot
Price 
$725,000
Days On Site 
8 Days
Bedrooms 
3
Inside Area (SqFt) 
1,302 sqft
Total Baths 
2
Full Baths 
N/A
Partial Baths 
2
Lot Size 
0.12 Acres
Year Built 
1927
MLS Number 
7661274
Status 
Active
Property Tax 
$3,779
HOA/Condo/Coop Fees 
N/A
Sq Ft Source 
Public Records
Friends & Family
Recent Activity
yesterdayListing updated with changes from the MLS
a week agoListing first seen on site
General Features
Acres 
0.12
Direction Faces 
West
Foundation 
BlockConcrete Perimeter
Garage 
Yes
Garage Spaces 
1
Levels 
One
Parking Spaces 
1
Property Condition 
Updated/Remodeled
Property Sub Type 
Single Family Residence
Sewer 
Public Sewer
SqFt Above 
894
SqFt Below 
408
SqFt Total 
1302
Style 
Bungalow
Utilities 
Natural Gas AvailableCable AvailableElectricity ConnectedNatural Gas ConnectedPhone Available
Water Source 
Public
Zoning 
U-SU-B
Interior Features
Appliances 
DishwasherDisposalDryerGas Water HeaterMicrowaveRangeRefrigeratorWasher
Basement 
Finished
Cooling 
Ceiling Fan(s)Central Air
Electric 
220 Volts
Fireplace 
Yes
Fireplace Features 
Dining RoomGas
Fireplaces 
1
Flooring 
Wood
Furnished 
Negotiable
Heating 
Forced Air
Interior 
Ceiling Fan(s)High Speed Internet
Laundry Features 
In Unit
Main Level Bedrooms 
2
Bathroom Three Quarter 
Level - BasementDescription - New Addition
Bedroom 
Dimensions - 14 x 12Level - MainDescription - Oak Flooring
Family Room 
Dimensions - 25 x 11Level - MainDescription - Gas Fireplace
Kitchen 
Dimensions - 11.7 x 9.5Level - MainDescription - Natural Light, Fully remodeled Kitchen w/ New Appliances, Butcher Block counters, Gas Range
Laundry 
Level - BasementDescription - New Washer/Dryer
Save
Ask
Tour
Hide
Share
Exterior Features
Construction Details 
BrickFrame
Exterior 
Private Yard
Fencing 
FencedFull
Lot Features 
LevelNear Public TransitSprinklers In FrontSprinklers In Rear
Patio And Porch 
CoveredFront PorchPatio
Roof 
Composition
Community Features
School District 
Denver 1
Financing Terms Available 
CashConventionalFHAVA Loan
Building Access 
Ground
Schools
School District
Denver 1
Elementary School
Edison
Middle School
Skinner
High School
North
Listing courtesy of Keller Williams Avenues Realty [email protected]


The content relating to real estate for sale in this Web site comes in part from the Internet Data eXchange ("IDX") program of METROLIST, INC., DBA RECOLORADO real estate listings held by brokers other than Keller Williams Avenues Realty are marked with the IDX Logo. This information is being provided for the consumers' personal, non-commercial use and may not be used for any other purpose. All information subject to change and should be independently verified.

Neighborhood & Commute
Source: Walkscore
Save
Ask
Tour
Hide
Share